
111 Jade Street, Beaufort, NC 28516
Local realty services provided by:Better Homes and Gardens Real Estate Lifestyle Property Partners
111 Jade Street,Beaufort, NC 28516
$675,000
- 3 Beds
- 3 Baths
- 2,477 sq. ft.
- Single family
- Active
Listed by: bradberry garner real estate
Office: keller williams crystal coast
MLS#:100576272
Source:NC_CCAR
Price summary
- Price:$675,000
- Price per sq. ft.:$272.51
About this home
Discover coastal living at its finest in this beautifully newly built 3-bedroom, 3-bath home located in the desirable waterfront community of Jade Point in Beaufort. Designed with comfort and functionality in mind, this spacious home offers an open-concept floor plan filled with natural light and inviting coastal charm. The main living area on the second level features a seamless flow between the kitchen, dining, and living spaces, creating the perfect setting for entertaining or relaxing. A covered front porch welcomes you home, while the covered rear deck--accessible from both the living room and the primary suite--provides the ideal place to unwind and enjoy the peaceful surroundings. The primary suite offers a luxurious retreat complete with a spa-like bathroom featuring a walk-in shower, freestanding soaking tub, and custom closets with built-ins. Two additional bedrooms and a guest bath are also located on the second level. Luxury vinyl plank flooring extends throughout the entire home, adding both style and durability. The expansive third level provides exceptional flexibility with a full bathroom, dedicated office space, and two large bonus/flex rooms ideal for a media room, guest quarters, hobby space, or additional sleeping areas. There is also walk-in attic access with partial flooring for convenient storage. On the ground level, the oversized two-car garage offers abundant space along with an additional room perfect for a workshop, recreational room, or home gym. A long concrete driveway provides ample parking for guests, boats, or recreational vehicles.
Situated in a quiet waterfront community with a community day dock and public boat ramp nearby, this home is less than 15 minutes from historic downtown Beaufort, where you can enjoy local shops, dining, and coastal attractions. Whether you are searching for a primary residence, vacation retreat, or coastal getaway, this property offers the perfect blend of space, comfort, and waterfront lifestyle. Seller is offering $10,000 toward the buyer's closing costs and/or interest rate buy-down providing an excellent opportunity to make this coastal home more affordable....
Contact an agent
Home facts
- Year built:2025
- Subdivision & Development:Jade Point
- Listing ID #:100576272
- Added:138 day(s) ago
- Updated:October 08, 2026 at 10:38 AM
Rooms and interior
- Bedrooms:3
- Total bathrooms:3
- Full bathrooms:3
- Rooms Total:8
- Bathrooms Description:Walk-in Shower
- Kitchen Description:Dishwasher, Refrigerator
- Bedroom Description:Walk-In Closet(s)
- Living area:2,477 sq. ft.
Heating and cooling
- Cooling:Central Air, Heat Pump
- Heating:Electric, Forced Air, Heat Pump, Heating
- Central air:Yes
Structure and exterior
- Roof:Shingle
- Year built:2025
- Building area:2,477 sq. ft.
- Lot area:0.53 Acres
- Lot Features:Level, Open Lot
- Construction Materials:Fiber Cement, Wood Frame
- Exterior Features:Covered, Deck
- Foundation Description:Pilings
- Levels:Three Or More
Schools
- High school:East Carteret
- Middle school:Down East
- Elementary school:Harkers Island
Utilities
- Water:Well
Finances and disclosures
- Price:$675,000
- Price per sq. ft.:$272.51
Features and amenities
- Appliances:Dishwasher, Refrigerator
- Laundry features:Laundry Room, Washer Hookup
- Amenities:Ceiling Fan(s), Walk-In Closet(s)
Parking
- Total parking spaces:2
- Parking description:Attached Garage, Garage Door Opener, Paved
- Garage:Yes
- Garage spaces:2

New listings near 111 Jade Street
- New
 $329,900Active4 beds 1 baths1,235 sq. ft.
440 Village Drive, Beaufort, NC 28516
MLS# 100608868Listed by: REAL BROKER LLC - New
 $594,900Active4 beds 3 baths1,880 sq. ft.
106 Pine View Boulevard, Beaufort, NC 28516
MLS# 100608496Listed by: TEAM STREAMLINE REAL ESTATE, LLC. - New
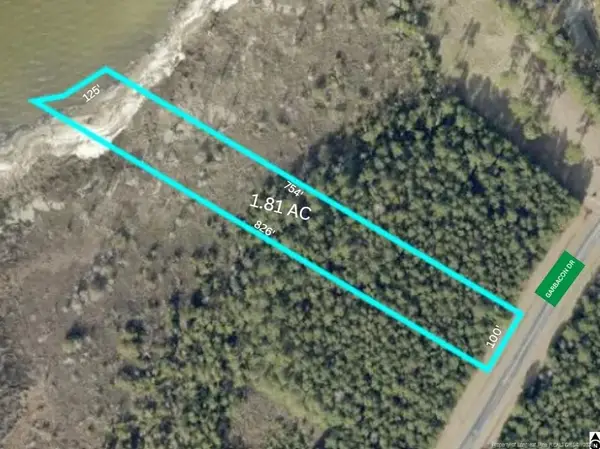 $90,000Active1.8 Acres
169 Garbacon Drive, Beaufort, NC 28516
MLS# LP770465Listed by: LPT REALTY LLC - New
 $735,000Active3 beds 3 baths2,205 sq. ft.
113 Wyndchase Lane, Beaufort, NC 28516
MLS# 100608134Listed by: BLUEWATER REAL ESTATE - EI - New
 $895,000Active3 beds 4 baths3,268 sq. ft.
282 Old Stanton Road, Beaufort, NC 28516
MLS# 100608026Listed by: EDDY MYERS REAL ESTATE - New
 $614,900Active3 beds 2 baths2,140 sq. ft.
108 Pne Vw Boulevard, Beaufort, NC 28516
MLS# 100607802Listed by: TEAM STREAMLINE REAL ESTATE, LLC. - New
 $870,000Active4 beds 4 baths2,428 sq. ft.
200 Olde Towne Yacht Club Drive #53, Beaufort, NC 28516
MLS# 100607459Listed by: CHALK & GIBBS INC - New
 $457,900Active3 beds 3 baths2,021 sq. ft.
109 Eastbay Way, Beaufort, NC 28516
MLS# 100607426Listed by: BEAUFORT REALTY - New
 $95,000Active6.3 Acres
151 Garbacon Drive, Beaufort, NC 28516
MLS# 100607372Listed by: UNITED COUNTRY RESPESS WILDER - New
 $699,000Active3 beds 2 baths1,298 sq. ft.
805 Mulberry Street #Unit 108, Beaufort, NC 28516
MLS# 100607063Listed by: KELLER WILLIAMS CRYSTAL COAST


Protect your home and budget from life's surprises with an Assurant Home Warranty, backed by a partner that supports you through every step of homeownership. Explore Plans.
© 2026 Better Homes and Gardens Real Estate LLC. An Anywhere Real Estate company. All rights reserved. Better Homes and Gardens® Real Estate is a registered trademark owned by Meredith Operations Corporation, licensed to Better Homes and Gardens Real Estate LLC and used with permission. Better Homes and Gardens Real Estate LLC fully supports the principles of the Fair Housing Act and the Equal Opportunity Act. Listing information is deemed reliable but is not guaranteed accurate.
Each office is independently owned and operated.
Any services or products provided by third parties are not provided by, affiliated with or related to Better Homes and Gardens Real Estate LLC, or its affiliated companies.