
1590 S River Road, Beaufort, NC 28516
Local realty services provided by:Better Homes and Gardens Real Estate Lifestyle Property Partners
1590 S River Road,Beaufort, NC 28516
$280,000
- 2 Beds
- 2 Baths
- 1,355 sq. ft.
- Single family
- Pending
Listed by: sandra dee johnson
Office: crystal coast realty group
MLS#:100591203
Source:NC_CCAR
Price summary
- Price:$280,000
- Price per sq. ft.:$206.64
About this home
Tucked away in the charming countryside of South River, this fully furnished cottage offers warmth,
character, and a relaxed coastal lifestyle. Rich tones of wooden floors and wood paneling, and abundant
natural light create a timeless appeal throughout the home. Sunlight filters through the mature trees and
pours into the bay window, creating a bright and inviting living room that feels like home the moment you step inside.
The spacious primary bedroom provides a comfortable retreat, complete with a dressing room and convenient half bath. A second bedroom with a walk-in closet offers additional space for guests, family, or a home office. The updated bathroom features a shower and cabinetry that provides excellent storage. A dedicated laundry room adds everyday convenience; while the cozy den features a fireplace* and sliding glass doors that open to a wraparound porch- an ideal place to enjoy your morning coffee, unwind after a day on the water, or simply take in the beautiful surroundings.
Outside, the property offers plenty of room to spread out on approximately 0.65 acres, with ample space for boats, trailers, and outdoor hobbies. The detached three-bay garage with workshop is perfect
for storing fishing gear, tackling projects, or creating the ultimate workshop. With no HOA and no city taxes, you'll enjoy the freedom to make the property your own.
Located directly across the street from a community boat ramp, that operates on the honor system, this home is a wonderful opportunity for boating enthusiasts, anglers, hunters, or anyone seeking a retreat near the water. Whether you're looking for a full-time residence, or a weekend getaway, this property offers endless possibilities.
The home is being sold furnished, and appliances convey, making it easy to begin enjoying the South River lifestyle from day one. Property is served by a shared well (shared well agreement available in documents). Being sold as-is, where-is. No septic permit in file. Agents and buyers are encouraged to verify all information including square footage, flood zone, permits, and any other details deemed important. *Unsure if gas logs are operational....
Contact an agent
Home facts
- Year built:1950
- Subdivision & Development:Not In Subdivision
- Listing ID #:100591203
- Added:63 day(s) ago
- Updated:September 25, 2026 at 09:05 AM
Rooms and interior
- Bedrooms:2
- Total bathrooms:2
- Full bathrooms:1
- Half bathrooms:1
- Rooms Total:7
- Flooring:Tile, Wood
- Kitchen Description:Pantry, Range
- Bedroom Description:Walk-In Closet(s)
- Living area:1,355 sq. ft.
Heating and cooling
- Cooling:Central Air
- Heating:Electric, Heat Pump, Heating
- Central air:Yes
Structure and exterior
- Roof:Shingle
- Year built:1950
- Building area:1,355 sq. ft.
- Lot area:0.61 Acres
- Construction Materials:Block, Vinyl Siding, Wood Frame
- Exterior Features:Covered, Deck, Open, Outdoor Shower, Wrap Around
- Foundation Description:Block, Raised
- Levels:1 Story
Schools
- High school:East Carteret
- Middle school:Beaufort
- Elementary school:Beaufort
Utilities
- Water:Shared Well
Finances and disclosures
- Price:$280,000
- Price per sq. ft.:$206.64
Features and amenities
- Appliances:Dryer, Range, Washer, Water Softener
- Laundry features:Dryer, Laundry Room, Washer, Washer Hookup
- Amenities:Blinds/Shades, Ceiling Fan(s), Furnished, Walk-In Closet(s)
Parking
- Total parking spaces:3
- Garage:Yes
- Garage spaces:3

New listings near 1590 S River Road
- New
 $799,000Active3 beds 3 baths2,440 sq. ft.
301 Hedrick Street, Beaufort, NC 28516
MLS# 100605551Listed by: KELLER WILLIAMS CRYSTAL COAST - Open Sat, 9 to 11amNew
 $429,900Active3 beds 3 baths2,045 sq. ft.
402 Gillikin Road, Beaufort, NC 28516
MLS# 100605499Listed by: REAL BROKER LLC - New
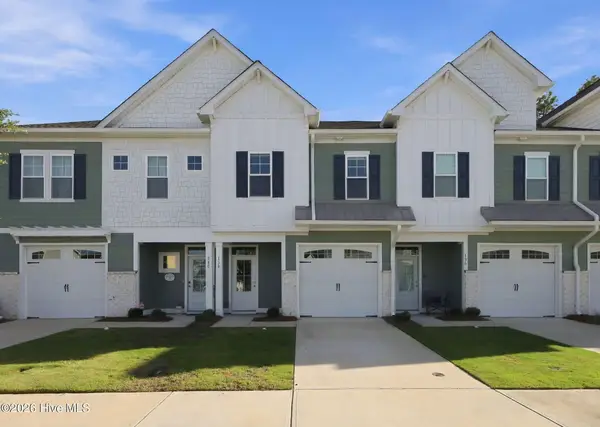 $421,900Active3 beds 3 baths1,579 sq. ft.
138 Blue Bill Way, Beaufort, NC 28516
MLS# 100605228Listed by: TEAM STREAMLINE REAL ESTATE, LLC. - New
 $549,000Active0.73 Acres
151 N Highway 101, Beaufort, NC 28516
MLS# 100605192Listed by: WHEATLY AND COMBS PREMIER PROPERTIES - New
 $714,500Active3 beds 3 baths2,112 sq. ft.
153 Gray Duck Drive, Beaufort, NC 28516
MLS# 100605160Listed by: AL WILLIAMS PROPERTIES - New
 $630,000Active4 beds 3 baths2,612 sq. ft.
127 Windswept Lane, Beaufort, NC 28516
MLS# 100605095Listed by: KELLER WILLIAMS CRYSTAL COAST - New
 $2,900,000Active131.7 Acres
220 Blueberry Kennel Road, Beaufort, NC 28516
MLS# 100605002Listed by: EDDY MYERS REAL ESTATE - New
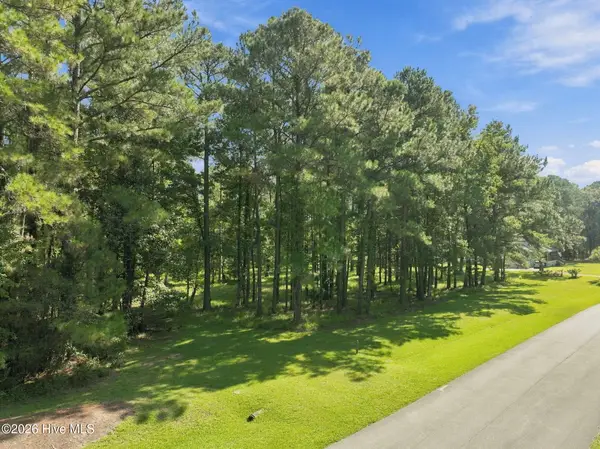 $140,000Active2.44 Acres
101 Hidden Harbor Lane, Beaufort, NC 28516
MLS# 100604644Listed by: KELLER WILLIAMS CRYSTAL COAST - New
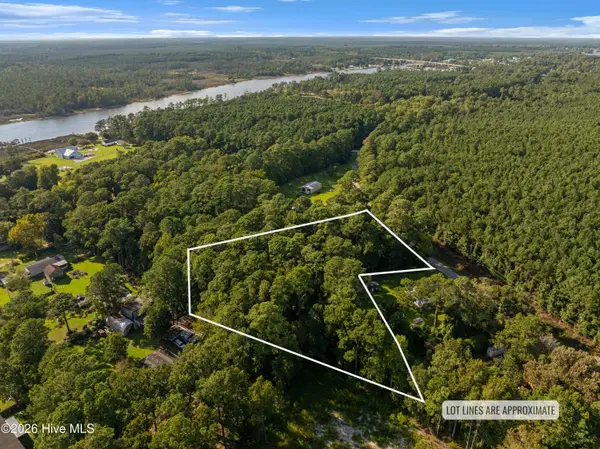 $80,000Active3.58 Acres
869 Tuttles Grove, Beaufort, NC 28516
MLS# 100604483Listed by: KELLER WILLIAMS CRYSTAL COAST - New
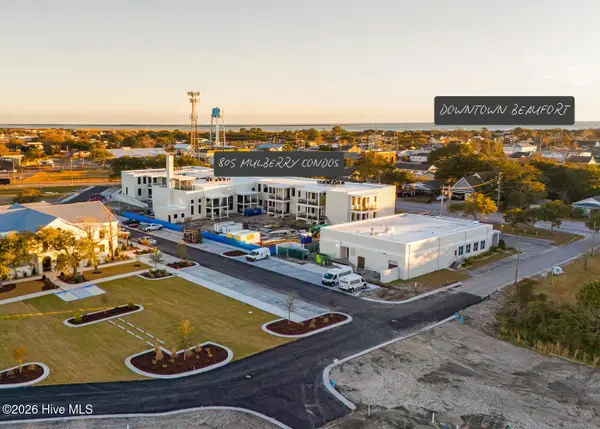 $575,000Active1 beds 2 baths1,243 sq. ft.
805 Mulberry Street #Unit 113, Beaufort, NC 28516
MLS# 100604252Listed by: KELLER WILLIAMS CRYSTAL COAST


Protect your home and budget from life's surprises with an Assurant Home Warranty, backed by a partner that supports you through every step of homeownership. Explore Plans.
© 2026 Better Homes and Gardens Real Estate LLC. An Anywhere Real Estate company. All rights reserved. Better Homes and Gardens® Real Estate is a registered trademark owned by Meredith Operations Corporation, licensed to Better Homes and Gardens Real Estate LLC and used with permission. Better Homes and Gardens Real Estate LLC fully supports the principles of the Fair Housing Act and the Equal Opportunity Act. Listing information is deemed reliable but is not guaranteed accurate.
Each office is independently owned and operated.
Any services or products provided by third parties are not provided by, affiliated with or related to Better Homes and Gardens Real Estate LLC, or its affiliated companies.