
177 Otway Farm Road, Beaufort, NC 28516
Local realty services provided by:Better Homes and Gardens Real Estate Native American Group
177 Otway Farm Road,Beaufort, NC 28516
$310,000
- 2 Beds
- 1 Baths
- 1,011 sq. ft.
- Single family
- Pending
Listed by: holland shepard group team
Office: keller williams crystal coast
MLS#:100577148
Source:NC_CCAR
Price summary
- Price:$310,000
- Price per sq. ft.:$306.63
About this home
Discover the charm, comfort, and versatility of this beautifully updated coastal cottage--an inviting retreat ideal as a permanent residence, weekend getaway, or rental investment. Thoughtfully refreshed throughout, the home offers a bright, open living area, a stylish kitchen with soft green cabinetry and farmhouse sink, warm wood flooring, and relaxed coastal finishes that create an easy, welcoming atmosphere.
Enjoy peaceful mornings on the covered front porch, unwind in the comfortable living space, or take advantage of the spacious yard for outdoor entertaining, pets, gardening, or future enhancements. The move-in-ready condition make this property especially appealing for buyers seeking a low-maintenance coastal lifestyle or an investment with strong guest appeal.
A standout advantage is the home's updated 2024 effective year-built designation. The seller reports that this change has resulted in thousands of dollars in homeowners' insurance savings--an uncommon benefit among area properties that are not newly constructed. Insurance rates and eligibility vary, so buyers should confirm available savings with their provider.
Whether you envision a full-time coastal home, a personal escape, or an income-producing rental, this delightful cottage offers a rare combination of character, modern updates, affordability, and potential. Come see why this coastal cottage could be your next big opportunity....
Contact an agent
Home facts
- Year built:1939
- Subdivision & Development:Not In Subdivision
- Listing ID #:100577148
- Added:118 day(s) ago
- Updated:September 24, 2026 at 09:01 AM
Rooms and interior
- Bedrooms:2
- Total bathrooms:1
- Full bathrooms:1
- Rooms Total:4
- Kitchen Description:Dishwasher, Range, Refrigerator
- Bedroom Description:Master Downstairs
- Living area:1,011 sq. ft.
Heating and cooling
- Cooling:Central Air
- Heating:Electric, Heat Pump, Heating
- Central air:Yes
Structure and exterior
- Roof:Shingle
- Year built:1939
- Building area:1,011 sq. ft.
- Lot area:0.3 Acres
- Construction Materials:Vinyl Siding, Wood Frame
- Exterior Features:Covered, Deck, Open, Porch
- Foundation Description:Crawl Space
- Levels:1 Story
Schools
- High school:East Carteret
- Middle school:Down East
- Elementary school:Harkers Island
Utilities
- Water:Well
Finances and disclosures
- Price:$310,000
- Price per sq. ft.:$306.63
Features and amenities
- Appliances:Dishwasher, Dryer, Range, Refrigerator, Washer
- Laundry features:Dryer, Laundry Room, Washer, Washer Hookup
- Amenities:Blinds/Shades, Ceiling Fan(s)
Parking
- Parking description:Concrete, On Site

New listings near 177 Otway Farm Road
- New
 $799,000Active3 beds 3 baths2,440 sq. ft.
301 Hedrick Street, Beaufort, NC 28516
MLS# 100605551Listed by: KELLER WILLIAMS CRYSTAL COAST - New
 $429,900Active3 beds 3 baths2,045 sq. ft.
402 Gillikin Road, Beaufort, NC 28516
MLS# 100605499Listed by: REAL BROKER LLC - New
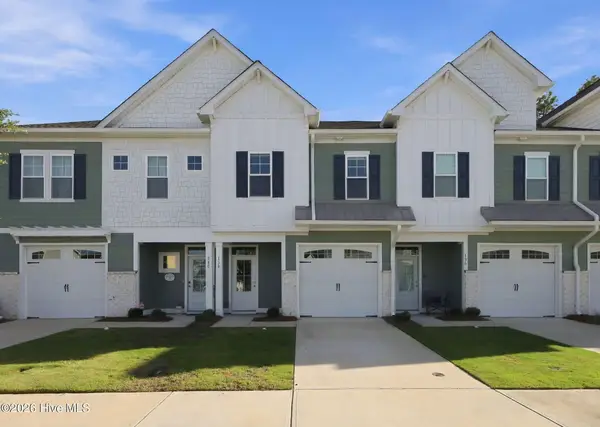 $421,900Active3 beds 3 baths1,579 sq. ft.
138 Blue Bill Way, Beaufort, NC 28516
MLS# 100605228Listed by: TEAM STREAMLINE REAL ESTATE, LLC. - New
 $549,000Active0.73 Acres
151 N Highway 101, Beaufort, NC 28516
MLS# 100605192Listed by: WHEATLY AND COMBS PREMIER PROPERTIES - New
 $714,500Active3 beds 3 baths2,112 sq. ft.
153 Gray Duck Drive, Beaufort, NC 28516
MLS# 100605160Listed by: AL WILLIAMS PROPERTIES - New
 $630,000Active4 beds 3 baths2,612 sq. ft.
127 Windswept Lane, Beaufort, NC 28516
MLS# 100605095Listed by: KELLER WILLIAMS CRYSTAL COAST - New
 $2,900,000Active131.7 Acres
220 Blueberry Kennel Road, Beaufort, NC 28516
MLS# 100605002Listed by: EDDY MYERS REAL ESTATE - New
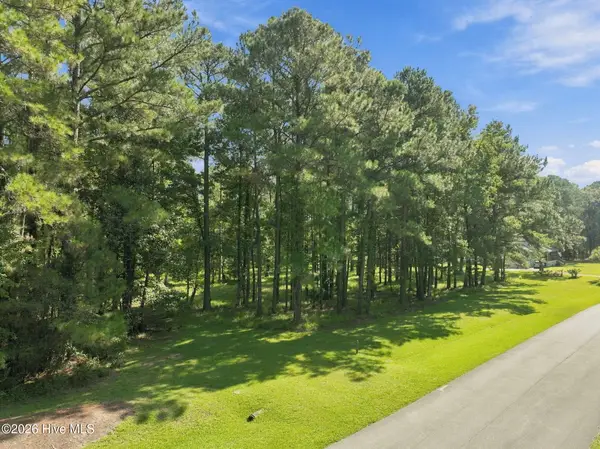 $140,000Active2.44 Acres
101 Hidden Harbor Lane, Beaufort, NC 28516
MLS# 100604644Listed by: KELLER WILLIAMS CRYSTAL COAST - New
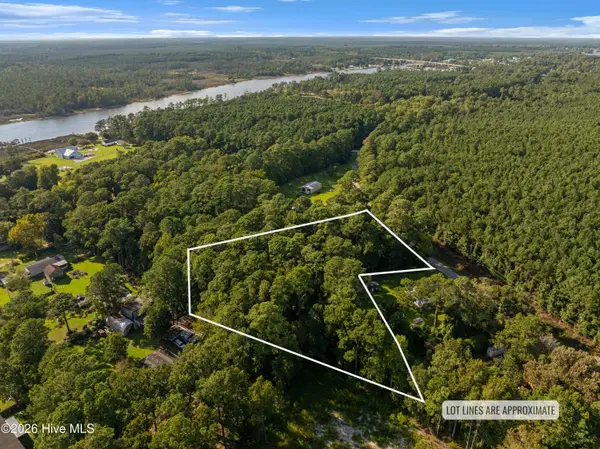 $80,000Active3.58 Acres
869 Tuttles Grove, Beaufort, NC 28516
MLS# 100604483Listed by: KELLER WILLIAMS CRYSTAL COAST - New
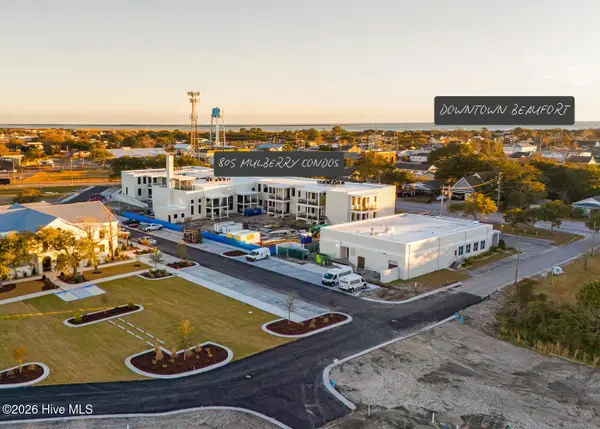 $575,000Active1 beds 2 baths1,243 sq. ft.
805 Mulberry Street #Unit 113, Beaufort, NC 28516
MLS# 100604252Listed by: KELLER WILLIAMS CRYSTAL COAST


Protect your home and budget from life's surprises with an Assurant Home Warranty, backed by a partner that supports you through every step of homeownership. Explore Plans.
© 2026 Better Homes and Gardens Real Estate LLC. An Anywhere Real Estate company. All rights reserved. Better Homes and Gardens® Real Estate is a registered trademark owned by Meredith Operations Corporation, licensed to Better Homes and Gardens Real Estate LLC and used with permission. Better Homes and Gardens Real Estate LLC fully supports the principles of the Fair Housing Act and the Equal Opportunity Act. Listing information is deemed reliable but is not guaranteed accurate.
Each office is independently owned and operated.
Any services or products provided by third parties are not provided by, affiliated with or related to Better Homes and Gardens Real Estate LLC, or its affiliated companies.