
239 Nancy Lane, Beaufort, NC 28516
Local realty services provided by:Better Homes and Gardens Real Estate Lifestyle Property Partners
239 Nancy Lane,Beaufort, NC 28516
$389,900
- 3 Beds
- 3 Baths
- 1,984 sq. ft.
- Townhouse
- Active
Listed by: mary cheatham king real estate team
Office: keller williams crystal coast
MLS#:100615431
Source:NC_CCAR
Price summary
- Price:$389,900
- Price per sq. ft.:$196.52
About this home
Welcome to this thoughtfully designed Harbor floor plan end-unit townhome at 1809 Live Oak, offering 1,984 square feet of comfortable and functional living space. This home features the base finish package with clean, timeless selections throughout and is anticipated to be completed in 2027. With 3 bedrooms and 2.5 bathrooms, the layout is ideal for both everyday living and entertaining. As an end unit, the home benefits from additional natural light and enhanced privacy. Durable finishes and well-planned design elements provide a stylish yet practical foundation, allowing future homeowners the flexibility to personalize the space over time. The first-floor primary suite includes a spacious walk-in closet and a private full bathroom, offering everyday convenience and ease of living. The open-concept main living area features a well-appointed kitchen with standard finishes and stainless steel appliances, flowing seamlessly into the dining and living areas. Upstairs, two additional bedrooms, a full bathroom, and a versatile loft provide flexible space for a home office, media room, or relaxation area. Located less than 3 miles from downtown Beaufort, 1809 Live Oak offers easy access to shopping, dining, and local recreation. Community amenities include a pickleball court, dog park, walking trail around the pond, and picnic shelter—creating a welcoming and active neighborhood environment. Optional a la carte selections such as blinds, appliance packages, washer and dryer, and fencing are available to further enhance comfort and convenience...
Contact an agent
Home facts
- Year built:2026
- Subdivision & Development:1809 Live Oak
- Listing ID #:100615431
- Added:1 day(s) ago
- Updated:November 10, 2026 at 12:01 AM
Rooms and interior
- Bedrooms:3
- Total bathrooms:3
- Full bathrooms:2
- Half bathrooms:1
- Rooms Total:7
- Flooring:Carpet, Tile
- Bathrooms Description:Walk-in Shower
- Kitchen Description:Dishwasher, Pantry, Range
- Bedroom Description:Master Downstairs, Walk-In Closet(s)
- Living area:1,984 sq. ft.
Heating and cooling
- Cooling:Heat Pump
- Heating:Electric, Heat Pump, Heating
Structure and exterior
- Roof:Shingle
- Year built:2026
- Building area:1,984 sq. ft.
- Lot area:0.06 Acres
- Construction Materials:Vinyl Siding, Wood Frame
- Exterior Features:Covered, Porch
- Foundation Description:Slab
- Levels:2 Story
Schools
- High school:East Carteret
- Middle school:Beaufort
- Elementary school:Beaufort
Utilities
- Water:Water Connected
- Sewer:Sewer Connected
Finances and disclosures
- Price:$389,900
- Price per sq. ft.:$196.52
Features and amenities
- Appliances:Dishwasher, Range
- Laundry features:Laundry Closet, Washer Hookup
- Amenities:Barbecue, Ceiling Fan(s), Dog Park, Management, Pickleball, Street Lights, Walk-In Closet(s)
Parking
- Total parking spaces:1
- Parking description:Attached, Attached Garage, Off Street, Paved
- Garage:Yes
- Garage spaces:1

New listings near 239 Nancy Lane
- New
 $99,950Active3.38 Acres
104 Pin Oak Court, Beaufort, NC 28516
MLS# 100615269Listed by: BEAUFORT REALTY - New
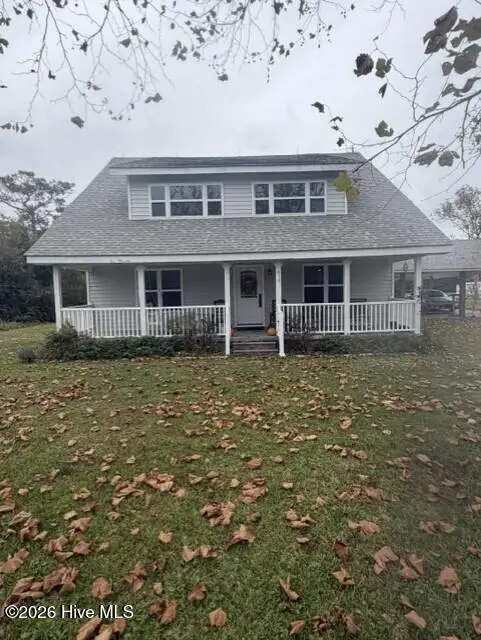 $489,000Active3 beds 3 baths2,033 sq. ft.
630 Firetower Road, Beaufort, NC 28516
MLS# 100615184Listed by: LIGHTHOUSE REALTY  $990,000Pending4 beds 3 baths1,814 sq. ft.
805 Mulberry Street #Unit 210, Beaufort, NC 28516
MLS# 100615104Listed by: KELLER WILLIAMS CRYSTAL COAST- New
 $745,000Active3 beds 3 baths1,842 sq. ft.
508 Goldeneye Court, Beaufort, NC 28516
MLS# 100614555Listed by: BLUEWATER REAL ESTATE - EI - New
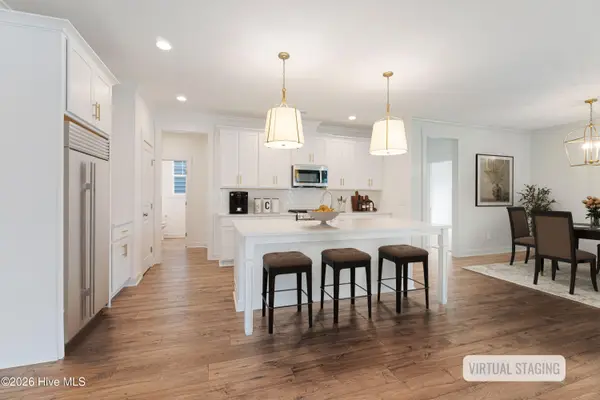 $554,900Active4 beds 4 baths2,596 sq. ft.
134 Windswept Lane, Beaufort, NC 28516
MLS# 100614286Listed by: KELLER WILLIAMS CRYSTAL COAST - New
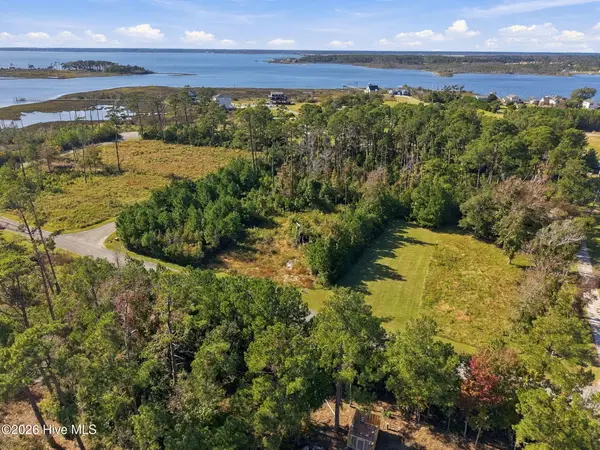 $75,000Active0.49 Acres
106 Leeward Lane, Beaufort, NC 28516
MLS# 100614211Listed by: LINDA RIKE REAL ESTATE - New
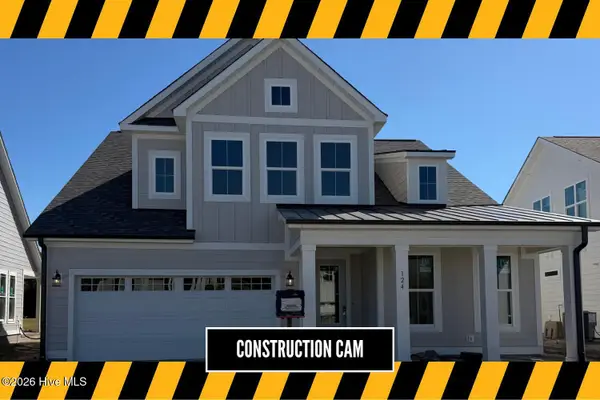 $569,900Active4 beds 5 baths2,706 sq. ft.
124 Windswept Lane, Beaufort, NC 28516
MLS# 100614278Listed by: KELLER WILLIAMS CRYSTAL COAST 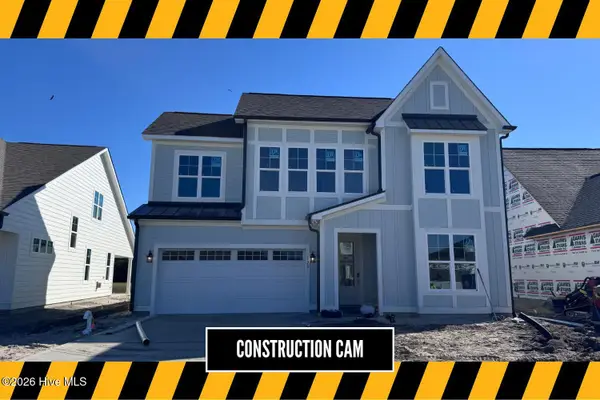 $574,900Pending4 beds 5 baths2,494 sq. ft.
120 Windswept Lane, Beaufort, NC 28516
MLS# 100614280Listed by: KELLER WILLIAMS CRYSTAL COAST- New
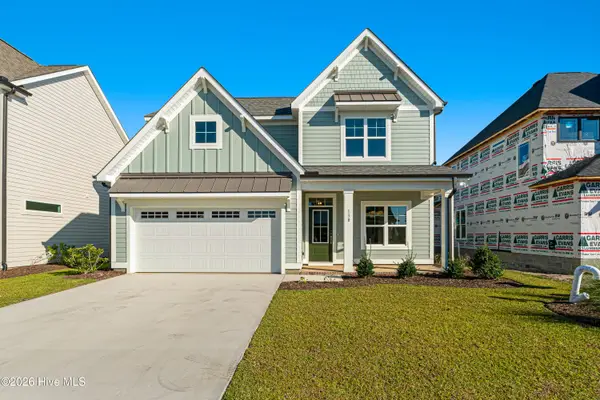 $554,900Active4 beds 4 baths2,524 sq. ft.
130 Windswept Lane, Beaufort, NC 28516
MLS# 100614283Listed by: KELLER WILLIAMS CRYSTAL COAST


Protect your home and budget from life's surprises with an Assurant Home Warranty, backed by a partner that supports you through every step of homeownership. Explore Plans.
© 2026 Better Homes and Gardens Real Estate LLC. An Anywhere Real Estate company. All rights reserved. Better Homes and Gardens® Real Estate is a registered trademark owned by Meredith Operations Corporation, licensed to Better Homes and Gardens Real Estate LLC and used with permission. Better Homes and Gardens Real Estate LLC fully supports the principles of the Fair Housing Act and the Equal Opportunity Act. Listing information is deemed reliable but is not guaranteed accurate.
Each office is independently owned and operated.
Any services or products provided by third parties are not provided by, affiliated with or related to Better Homes and Gardens Real Estate LLC, or its affiliated companies.