
279 Highway 70 Otway, Beaufort, NC 28516
Local realty services provided by:Better Homes and Gardens Real Estate Elliott Coastal Living
279 Highway 70 Otway,Beaufort, NC 28516
$359,000
- 4 Beds
- 3 Baths
- 2,000 sq. ft.
- Mobile / Manufactured
- Active
Listed by: jack sanford
Office: exp realty
MLS#:100609421
Source:NC_CCAR
Price summary
- Price:$359,000
- Price per sq. ft.:$179.5
About this home
Looking for room to spread out, enjoy the outdoors, and create a place that truly feels like home? This 4-bedroom manufactured home on approximately 1 acre in beautiful Otway, NC, could be the one!
This home sits on 1 Acre of Land and provides plenty of room for gardening, entertaining, pets, hobbies, or simply enjoying your own private slice of coastal Carolina.
This home is also close to the Intracoastal Waterway, which gives you the ability to enjoy the coastal lifestyle with easy access to boating, fishing, kayaking, and everything the Crystal Coast has to offer.
This property also boasts two additional shops on the back of the property. One is perfect space for tools, projects, woodworking, lawn equipment, or the hobby you've always wanted room to pursue.
The second shed can become your very own game room, man cave, she shed, home gym, art studio, hobby room, guest space, or your own personal retreat. Make it whatever YOU want!
Why settle for just a house when you can have a home, land, workspace, and bonus space all in one?
Whether you're looking for a place to enjoy the coastal lifestyle, room for the family, space for your hobbies, or simply a little more elbow room, this Otway property is full of potential!...
Contact an agent
Home facts
- Year built:2024
- Subdivision & Development:Not In Subdivision
- Listing ID #:100609421
- Added:1 day(s) ago
- Updated:October 11, 2026 at 02:50 AM
Rooms and interior
- Bedrooms:4
- Total bathrooms:3
- Full bathrooms:3
- Rooms Total:9
- Kitchen Description:Kitchen Island
- Bedroom Description:Walk-In Closet(s)
- Living area:2,000 sq. ft.
Heating and cooling
- Cooling:Central Air
- Heating:Electric, Heat Pump, Heating
- Central air:Yes
Structure and exterior
- Roof:Shingle
- Year built:2024
- Building area:2,000 sq. ft.
- Lot area:1.03 Acres
- Construction Materials:Aluminum Siding
- Exterior Features:Deck
- Foundation Description:Crawl Space, Raised
- Levels:1 Story
Schools
- High school:East Carteret
- Middle school:Down East
- Elementary school:Harkers Island
Finances and disclosures
- Price:$359,000
- Price per sq. ft.:$179.5
Features and amenities
- Amenities:Walk-In Closet(s)
Parking
- Total parking spaces:4
- Parking description:Unpaved

New listings near 279 Highway 70 Otway
- New
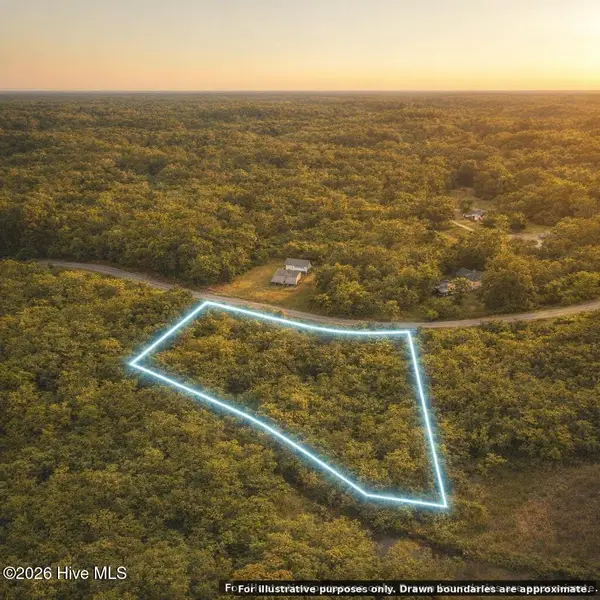 $94,000Active3.48 Acres
4915 Merrimon Road, Beaufort, NC 28516
MLS# 100609180Listed by: KELLER WILLIAMS INNOVATE-WILMINGTON - New
 $575,000Active3 beds 3 baths2,228 sq. ft.
202 Windswept Lane, Beaufort, NC 28516
MLS# 100609010Listed by: KELLER WILLIAMS CRYSTAL COAST - New
 $585,000Active2 beds 2 baths1,584 sq. ft.
166 Wallace Road, Beaufort, NC 28516
MLS# 100609019Listed by: WHEATLY AND COMBS PREMIER PROPERTIES - New
 $425,000Active2 beds 2 baths1,253 sq. ft.
116 Straits Road, Beaufort, NC 28516
MLS# 100609021Listed by: KELLER WILLIAMS REALTY - New
 $249,888Active2.36 Acres
1104 Highway 101, Beaufort, NC 28516
MLS# 100608996Listed by: LIGHTHOUSE REALTY - New
 $329,900Active4 beds 1 baths1,235 sq. ft.
440 Village Drive, Beaufort, NC 28516
MLS# 100608868Listed by: REAL BROKER LLC - New
 $594,900Active4 beds 3 baths1,880 sq. ft.
106 Pine View Boulevard, Beaufort, NC 28516
MLS# 100608496Listed by: TEAM STREAMLINE REAL ESTATE, LLC. - New
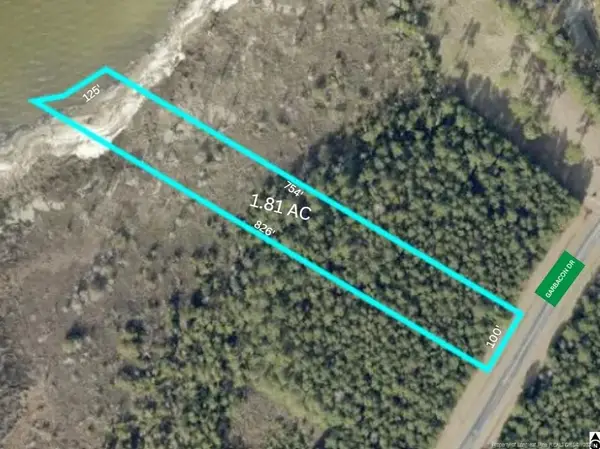 $90,000Active1.8 Acres
169 Garbacon Drive, Beaufort, NC 28516
MLS# LP770465Listed by: LPT REALTY LLC - New
 $735,000Active3 beds 3 baths2,205 sq. ft.
113 Wyndchase Lane, Beaufort, NC 28516
MLS# 100608134Listed by: BLUEWATER REAL ESTATE - EI


Protect your home and budget from life's surprises with an Assurant Home Warranty, backed by a partner that supports you through every step of homeownership. Explore Plans.
© 2026 Better Homes and Gardens Real Estate LLC. An Anywhere Real Estate company. All rights reserved. Better Homes and Gardens® Real Estate is a registered trademark owned by Meredith Operations Corporation, licensed to Better Homes and Gardens Real Estate LLC and used with permission. Better Homes and Gardens Real Estate LLC fully supports the principles of the Fair Housing Act and the Equal Opportunity Act. Listing information is deemed reliable but is not guaranteed accurate.
Each office is independently owned and operated.
Any services or products provided by third parties are not provided by, affiliated with or related to Better Homes and Gardens Real Estate LLC, or its affiliated companies.