
440 Village Drive, Beaufort, NC 28516
Local realty services provided by:Better Homes and Gardens Real Estate Lifestyle Property Partners
440 Village Drive,Beaufort, NC 28516
$329,900
- 4 Beds
- 1 Baths
- 1,235 sq. ft.
- Single family
- Active
Listed by: brittany swain
Office: real broker llc.
MLS#:100608868
Source:NC_CCAR
Price summary
- Price:$329,900
- Price per sq. ft.:$267.13
About this home
A little slice of coastal Carolina living awaits in Sportsman's Village! Tucked away along South River, this charming 1901 home offers the rare combination of historic character, peaceful privacy, and waterfront living--all just outside the Beaufort city limits with no city taxes.
Completely renovated in 2026, this home is ready for its next chapter while still retaining the character that makes an older home so special. Brand-new windows, a new split-system HVAC, tankless water heater, brand-new appliances including a gas range, ceramic tile and laminate flooring, and a heated utility room with laundry hookups provide modern comfort and convenience. The enclosed three-season porch offers the perfect spot to enjoy your morning coffee or unwind at the end of the day.
But the real magic happens outside. Step into the backyard and watch the sun rise over the canal from approximately 80 feet of water frontage. Tie up your boat, jet ski, or kayak and head out for a peaceful cruise, a day of fishing, or simply enjoy being on the water without ever having to leave home.
Surrounded by wispy trees and the quiet charm of Sportsman's Village, this property is an invitation to slow down and enjoy a simpler way of life. Whether you're searching for a full-time coastal home, weekend getaway, second home, hunting and fishing retreat, or investment opportunity, this is a blank canvas ready for you to make it your own.
Historic charm. Waterfront mornings. Room to breathe. No city taxes. And Beaufort just down the road. Come experience what makes this little piece of South River so special....
Contact an agent
Home facts
- Year built:1901
- Subdivision & Development:Sportsman Village
- Listing ID #:100608868
- Added:1 day(s) ago
- Updated:October 08, 2026 at 04:56 AM
Rooms and interior
- Bedrooms:4
- Total bathrooms:1
- Full bathrooms:1
- Rooms Total:6
- Flooring:Carpet, Laminate
- Kitchen Description:Dishwasher, Gas Range, Kitchen Island, Refrigerator
- Bedroom Description:Master Downstairs
- Living area:1,235 sq. ft.
Heating and cooling
- Cooling:Wall/Window Unit(s)
- Heating:Electric, Heating
Structure and exterior
- Roof:Metal
- Year built:1901
- Building area:1,235 sq. ft.
- Lot area:0.37 Acres
- Construction Materials:Vinyl Siding, Wood Frame
- Exterior Features:Enclosed, Porch
- Foundation Description:Raised
- Levels:1 Story
Schools
- High school:East Carteret
- Middle school:Beaufort
- Elementary school:Beaufort
Utilities
- Water:Shared Well
Finances and disclosures
- Price:$329,900
- Price per sq. ft.:$267.13
Features and amenities
- Appliances:Dishwasher, Refrigerator
- Laundry features:Washer Hookup
Parking
- Parking description:Unpaved

New listings near 440 Village Drive
- New
 $594,900Active4 beds 3 baths1,880 sq. ft.
106 Pine View Boulevard, Beaufort, NC 28516
MLS# 100608496Listed by: TEAM STREAMLINE REAL ESTATE, LLC. - New
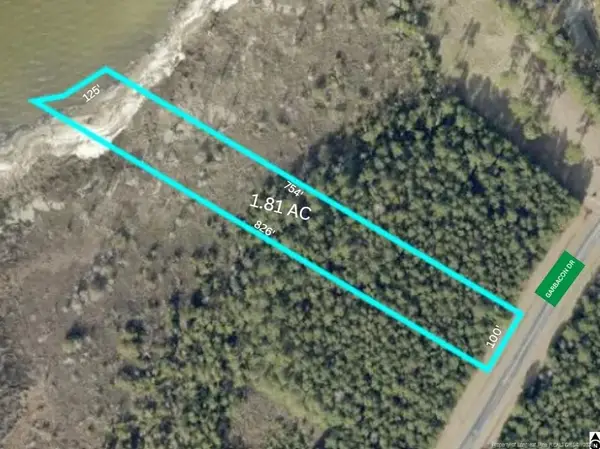 $90,000Active1.8 Acres
169 Garbacon Drive, Beaufort, NC 28516
MLS# LP770465Listed by: LPT REALTY LLC - New
 $735,000Active3 beds 3 baths2,205 sq. ft.
113 Wyndchase Lane, Beaufort, NC 28516
MLS# 100608134Listed by: BLUEWATER REAL ESTATE - EI - New
 $895,000Active3 beds 4 baths3,268 sq. ft.
282 Old Stanton Road, Beaufort, NC 28516
MLS# 100608026Listed by: EDDY MYERS REAL ESTATE - New
 $614,900Active3 beds 2 baths2,140 sq. ft.
108 Pne Vw Boulevard, Beaufort, NC 28516
MLS# 100607802Listed by: TEAM STREAMLINE REAL ESTATE, LLC. - New
 $870,000Active4 beds 4 baths2,428 sq. ft.
200 Olde Towne Yacht Club Drive #53, Beaufort, NC 28516
MLS# 100607459Listed by: CHALK & GIBBS INC - New
 $457,900Active3 beds 3 baths2,021 sq. ft.
109 Eastbay Way, Beaufort, NC 28516
MLS# 100607426Listed by: BEAUFORT REALTY - New
 $95,000Active6.3 Acres
151 Garbacon Drive, Beaufort, NC 28516
MLS# 100607372Listed by: UNITED COUNTRY RESPESS WILDER - New
 $699,000Active3 beds 2 baths1,298 sq. ft.
805 Mulberry Street #Unit 108, Beaufort, NC 28516
MLS# 100607063Listed by: KELLER WILLIAMS CRYSTAL COAST


Protect your home and budget from life's surprises with an Assurant Home Warranty, backed by a partner that supports you through every step of homeownership. Explore Plans.
© 2026 Better Homes and Gardens Real Estate LLC. An Anywhere Real Estate company. All rights reserved. Better Homes and Gardens® Real Estate is a registered trademark owned by Meredith Operations Corporation, licensed to Better Homes and Gardens Real Estate LLC and used with permission. Better Homes and Gardens Real Estate LLC fully supports the principles of the Fair Housing Act and the Equal Opportunity Act. Listing information is deemed reliable but is not guaranteed accurate.
Each office is independently owned and operated.
Any services or products provided by third parties are not provided by, affiliated with or related to Better Homes and Gardens Real Estate LLC, or its affiliated companies.