
282 Old Stanton Road, Beaufort, NC 28516
Local realty services provided by:Better Homes and Gardens Real Estate Lifestyle Property Partners
282 Old Stanton Road,Beaufort, NC 28516
$895,000
- 3 Beds
- 4 Baths
- 3,268 sq. ft.
- Single family
- Active
Listed by: (carolyn) lenore meadows
Office: eddy myers real estate
MLS#:100608026
Source:NC_CCAR
Price summary
- Price:$895,000
- Price per sq. ft.:$273.87
About this home
Beautifully Livable! Modern Farmhouse Style Home on Large Lot. 3 Bedrooms, 3.5 Bath + Flex Room and Large Detached Garage. Wraparound Front Porch. Open Living / Dining / Kitchen area with Gas Log fireplace. Custom kitchen. Tongue and groove ceilings in great room. First level Principal Bedroom w/ Spa-like Bath amenities. In-ground pool with patio, fire pit and privacy fence.. Generator. Well thought out design, attention to detail and quality construction combine to create truly beautiful and livable home. Call today!
Contact an agent
Home facts
- Year built:2022
- Subdivision & Development:Sea Gate
- Listing ID #:100608026
- Added:4 day(s) ago
- Updated:October 08, 2026 at 10:38 AM
Rooms and interior
- Bedrooms:3
- Total bathrooms:4
- Full bathrooms:3
- Half bathrooms:1
- Rooms Total:7
- Bathrooms Description:Walk-in Shower
- Kitchen Description:Dishwasher, Gas Range, Kitchen Island, Refrigerator
- Bedroom Description:Master Downstairs
- Living area:3,268 sq. ft.
Heating and cooling
- Cooling:Central Air
- Heating:Electric, Heat Pump, Heating
- Central air:Yes
Structure and exterior
- Roof:Shingle
- Year built:2022
- Building area:3,268 sq. ft.
- Lot area:1.14 Acres
- Lot Features:Corner Lot
- Construction Materials:Fiber Cement, Wood Frame
- Exterior Features:Patio, Porch, Wrap Around
- Foundation Description:Slab
- Levels:2 Story
Schools
- High school:East Carteret
- Middle school:Beaufort
- Elementary school:Beaufort
Utilities
- Water:Well
Finances and disclosures
- Price:$895,000
- Price per sq. ft.:$273.87
Features and amenities
- Appliances:Dishwasher, Refrigerator, Water Softener
- Laundry features:Laundry Room
- Amenities:Ceiling Fan(s)
Parking
- Total parking spaces:2
- Parking description:Concrete, Garage, Off Street
- Garage:Yes
- Garage spaces:2

New listings near 282 Old Stanton Road
- New
 $329,900Active4 beds 1 baths1,235 sq. ft.
440 Village Drive, Beaufort, NC 28516
MLS# 100608868Listed by: REAL BROKER LLC - New
 $594,900Active4 beds 3 baths1,880 sq. ft.
106 Pine View Boulevard, Beaufort, NC 28516
MLS# 100608496Listed by: TEAM STREAMLINE REAL ESTATE, LLC. - New
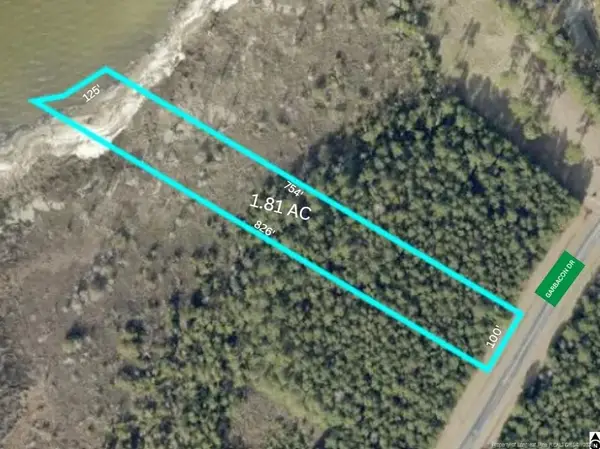 $90,000Active1.8 Acres
169 Garbacon Drive, Beaufort, NC 28516
MLS# LP770465Listed by: LPT REALTY LLC - New
 $735,000Active3 beds 3 baths2,205 sq. ft.
113 Wyndchase Lane, Beaufort, NC 28516
MLS# 100608134Listed by: BLUEWATER REAL ESTATE - EI - New
 $614,900Active3 beds 2 baths2,140 sq. ft.
108 Pne Vw Boulevard, Beaufort, NC 28516
MLS# 100607802Listed by: TEAM STREAMLINE REAL ESTATE, LLC. - New
 $870,000Active4 beds 4 baths2,428 sq. ft.
200 Olde Towne Yacht Club Drive #53, Beaufort, NC 28516
MLS# 100607459Listed by: CHALK & GIBBS INC - New
 $457,900Active3 beds 3 baths2,021 sq. ft.
109 Eastbay Way, Beaufort, NC 28516
MLS# 100607426Listed by: BEAUFORT REALTY - New
 $95,000Active6.3 Acres
151 Garbacon Drive, Beaufort, NC 28516
MLS# 100607372Listed by: UNITED COUNTRY RESPESS WILDER - New
 $699,000Active3 beds 2 baths1,298 sq. ft.
805 Mulberry Street #Unit 108, Beaufort, NC 28516
MLS# 100607063Listed by: KELLER WILLIAMS CRYSTAL COAST


Protect your home and budget from life's surprises with an Assurant Home Warranty, backed by a partner that supports you through every step of homeownership. Explore Plans.
© 2026 Better Homes and Gardens Real Estate LLC. An Anywhere Real Estate company. All rights reserved. Better Homes and Gardens® Real Estate is a registered trademark owned by Meredith Operations Corporation, licensed to Better Homes and Gardens Real Estate LLC and used with permission. Better Homes and Gardens Real Estate LLC fully supports the principles of the Fair Housing Act and the Equal Opportunity Act. Listing information is deemed reliable but is not guaranteed accurate.
Each office is independently owned and operated.
Any services or products provided by third parties are not provided by, affiliated with or related to Better Homes and Gardens Real Estate LLC, or its affiliated companies.