
538 Sheldrake Court, Beaufort, NC 28516
Local realty services provided by:Better Homes and Gardens Real Estate Metro Brokers
538 Sheldrake Court,Beaufort, NC 28516
$1,299,000
- 4 Beds
- 3 Baths
- 2,921 sq. ft.
- Single family
- Active
Listed by: team judy k.
Office: htr coastal properties
MLS#:100611717
Source:NC_CCAR
Price summary
- Price:$1,299,000
- Price per sq. ft.:$444.71
About this home
Welcome to coastal living at its finest in the highly desirable Beau Coast community of Beaufort! Just minutes from historic downtown Beaufort, this stunning 4-bedroom home offers convenient access to waterfront dining, boutique shopping, and all the charm of this picturesque coastal town. Thoughtfully designed with luxury, comfort, and convenience in mind, this exceptional home features an elevator, whole-house generator, Kinetico water softener, and an impressive collection of upscale finishes throughout. The first floor offers a spacious two-car garage with durable epoxy flooring, along with a versatile bonus room ideal for a home office, recreation room, or additional living space. The second floor features an expansive primary suite designed for relaxation, complete with a luxurious en-suite bathroom showcasing a beautifully tiled walk-in shower and an oversized walk-in closet. Two additional bedrooms and a full bathroom complete this level. The third floor serves as the heart of the home, featuring a chef-inspired kitchen with stainless steel appliances, a generous eat-at island, and a convenient pantry. The kitchen flows seamlessly into the breakfast area and spacious family room, where abundant natural light and a cozy gas log fireplace create the perfect setting for entertaining or everyday living. A fourth bedroom on this level provides additional flexibility for guests or a home office. Enjoy the coastal breeze from the inviting front and rear covered porches, beautifully appointed with low-maintenance Trex decking, composite handrails, and upgraded porch ceiling finishes. Whether enjoying your morning coffee or unwinding after a day on the water, these outdoor spaces offer the perfect extension of the home's living areas. Beyond the home, residents of Beau Coast enjoy an exceptional array of resort-style amenities, including a community swimming pool, pickleball courts, community garden, day dock, and more! Ideally situated near historic downtown Beaufort, this remarkable property combines upscale coastal living, thoughtful design, and an unbeatable location. Don't miss your opportunity to experience everything this beautiful home and vibrant waterfront community have to offer!...
Contact an agent
Home facts
- Year built:2025
- Subdivision & Development:Beau Coast
- Listing ID #:100611717
- Added:2 day(s) ago
- Updated:October 24, 2026 at 11:15 AM
Rooms and interior
- Bedrooms:4
- Total bathrooms:3
- Full bathrooms:3
- Rooms Total:8
- Flooring:Tile
- Bathrooms Description:Walk-in Shower
- Kitchen Description:Dishwasher, Kitchen Island, Pantry, Refrigerator
- Bedroom Description:Walk-In Closet(s)
- Living area:2,921 sq. ft.
Heating and cooling
- Cooling:Heat Pump, Zoned
- Heating:Electric, Heat Pump, Heating, Zoned
Structure and exterior
- Roof:Metal
- Year built:2025
- Building area:2,921 sq. ft.
- Lot area:0.25 Acres
- Construction Materials:Fiber Cement, Wood Frame
- Exterior Features:Covered, Patio, Porch
- Foundation Description:Pilings, Slab
- Levels:Three Or More
Schools
- High school:East Carteret
- Middle school:Beaufort
- Elementary school:Beaufort
Utilities
- Water:Water Connected
- Sewer:Sewer Connected
Finances and disclosures
- Price:$1,299,000
- Price per sq. ft.:$444.71
Features and amenities
- Appliances:Dishwasher, Refrigerator
- Laundry features:Laundry Room, Washer Hookup
- Amenities:Barbecue, Ceiling Fan(s), Clubhouse, Comm Garden, Community Pool, Dog Park, Fitness Center, Management, Pickleball, Solid Surface, Street Lights, Walk-In Closet(s), Whole-Home Generator
- Pool features:Community Pool
Parking
- Total parking spaces:2
- Parking description:Attached, Attached Garage, Paved
- Garage:Yes
- Garage spaces:2

New listings near 538 Sheldrake Court
- New
 $562,900Active4 beds 3 baths2,254 sq. ft.
136 Windswept Lane, Beaufort, NC 28516
MLS# 100612266Listed by: KELLER WILLIAMS CRYSTAL COAST - New
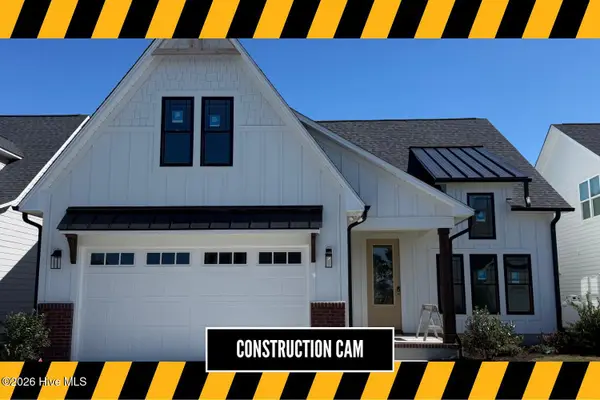 $589,900Active4 beds 3 baths2,535 sq. ft.
216 Windswept Lane, Beaufort, NC 28516
MLS# 100612268Listed by: KELLER WILLIAMS CRYSTAL COAST - New
 $486,900Active3 beds 3 baths1,818 sq. ft.
258 Great Egret Way, Beaufort, NC 28516
MLS# 100612202Listed by: EXP REALTY 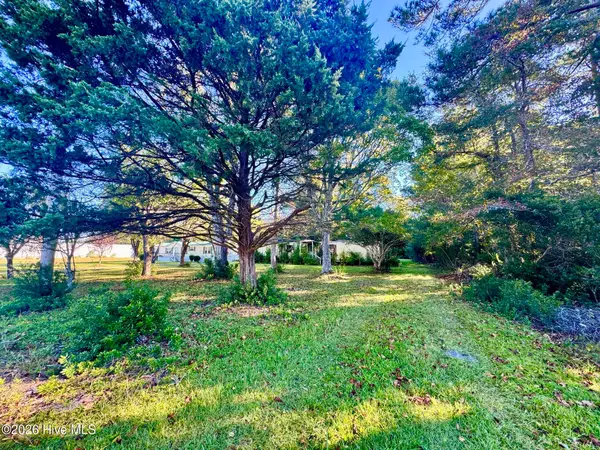 $50,000Pending0.75 Acres
875 Harkers Island Road, Beaufort, NC 28516
MLS# 100611959Listed by: EDDY MYERS REAL ESTATE- New
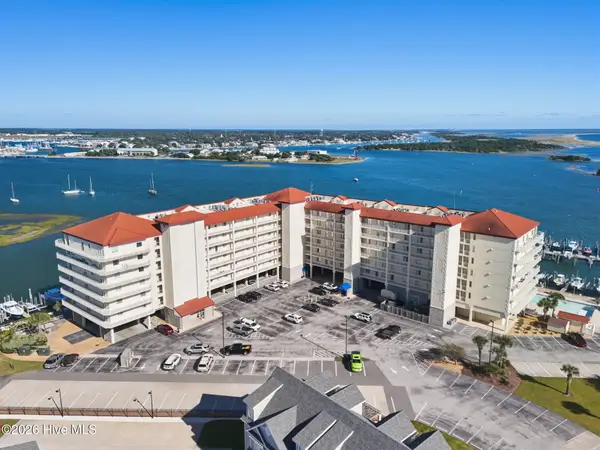 $952,000Active3 beds 2 baths1,491 sq. ft.
100 Olde Towne Yacht Club Drive #205, Beaufort, NC 28516
MLS# 100611851Listed by: KELLER WILLIAMS CRYSTAL COAST - New
 $375,000Active2 beds 2 baths1,294 sq. ft.
212 George Street, Beaufort, NC 28516
MLS# 100611707Listed by: EDDY MYERS REAL ESTATE - New
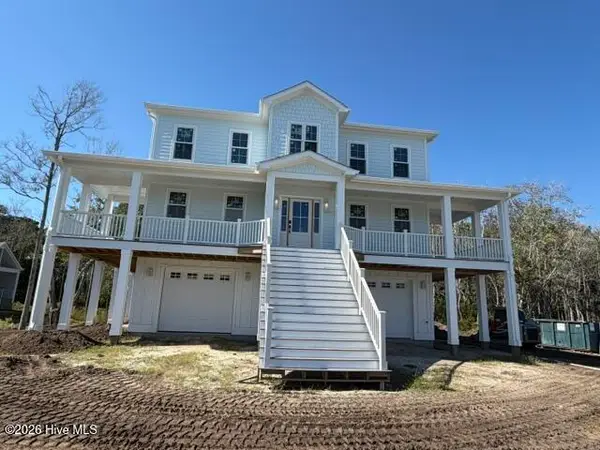 $1,399,900Active5 beds 7 baths3,086 sq. ft.
535 Avocet Drive, Beaufort, NC 28516
MLS# 100611716Listed by: HTR COASTAL PROPERTIES - New
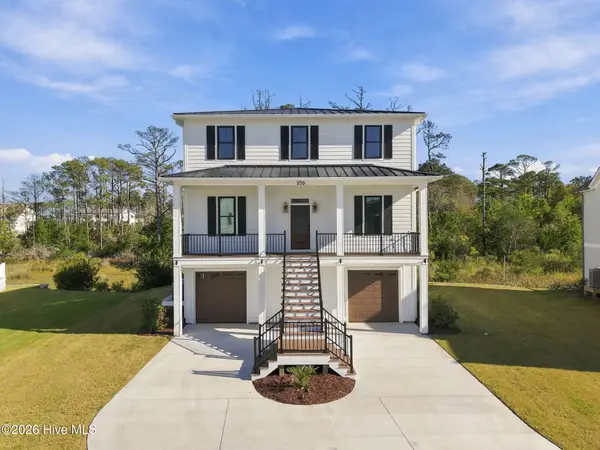 $1,299,000Active4 beds 3 baths2,921 sq. ft.
538 Sheldrake Court, Beaufort, NC 28516
MLS# 100611717Listed by: HTR COASTAL PROPERTIES - New
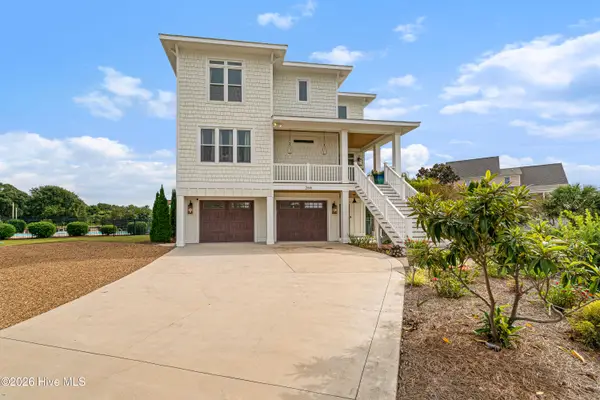 $2,299,000Active4 beds 4 baths3,409 sq. ft.
2616 Lennoxville Road, Beaufort, NC 28516
MLS# 100611203Listed by: KELLER WILLIAMS CRYSTAL COAST - New
 $869,000Active3 beds 3 baths3,254 sq. ft.
216 Gatsey Lane, Beaufort, NC 28516
MLS# 100610904Listed by: COLDWELL BANKER SEA COAST ADVANTAGE


Protect your home and budget from life's surprises with an Assurant Home Warranty, backed by a partner that supports you through every step of homeownership. Explore Plans.
© 2026 Better Homes and Gardens Real Estate LLC. An Anywhere Real Estate company. All rights reserved. Better Homes and Gardens® Real Estate is a registered trademark owned by Meredith Operations Corporation, licensed to Better Homes and Gardens Real Estate LLC and used with permission. Better Homes and Gardens Real Estate LLC fully supports the principles of the Fair Housing Act and the Equal Opportunity Act. Listing information is deemed reliable but is not guaranteed accurate.
Each office is independently owned and operated.
Any services or products provided by third parties are not provided by, affiliated with or related to Better Homes and Gardens Real Estate LLC, or its affiliated companies.