
110 E Dowry Creek, Belhaven, NC 27810
Local realty services provided by:Better Homes and Gardens Real Estate Treasure
Listed by: gary foote
Office: berkshire hathaway homeservices prime properties
MLS#:100577223
Source:NC_CCAR
Price summary
- Price:$598,979
- Price per sq. ft.:$304.05
About this home
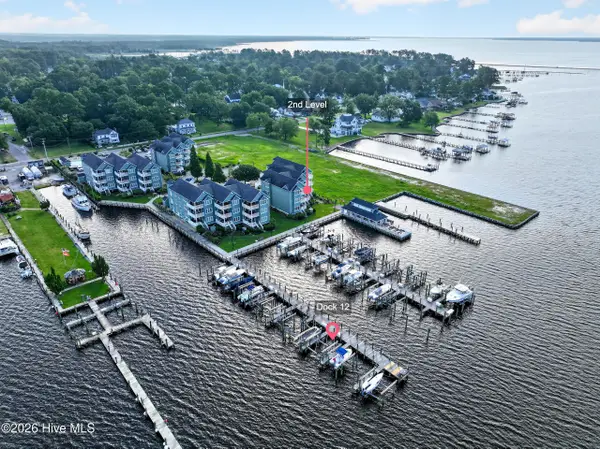
RARE OPPORTUNITY to purchase a waterfront home in the Dowry Creek community of Belhaven! This 3 bedroom / 2 bath house includes an additional 'Flex Room' with a hidden murphy bed for a guest/ office/ reading space. The oversized living room with recently refinished solid oak floors and gas log fireplace will grab your attention as you pass the chef-inspired galley style kitchen on your way to the large and inviting screened in porch with fashionable sunshade curtains. The view of the one-of-a-kind 3 mile wide Pungo River and Intra-Coastal Waterway will lure you out to the open deck area leading to your very own pier! The pier with normally 3 - ½ feet water depth has already been set up with electricity and pilings already in place to add two boat lifts. The waterfront bulkhead was recently replaced with a new PVC material bulkhead. The photos simply cannot begin to provide the sense of awe that you will feel looking out over this special body of water. The Dowry Creek community is uniquely positioned facing south, providing both spectacular sunrises AND sunsets. This home has vinyl siding for low maintenance, had a new roof installed in 2024 and is set up with a 'hybrid' HVAC system that uses a high efficiency heat pump during normal use and automatically switches to a gas pack for heat during very cold weather. The separate Dowry Creek Marina is within walking distance and has boat slips for purchase or lease, along with fuel and other amenities. After viewing this home, enjoy the rest of your day in the heart of Belhaven with unique shops, restaurants, entertainment and historic homes....
Contact an agent
Home facts
- Year built:1999
- Subdivision & Development:Dowry Creek
- Listing ID #:100577223
- Added:91 day(s) ago
- Updated:August 28, 2026 at 10:53 AM
Rooms and interior
- Bedrooms:3
- Total bathrooms:2
- Full bathrooms:2
- Rooms Total:7
- Flooring:Carpet, Tile
- Kitchen Description:Refrigerator
- Living area:1,970 sq. ft.
Heating and cooling
- Cooling:Central Air, Heat Pump
- Heating:Electric, Gas Pack, Heat Pump, Heating, Propane
- Central air:Yes
Structure and exterior
- Roof:Architectural Shingle
- Year built:1999
- Building area:1,970 sq. ft.
- Lot area:0.53 Acres
- Lot Features:Level, Open Lot
- Construction Materials:Vinyl Siding, Wood Frame
- Exterior Features:Thermal Doors
- Foundation Description:Crawl Space, Raised
- Levels:1 Story
Schools
- High school:Northside High School
- Middle school:Northeast Elementary
- Elementary school:Northeast Elementary School
Utilities
- Water:Water Connected
- Sewer:Sewer Connected
Finances and disclosures
- Price:$598,979
- Price per sq. ft.:$304.05
Features and amenities
- Appliances:Dryer, Refrigerator, Washer
- Laundry features:Dryer, Laundry Room, Washer, Washer Hookup
- Amenities:Bookcases, Ceiling Fan(s), Management, Master Insure, RV/Boat Storage, Ramp, Sewer, Trash
Parking
- Total parking spaces:2
- Parking description:Additional Parking, Attached Garage, Concrete, Garage, Garage Door Opener
- Garage:Yes
- Garage spaces:2

New listings near 110 E Dowry Creek
- New
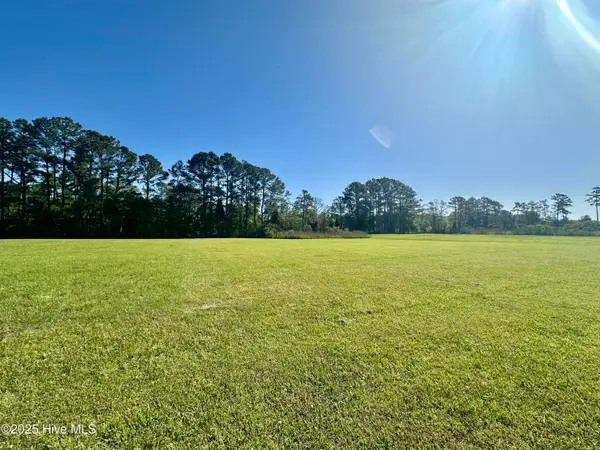 $26,000Active0.92 Acres
5 N Creek Drive, Belhaven, NC 27810
MLS# 100599483Listed by: CINDY TWIDDY REALTY, INC. - New
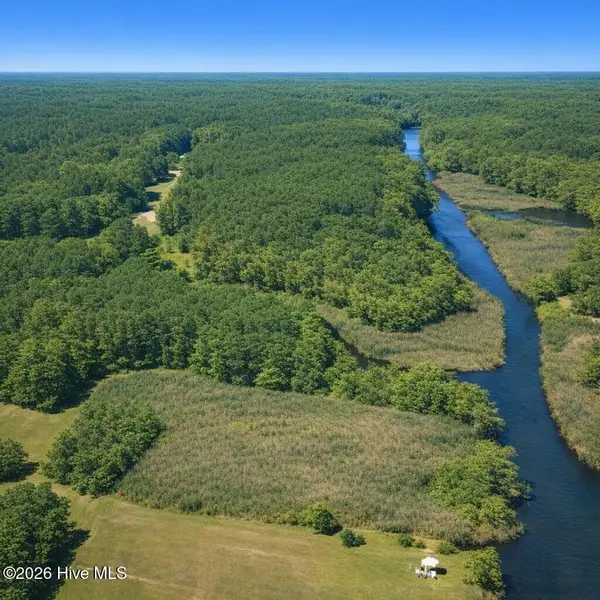 $129,903Active4.43 Acres
0 Flynn Avenue, Belhaven, NC 27810
MLS# 100598732Listed by: BEYCOME BROKERAGE REALTY LLC - New
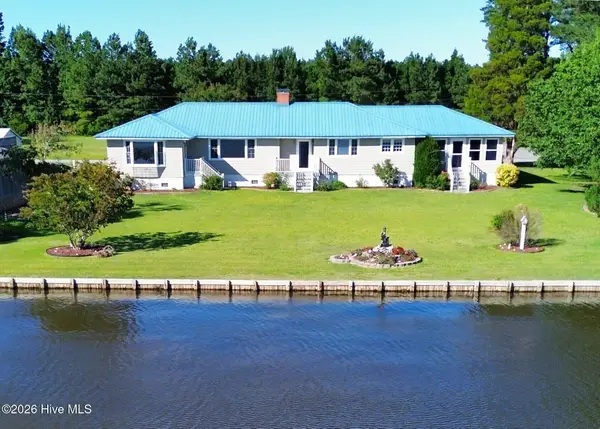 $499,900Active4 beds 2 baths2,703 sq. ft.
835 Foreman Lane, Belhaven, NC 27810
MLS# 100598653Listed by: EXPERIENCE REALTY-WATERFRONT PROFESSIONALS - New
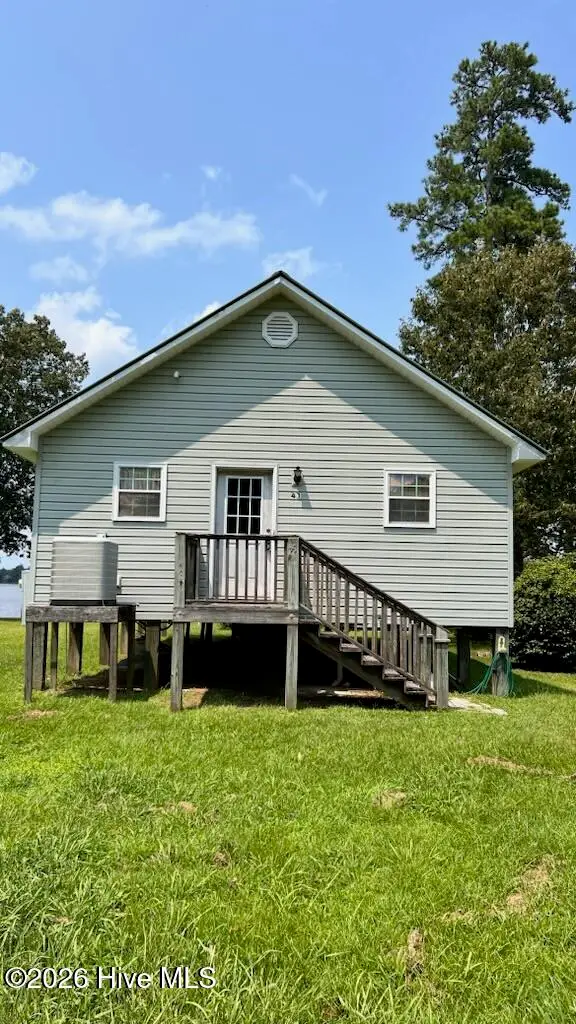 $325,000Active3 beds 2 baths900 sq. ft.
201 Barnes Foster Loop Road, Belhaven, NC 27810
MLS# 100598346Listed by: REALTY ONE GROUP NAVIGATE - New
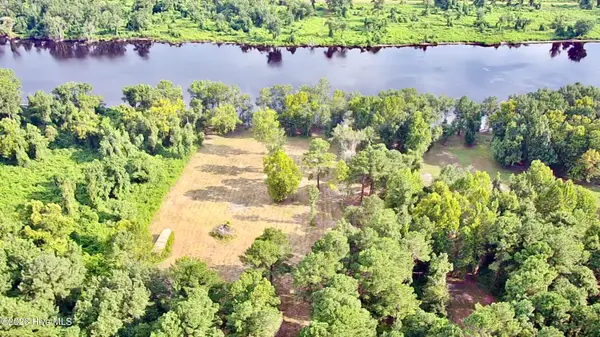 $135,000Active5.63 Acres
36 E Waterway Drive, Belhaven, NC 27810
MLS# 100598083Listed by: WHITLEY REALTY TEAM LLC - New
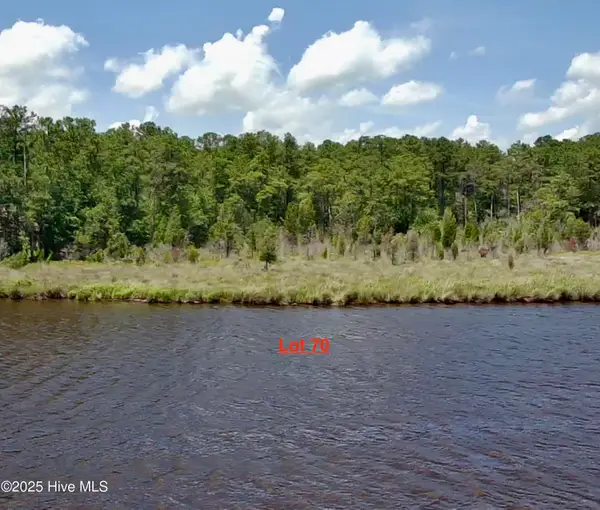 $59,000Active1.73 Acres
Lot 70 Winfield Lane, Belhaven, NC 27810
MLS# 100598145Listed by: WHITLEY REALTY TEAM LLC - New
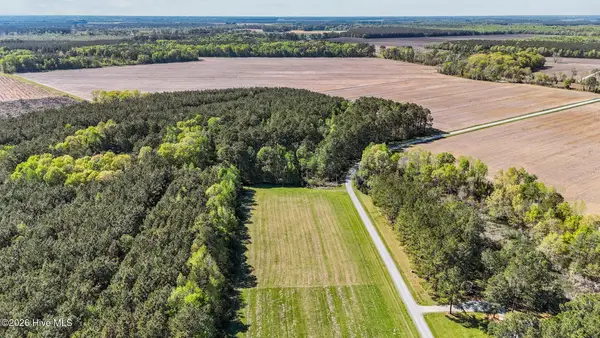 $28,000Active1.74 Acres
646 N Creek Drive, Belhaven, NC 27810
MLS# 100597125Listed by: COLDWELL BANKER SEA COAST ADVANTAGE - WASHINGTON  $152,400Active5.45 Acres
Wl33 E E Waterway Drive (wl33) Drive, Belhaven, NC 27810
MLS# 100594309Listed by: KELLER WILLIAMS - OBX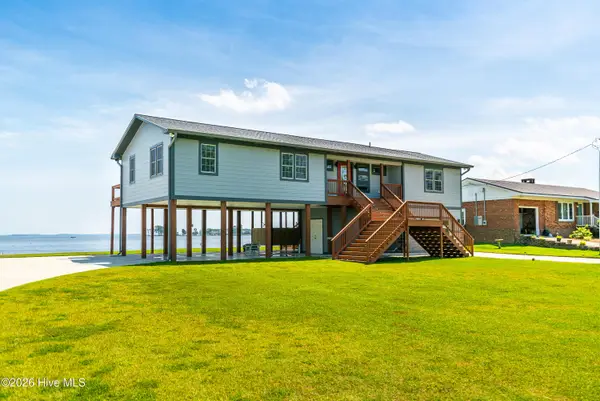 $575,000Pending3 beds 3 baths1,700 sq. ft.
1224 Hubs Rec Road, Belhaven, NC 27810
MLS# 100597724Listed by: LEGACY PREMIER REAL ESTATE, LLC- New
 $400,000Active2 beds 3 baths1,272 sq. ft.
4205 Day Beacon Drive, Belhaven, NC 27810
MLS# 100596926Listed by: ALDRIDGE & SOUTHERLAND


Protect your home and budget from life's surprises with an Assurant Home Warranty, backed by a partner that supports you through every step of homeownership. Explore Plans.
© 2026 Better Homes and Gardens Real Estate LLC. An Anywhere Real Estate company. All rights reserved. Better Homes and Gardens® Real Estate is a registered trademark owned by Meredith Operations Corporation, licensed to Better Homes and Gardens Real Estate LLC and used with permission. Better Homes and Gardens Real Estate LLC fully supports the principles of the Fair Housing Act and the Equal Opportunity Act. Listing information is deemed reliable but is not guaranteed accurate.
Each office is independently owned and operated.
Any services or products provided by third parties are not provided by, affiliated with or related to Better Homes and Gardens Real Estate LLC, or its affiliated companies.