
531 Tooley Street, Belhaven, NC 27810
Local realty services provided by:Better Homes and Gardens Real Estate Elliott Coastal Living
531 Tooley Street,Belhaven, NC 27810
$120,000
- 3 Beds
- 1 Baths
- 1,080 sq. ft.
- Single family
- Active
Listed by: alice moncla, the morrisette group
Office: berkshire hathaway homeservices rw towne realty/moyock
MLS#:100577077
Source:NC_CCAR
Price summary
- Price:$120,000
- Price per sq. ft.:$111.11
About this home
Whether you're looking for your next forever home or a turnkey investment property with strong rental potential, this home checks all the boxes. It's fully furnished with comfortable, move-in-ready setups, so you can start enjoying it immediately.
This 3 bedroom 1 bath home is centrally located with easy access to shopping, dining, the town boat ramps, and parks that include beaches. Enjoy the small-town charm of Belhaven with waterfront vibes nearby.
Contact an agent
Home facts
- Year built:1948
- Listing ID #:100577077
- Added:1 day(s) ago
- Updated:May 28, 2026 at 06:49 PM
Rooms and interior
- Bedrooms:3
- Total bathrooms:1
- Full bathrooms:1
- Rooms Total:6
- Bedroom Description:Master Downstairs
- Living area:1,080 sq. ft.
Heating and cooling
- Cooling:Heat Pump
- Heating:Forced Air, Heat Pump, Heating, Propane
Structure and exterior
- Roof:Shingle
- Year built:1948
- Building area:1,080 sq. ft.
- Lot area:0.29 Acres
- Construction Materials:Vinyl Siding, Wood Frame
- Foundation Description:Block
- Levels:1 Story
Schools
- High school:Northside High School
- Middle school:Northeast Elementary
- Elementary school:Northeast
Utilities
- Water:Community Water Available
Finances and disclosures
- Price:$120,000
- Price per sq. ft.:$111.11
Parking
- Parking description:On Site

New listings near 531 Tooley Street
- New
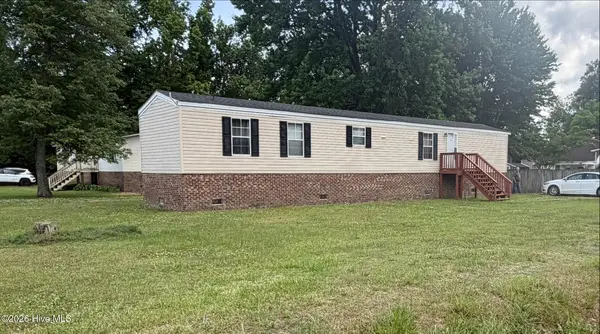 $77,900Active2 beds 2 baths891 sq. ft.
484 Harbinger Street, Belhaven, NC 27810
MLS# 100576770Listed by: COLDWELL BANKER SEA COAST ADVANTAGE - WASHINGTON - New
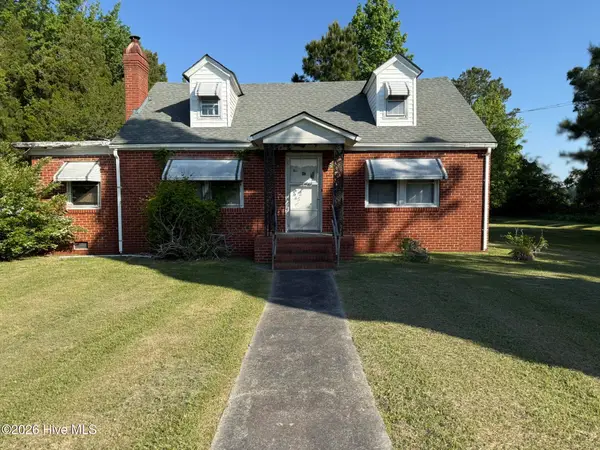 $88,000Active3 beds 1 baths1,488 sq. ft.
31111 Us 264, Belhaven, NC 27810
MLS# 100576648Listed by: COLDWELL BANKER SEA COAST ADVANTAGE - WASHINGTON - New
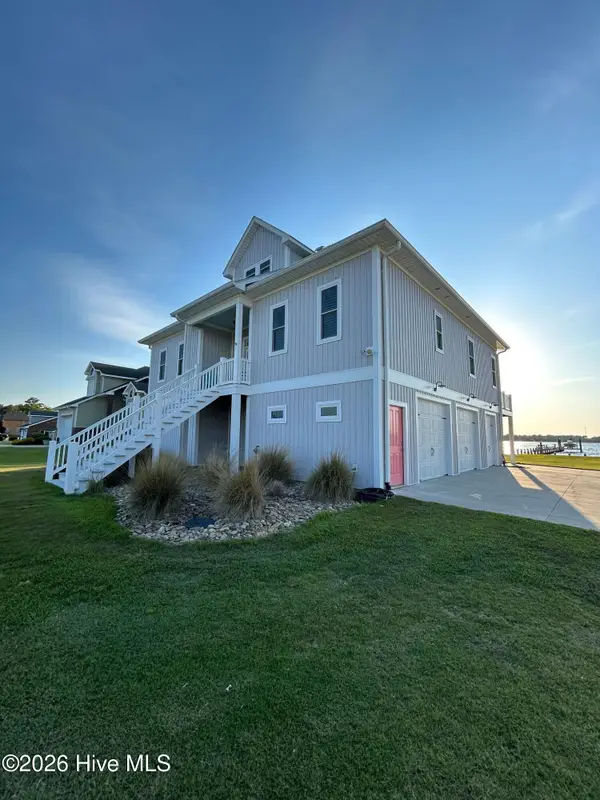 $874,900Active3 beds 3 baths2,700 sq. ft.
1267 Little Creek Road Ext, Belhaven, NC 27810
MLS# 100576586Listed by: SELECT PREMIUM PROPERTIES INC. - New
 $720,000Active4 beds 3 baths3,625 sq. ft.
117 E Dowry Creek, Belhaven, NC 27810
MLS# 100575898Listed by: LEGACY PREMIER REAL ESTATE, LLC 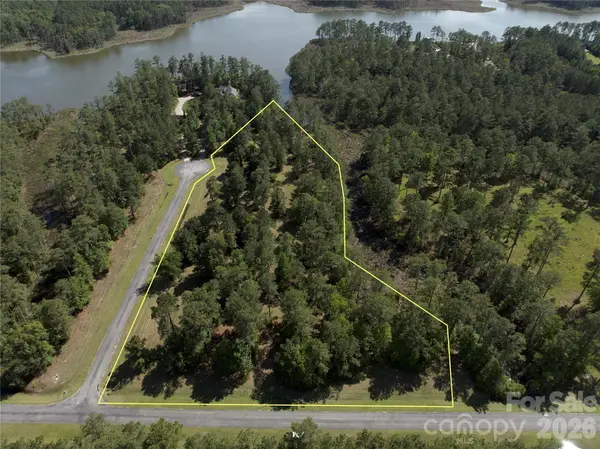 $110,000Active4.86 Acres
0 Bailey Pointe Drive #31, Belhaven, NC 27810
MLS# 4382262Listed by: EXP REALTY LLC BALLANTYNE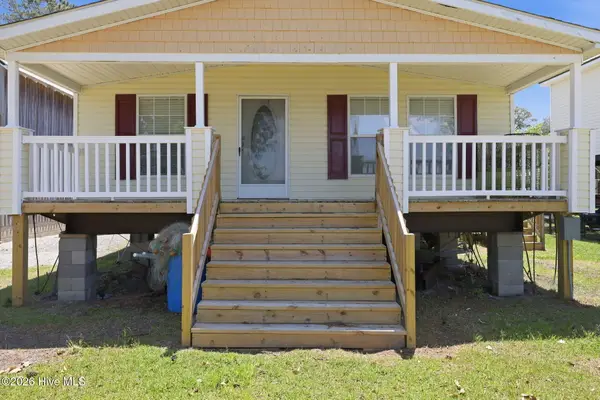 $389,000Active3 beds 2 baths1,404 sq. ft.
185 Barnes-foster Loop Road, Belhaven, NC 27810
MLS# 100573700Listed by: LANDMARK SOTHEBY'S INTERNATIONAL REALTY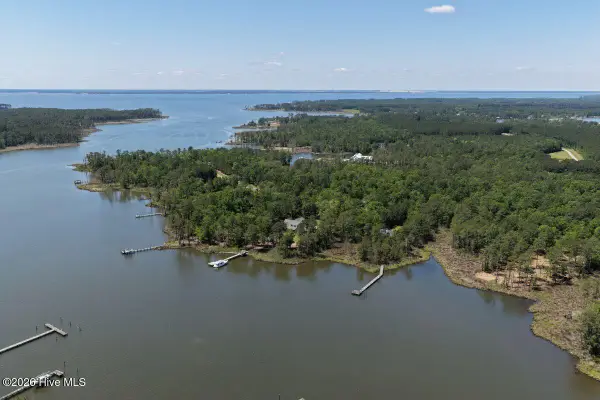 $64,500Active1.98 Acres
Lot 27 Sunset Point, Belhaven, NC 27810
MLS# 100572451Listed by: MOSSY OAK PROPERTIES LAND AND FARMS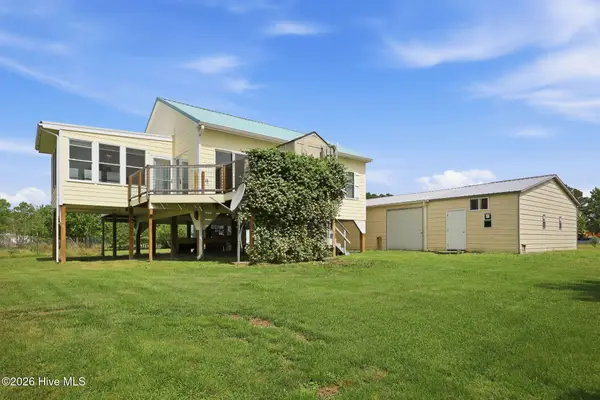 $450,000Active2 beds 2 baths1,024 sq. ft.
39456 U.s. Highway 264, Belhaven, NC 27810
MLS# 100571327Listed by: RICH COMPANY-BATH BRANCH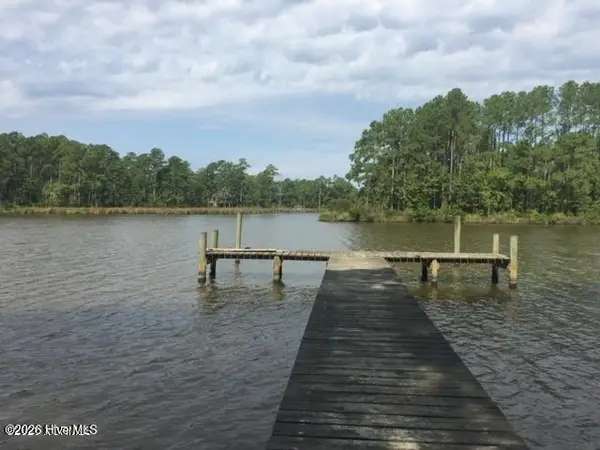 $109,900Active2.38 Acres
2421 Bailey Point Drive, Belhaven, NC 27810
MLS# 100571361Listed by: RICH COMPANY-BATH BRANCH


Protect your home and budget from life's surprises with an Assurant Home Warranty, backed by a partner that supports you through every step of homeownership. Explore Plans.
© 2026 Better Homes and Gardens Real Estate LLC. An Anywhere Real Estate company. All rights reserved. Better Homes and Gardens® Real Estate is a registered trademark owned by Meredith Operations Corporation, licensed to Better Homes and Gardens Real Estate LLC and used with permission. Better Homes and Gardens Real Estate LLC fully supports the principles of the Fair Housing Act and the Equal Opportunity Act. Listing information is deemed reliable but is not guaranteed accurate.
Each office is independently owned and operated.
Any services or products provided by third parties are not provided by, affiliated with or related to Better Homes and Gardens Real Estate LLC, or its affiliated companies.