
1122 Coopers Way #177, Belmont, NC 28012
Local realty services provided by:Better Homes and Gardens Real Estate Heritage
Listed by: bj hamilton, lynda makarewicz
Office: lennar sales corp
MLS#:4385718
Source:CH
1122 Coopers Way #177,Belmont, NC 28012
$424,359
- 3 Beds
- 3 Baths
- - sq. ft.
- Single family
- Sold
Sorry, we are unable to map this address
Price summary
- Price:$424,359
- Monthly HOA dues:$121.67
About this home
The Bradford two-story home is a spacious, open-concept floorplan designed for shared living and entertaining. Upon entry is a two-story foyer that flows to a spacious open-concept design. It includes a sprawling great room, a fully equipped kitchen including a gas range with a center island and an adjacent breakfast nook, which extends further out into a desirable patio. Residing on the top floor is a versatile loft surrounded by two secondary bedrooms and a tranquil owner’s suite with dual walk-in closets. Plus, our signature Everything's Included program means you will get quartz kitchen countertops, subway tile backsplash, gas fireplace and luxury vinyl plank flooring on the first floor at no extra cost!
Redhawk is truly a lifestyle community offering resort-style living in the Cramerton/Belmont area. Amenities planned include two pools, tennis and pickleball courts, sand volleyball, disc golf, dog park, walking trails and 2-story clubhouse with fitness room. PUBLIX grocery shopping center is also coming soon! Redhawk is located just 22 min from the airport, 30 min from Uptown Charlotte and 15 min from the Whitewater Center. Of course, the charm of downtown Belmont is just around the corner with shops, quaint restaurants, parks and more....
Contact an agent
Home facts
- Year built:2026
- Subdivision & Development:Redhawk
- Listing ID #:4385718
- Updated:August 24, 2026 at 06:28 AM
Rooms and interior
- Bedrooms:3
- Total bathrooms:3
- Full bathrooms:2
- Half bathrooms:1
- Flooring:Carpet, Vinyl
- Kitchen Description:Dishwasher, Disposal, Gas Oven, Gas Range, Microwave, Plumbed For Ice Maker
Heating and cooling
- Cooling:Central Air, Heat Pump
- Heating:Heat Pump, Natural Gas
- Central air:Yes
Structure and exterior
- Year built:2026
- Architectural Style:Traditional
- Construction Materials:Fiber Cement, Hardboard, Stone Veneer
- Foundation Description:Slab
Schools
- High school:Stuart W Cramer
- Elementary school:New Hope
Utilities
- Sewer:Public Sewer
Finances and disclosures
- Price:$424,359
Features and amenities
- Laundry features:Laundry Room, Upper Level
- Amenities:Open Floorplan, Walk-In Closet(s), Walk-In Pantry
Parking
- Parking description:Attached Garage, Driveway
- Garage:Yes
- Garage spaces:2
 Listings courtesy of Canopy MLS as distributed by MLS GRID. Copyright 2021 Canopy MLS. All rights reserved. Canopy MLS, provides content displayed here (“provided content”) on an “as is” basis and makes no representations or warranties regarding the provided content, including, but not limited to those of non-infringement, timeliness, accuracy, or completeness. Individuals and companies using information presented are responsible for verification and validation of information they utilize and present to their customers and clients. Canopy MLS will not be liable for any damage or loss resulting from use of the provided content or the products available through Portals, IDX, VOW, and/or Syndication. Recipients of this information shall not resell, redistribute, reproduce, modify, or otherwise copy any portion thereof without the expressed written consent of Canopy MLS.
New listings near 1122 Coopers Way #177
- Coming Soon
 $319,900Coming Soon3 beds 2 baths1,536 sq. ft.
4913 S New Hope Road, Belmont, NC 28012
MLS# 4414764Listed by: COLDWELL BANKER CARVER-PRESSLEY, REALTORS - Coming Soon
 $525,000Coming Soon3 beds 3 baths2,691 sq. ft.
113 Stowe Road, Belmont, NC 28012
MLS# 4410700Listed by: REALTY ONE GROUP REVOLUTION - Coming Soon
 $425,000Coming Soon3 beds 2 baths1,371 sq. ft.
904 Laye Street, Belmont, NC 28012
MLS# 4401222Listed by: WILCOX REAL ESTATE GROUP - New
 $489,500Active5 beds 3 baths3,108 sq. ft.
417 Stowe Road, Belmont, NC 28012
MLS# 4414659Listed by: COSTELLO REAL ESTATE AND INVESTMENTS LLC - New
 $59,900Active3 beds 1 baths1,034 sq. ft.
668 Childers Street, Belmont, NC 28012
MLS# 4416358Listed by: COLLECTIVE REALTY LLC - New
 $475,000Active4 beds 3 baths2,575 sq. ft.
1036 Moonlight Mist Road, Belmont, NC 28012
MLS# 4416166Listed by: HELEN ADAMS REALTY - New
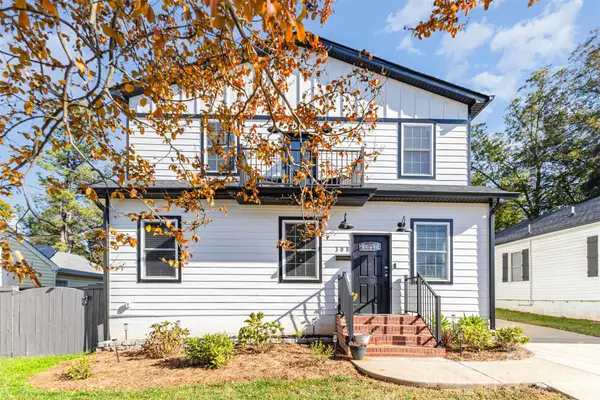 $624,995Active5 beds 3 baths2,079 sq. ft.
308 Sacco Street, Belmont, NC 28012
MLS# 4415455Listed by: COSTELLO REAL ESTATE AND INVESTMENTS LLC - New
 $475,000Active3 beds 2 baths1,500 sq. ft.
216 Paradise Drive, Belmont, NC 28012
MLS# 4414732Listed by: EXP REALTY LLC BALLANTYNE  $526,235Pending3 beds 2 baths1,876 sq. ft.
559 Cottage Garden Lane, Belmont, NC 28012
MLS# 4416017Listed by: PULTE HOME CORPORATION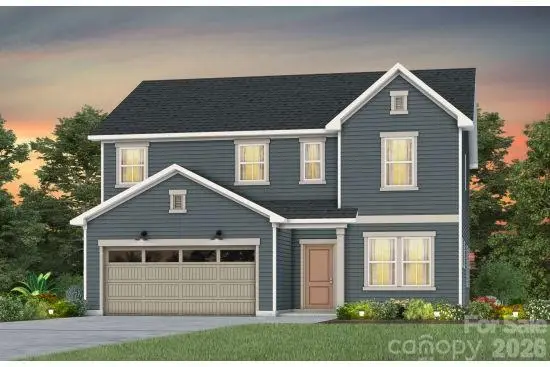 $559,245Pending4 beds 3 baths2,513 sq. ft.
553 Cottage Garden Lane, Belmont, NC 28012
MLS# 4415966Listed by: PULTE HOME CORPORATION


Protect your home and budget from life's surprises with an Assurant Home Warranty, backed by a partner that supports you through every step of homeownership. Explore Plans.
© 2026 Better Homes and Gardens Real Estate LLC. An Anywhere Real Estate company. All rights reserved. Better Homes and Gardens® Real Estate is a registered trademark owned by Meredith Operations Corporation, licensed to Better Homes and Gardens Real Estate LLC and used with permission. Better Homes and Gardens Real Estate LLC fully supports the principles of the Fair Housing Act and the Equal Opportunity Act. Listing information is deemed reliable but is not guaranteed accurate.
Each office is independently owned and operated.
Any services or products provided by third parties are not provided by, affiliated with or related to Better Homes and Gardens Real Estate LLC, or its affiliated companies.