
115 Southfork Drive, Belmont, NC 28012
Local realty services provided by:Better Homes and Gardens Real Estate Heritage
Listed by: gina creson hinson
Office: rinehart realty corporation
MLS#:4399681
Source:CH
115 Southfork Drive,Belmont, NC 28012
$420,000
- 3 Beds
- 3 Baths
- 1,647 sq. ft.
- Single family
- Active
Price summary
- Price:$420,000
- Price per sq. ft.:$255.01
About this home
Warm, comfortable and full of charm, this cozy home offers an easy lifestyle in one of Belmont’s most convenient neighborhoods with no HOA. Hardwood floors flow through the main level, creating a cozy and inviting feel from the moment you step inside. Well laid out and bright kitchen with breakfast nook . The primary bedroom is located on the main floor, offering everyday convenience, while two additional bedrooms upstairs provide flexible space for guests, family, work or hobbies.
Outside, the fenced backyard and large deck gives you room to relax, garden, play or enjoy a quiet evening at home. The storage shed adds extra function for tools, lawn equipment or seasonal items. Tucked in an ideal location close to downtown Belmont, local restaurants, shops, parks and everyday conveniences, this home makes it easy to enjoy both peaceful living and the charm of town just minutes away.
Contact an agent
Home facts
- Year built:1990
- Listing ID #:4399681
- Updated:July 09, 2026 at 01:41 PM
Rooms and interior
- Bedrooms:3
- Total bathrooms:3
- Full bathrooms:2
- Half bathrooms:1
- Flooring:Carpet, Hardwood, Tile, Wood
- Kitchen Description:Dishwasher, Electric Range
- Living area:1,647 sq. ft.
Heating and cooling
- Heating:Forced Air, Natural Gas
- Central air:Yes
Structure and exterior
- Year built:1990
- Building area:1,647 sq. ft.
- Lot area:0.43 Acres
- Lot Features:Corner Lot
- Construction Materials:Hardboard
- Foundation Description:Crawl Space
Schools
- High school:South Point (NC)
- Elementary school:Belmont Central
Utilities
- Sewer:Public Sewer
Finances and disclosures
- Price:$420,000
- Price per sq. ft.:$255.01
Features and amenities
- Laundry features:Main Level
Parking
- Parking description:Attached Garage, Driveway
- Garage:Yes
- Garage spaces:2
 Listings courtesy of Canopy MLS as distributed by MLS GRID. Copyright 2021 Canopy MLS. All rights reserved. Canopy MLS, provides content displayed here (“provided content”) on an “as is” basis and makes no representations or warranties regarding the provided content, including, but not limited to those of non-infringement, timeliness, accuracy, or completeness. Individuals and companies using information presented are responsible for verification and validation of information they utilize and present to their customers and clients. Canopy MLS will not be liable for any damage or loss resulting from use of the provided content or the products available through Portals, IDX, VOW, and/or Syndication. Recipients of this information shall not resell, redistribute, reproduce, modify, or otherwise copy any portion thereof without the expressed written consent of Canopy MLS.
New listings near 115 Southfork Drive
- New
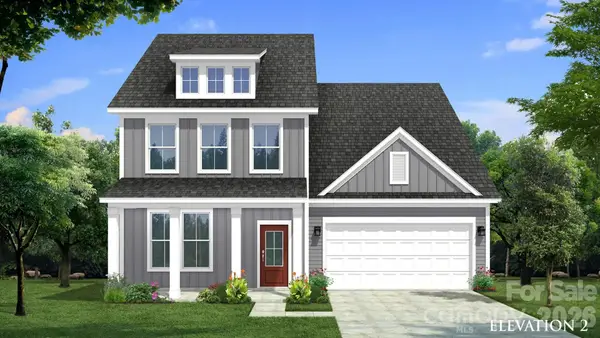 $599,900Active4 beds 3 baths2,993 sq. ft.
136 Worrells River Road, Belmont, NC 28012
MLS# 4401766Listed by: DRB GROUP OF NORTH CAROLINA, LLC - Coming Soon
 $305,000Coming Soon3 beds 3 baths
460 Spring Gardens Drive, Belmont, NC 28012
MLS# 4401577Listed by: CALL IT CLOSED INTERNATIONAL INC - New
 $559,000Active4 beds 4 baths2,174 sq. ft.
589 Catawba Street E, Belmont, NC 28012
MLS# 4401681Listed by: RE/MAX EXECUTIVE - New
 $220,000Active2 beds 1 baths690 sq. ft.
307 Clay Street, Belmont, NC 28012
MLS# 4399871Listed by: CORCORAN HM PROPERTIES - Coming Soon
 $295,000Coming Soon2 beds 2 baths
206 Sixth Street, Belmont, NC 28012
MLS# 4399946Listed by: CORCORAN HM PROPERTIES - New
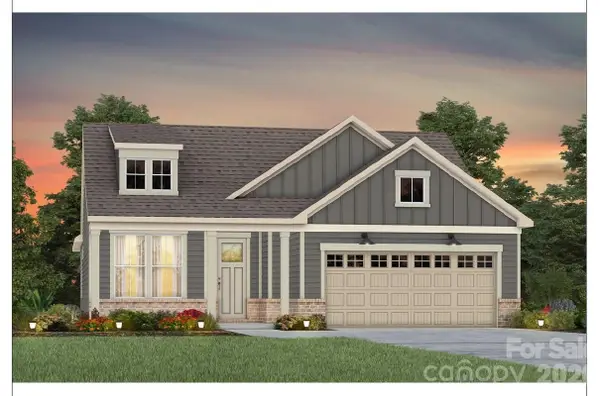 $642,159Active3 beds 2 baths2,014 sq. ft.
2522 Serene Avenue, Belmont, NC 28012
MLS# 4401348Listed by: PULTE HOME CORPORATION - Coming Soon
 $425,000Coming Soon3 beds 2 baths
904 Laye Street, Belmont, NC 28012
MLS# 4401222Listed by: WILCOX REAL ESTATE GROUP - Coming Soon
 $425,000Coming Soon3 beds 3 baths
104 Highland Street, Belmont, NC 28012
MLS# 4400776Listed by: PREMIER SOUTH - Open Sat, 2 to 5pmNew
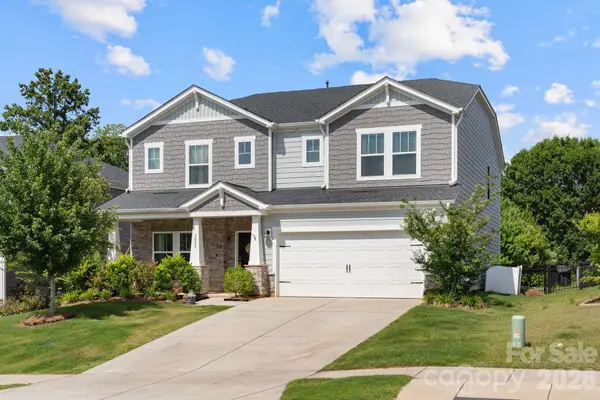 $539,900Active5 beds 3 baths3,097 sq. ft.
3008 Hayes Ridge Drive, Belmont, NC 28012
MLS# 4398682Listed by: KELLER WILLIAMS SOUTH PARK


Protect your home and budget from life's surprises with an Assurant Home Warranty, backed by a partner that supports you through every step of homeownership. Explore Plans.
© 2026 Better Homes and Gardens Real Estate LLC. An Anywhere Real Estate company. All rights reserved. Better Homes and Gardens® Real Estate is a registered trademark owned by Meredith Operations Corporation, licensed to Better Homes and Gardens Real Estate LLC and used with permission. Better Homes and Gardens Real Estate LLC fully supports the principles of the Fair Housing Act and the Equal Opportunity Act. Listing information is deemed reliable but is not guaranteed accurate.
Each office is independently owned and operated.
Any services or products provided by third parties are not provided by, affiliated with or related to Better Homes and Gardens Real Estate LLC, or its affiliated companies.