
136 Worrells River Road, Belmont, NC 28012
Local realty services provided by:Better Homes and Gardens Real Estate Integrity Partners
Listed by: neci adams, maria phillips
Office: drb group of north carolina, llc.
MLS#:4401766
Source:CH
136 Worrells River Road,Belmont, NC 28012
$595,900
- 4 Beds
- 3 Baths
- 2,993 sq. ft.
- Single family
- Active
Price summary
- Price:$595,900
- Price per sq. ft.:$199.1
- Monthly HOA dues:$74
About this home
The Jordan home is a well-appointed home designed to adapt to your lifestyle. With a spacious two-car garage and a thoughtfully designed layout, this plan offers both formal and casual living spaces for everyday comfort and entertaining. Upon entry, you’ll find a formal living room and elegant dining room, perfect for hosting gatherings or creating refined spaces to relax. The heart of the home features an open-concept kitchen with a generous layout that flows seamlessly into the breakfast area and inviting family room. This beautiful Jordan home features inviting extended front that showcases a highly sought-after board-and-batten exterior design. The main floor offers a convenient bedroom and full bath, perfect for guests or multigenerational living. The gourmet kitchen is equipped with a gas cooktop and farmhouse sink, while elegant tray ceilings, upgraded lighting, flooring, and hardware add style throughout the home. Additional highlights include craftsman trim throughout, oak stair treads with railing leading to the second floor. The oversized Covered Rear Porch opens to a private wooded site that provides a peaceful backyard setting....
Contact an agent
Home facts
- Year built:2026
- Subdivision & Development:Michaux Gardens
- Listing ID #:4401766
- Updated:October 08, 2026 at 01:37 PM
Rooms and interior
- Bedrooms:4
- Total bathrooms:3
- Full bathrooms:3
- Kitchen Description:Convection Oven, Dishwasher, Disposal, Exhaust Fan, Exhaust Hood, Gas Cooktop, Microwave, Wall Oven
- Living area:2,993 sq. ft.
Heating and cooling
- Heating:Natural Gas
- Central air:Yes
Structure and exterior
- Year built:2026
- Building area:2,993 sq. ft.
- Lot area:0.17 Acres
- Construction Materials:Fiber Cement
- Foundation Description:Slab
Schools
- High school:South Point (NC)
- Elementary school:New Hope
Utilities
- Sewer:Public Sewer
Finances and disclosures
- Price:$595,900
- Price per sq. ft.:$199.1
Features and amenities
- Laundry features:Upper Level
Parking
- Parking description:Attached Garage, Driveway
- Garage:Yes
- Garage spaces:2
 Listings courtesy of Canopy MLS as distributed by MLS GRID. Copyright 2021 Canopy MLS. All rights reserved. Canopy MLS, provides content displayed here (“provided content”) on an “as is” basis and makes no representations or warranties regarding the provided content, including, but not limited to those of non-infringement, timeliness, accuracy, or completeness. Individuals and companies using information presented are responsible for verification and validation of information they utilize and present to their customers and clients. Canopy MLS will not be liable for any damage or loss resulting from use of the provided content or the products available through Portals, IDX, VOW, and/or Syndication. Recipients of this information shall not resell, redistribute, reproduce, modify, or otherwise copy any portion thereof without the expressed written consent of Canopy MLS. CH Member Broker: Rachel Brown
New listings near 136 Worrells River Road
- Coming Soon
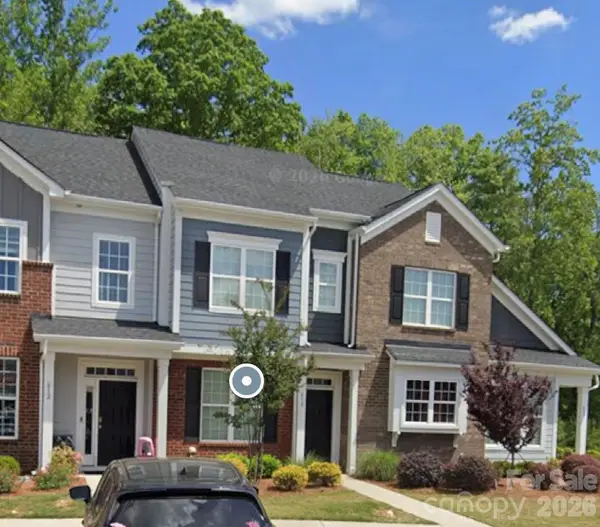 $275,000Coming Soon2 beds 3 baths
610 Sweet Bonnie Lane, Belmont, NC 28012
MLS# 4431055Listed by: REAL BROKER, LLC - Coming SoonOpen Sat, 11am to 1pm
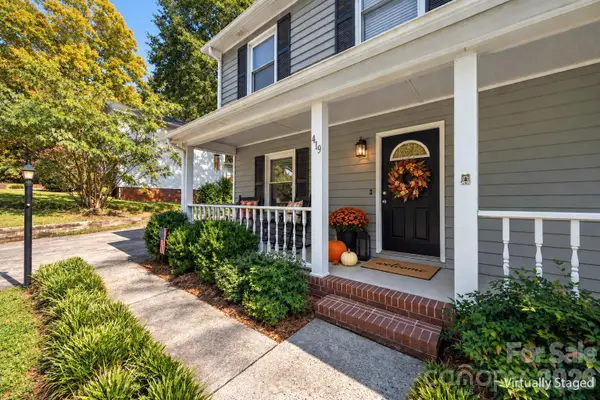 $375,000Coming Soon3 beds 3 baths1,520 sq. ft.
419 Holly Drive, Belmont, NC 28012
MLS# 4431894Listed by: KELLER WILLIAMS CONNECTED - Coming Soon
 $515,000Coming Soon2 beds 2 baths1,371 sq. ft.
2659 Headwind Court, Belmont, NC 28012
MLS# 4431966Listed by: HOWARD HANNA ALLEN TATE HUNTERSVILLE - Coming Soon
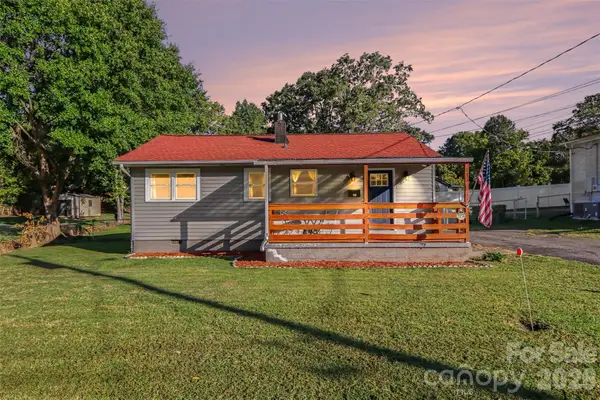 Listed by BHGRE$249,000Coming Soon3 beds 1 baths788 sq. ft.
115 Adcock Street, Belmont, NC 28012
MLS# 4432164Listed by: BETTER HOMES AND GARDEN REAL ESTATE PARACLE - Coming Soon
 $1,400,000Coming Soon3 beds 2 baths1,776 sq. ft.
844 Armstrong Road, Belmont, NC 28012
MLS# 4430665Listed by: EXP REALTY LLC - Coming SoonOpen Sat, 10am to 2pm
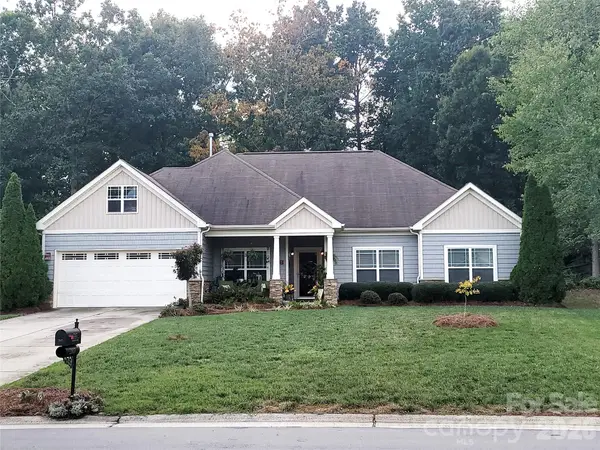 $475,000Coming Soon3 beds 2 baths1,830 sq. ft.
2117 London Lane, Belmont, NC 28012
MLS# 4430335Listed by: A CAROLINA DREAM HOME LLC - Coming Soon
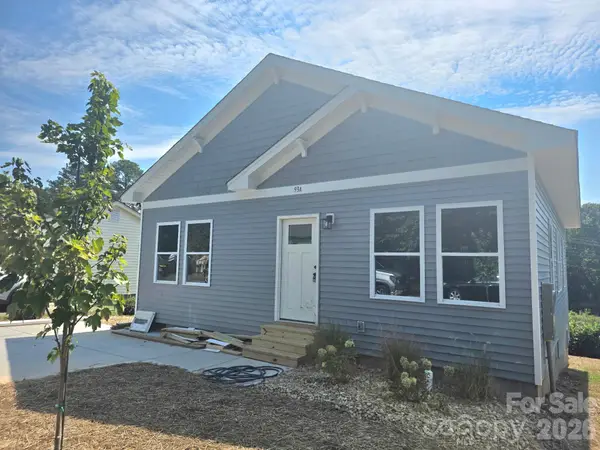 $334,900Coming Soon3 beds 2 baths1,180 sq. ft.
93 A Lillie Mcclain Court, Belmont, NC 28012
MLS# 4426376Listed by: COLDWELL BANKER CARVER-PRESSLEY, REALTORS - New
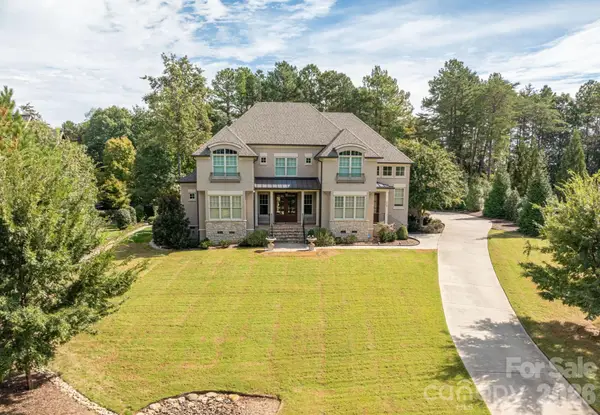 $1,060,000Active4 beds 4 baths3,456 sq. ft.
5109 Watermead Lane, Belmont, NC 28012
MLS# 4431359Listed by: HOWARD HANNA ALLEN TATE GASTONIA - New
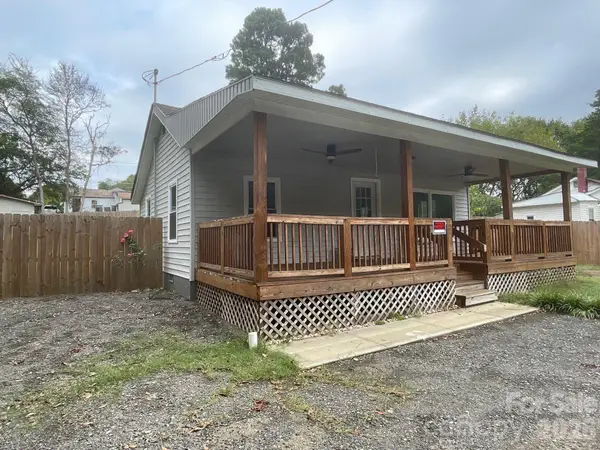 $169,900Active2 beds 1 baths600 sq. ft.
109 Walnut Avenue, Belmont, NC 28012
MLS# 4431710Listed by: RE/MAX EXECUTIVE - New
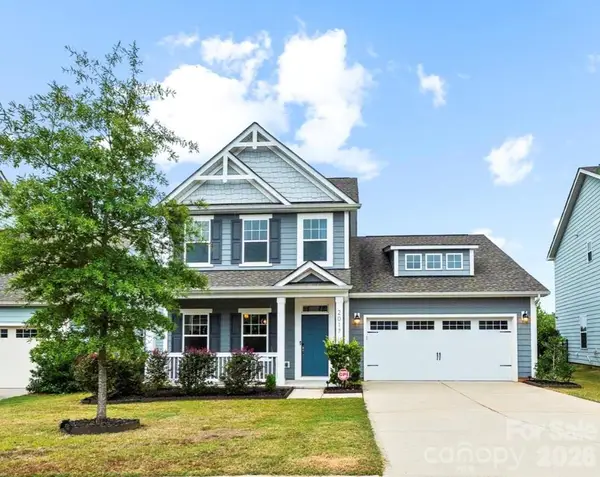 $459,000Active3 beds 3 baths
2017 New Hope Branch Way, Belmont, NC 28012
MLS# 4431748Listed by: REAL BROKER, LLC


Protect your home and budget from life's surprises with an Assurant Home Warranty, backed by a partner that supports you through every step of homeownership. Explore Plans.
© 2026 Better Homes and Gardens Real Estate LLC. An Anywhere Real Estate company. All rights reserved. Better Homes and Gardens® Real Estate is a registered trademark owned by Meredith Operations Corporation, licensed to Better Homes and Gardens Real Estate LLC and used with permission. Better Homes and Gardens Real Estate LLC fully supports the principles of the Fair Housing Act and the Equal Opportunity Act. Listing information is deemed reliable but is not guaranteed accurate.
Each office is independently owned and operated.
Any services or products provided by third parties are not provided by, affiliated with or related to Better Homes and Gardens Real Estate LLC, or its affiliated companies.