
2204 Lexington Street, Belmont, NC 28012
Local realty services provided by:Better Homes and Gardens Real Estate Paracle
Listed by: matthew hanks
Office: exp realty llc.
MLS#:4383233
Source:CH
2204 Lexington Street,Belmont, NC 28012
$685,000
- 3 Beds
- 4 Baths
- 2,702 sq. ft.
- Single family
- Pending
Price summary
- Price:$685,000
- Price per sq. ft.:$253.52
- Monthly HOA dues:$58.75
About this home
NEW PRICE OF $685,000 Picture-Perfect Porchfront Prestige awaits at 2204 Lexington Street in the highly sought-after Eagle Park community of Belmont! Ideally positioned adjacent to Belmont’s elementary school and just moments from the scenic Carolina Thread Trail, this location offers the rare blend of charm, convenience, and lifestyle that has made Belmont one of the region’s most beloved small towns. From evenings in historic downtown Belmont filled with locally owned restaurants, boutiques, breweries, and community events, to peaceful walks and bike rides along nearby greenways and trails, life here feels connected, active, and wonderfully authentic.
Within Eagle Park itself, residents enjoy an exceptional neighborhood atmosphere complete with a resort-style pool, beautiful clubhouse, playground, dog park, sidewalks, and picturesque tree-lined streets that create a timeless Americana feel rarely found in newer communities. In fact, the streetscape surrounding this home feels almost cinematic — the kind of postcard-worthy setting where neighbors wave from front porches and evening strolls simply become part of daily life.
Built by renowned David Weekley Homes, this quality-crafted home offers an outstanding floorplan designed equally well for comfortable everyday living and memorable entertaining. The idyllic covered rocking chair front porch sets the tone immediately, while the interior welcomes you with wood flooring, fresh paint, and an inviting layout filled with warmth and functionality.
One of the home’s most impressive features is the highly desirable main-level bedroom configuration, offering three bedrooms on the primary floor — each with its own full bathroom. One of the secondary bedroom suites is exceptionally spacious and could easily function as a second primary suite, guest retreat, or multigenerational living option. The owner’s suite is thoughtfully connected to the laundry room through direct closet access, creating the kind of convenience buyers quickly fall in love with.
The kitchen serves as the heart of the home with generous workspace, excellent flow, and a gas range ideal for cooking and entertaining alike. Whether hosting holiday gatherings, casual game-day get-togethers, or quiet evenings at home, this layout simply works.
Out back, the home continues to impress with a wonderful lot featuring a mostly fenced backyard, privacy, and a covered rear patio perfectly suited for relaxing mornings, outdoor dining, or winding down at the end of the day.
Homes with this combination of location, streetscape, floorplan, lot quality, and neighborhood amenities rarely become available in Eagle Park — and when they do, they tend to capture attention quickly.
“There is nothing like staying at home for real comfort.” — Jane Austen...
Contact an agent
Home facts
- Year built:2015
- Subdivision & Development:Eagle Park
- Listing ID #:4383233
- Updated:August 23, 2026 at 07:49 AM
Rooms and interior
- Bedrooms:3
- Total bathrooms:4
- Full bathrooms:3
- Half bathrooms:1
- Kitchen Description:Convection Oven, Exhaust Hood, Gas Cooktop, Microwave, Self Cleaning Oven, Wall Oven
- Living area:2,702 sq. ft.
Heating and cooling
- Cooling:Central Air
- Heating:Forced Air, Natural Gas
- Central air:Yes
Structure and exterior
- Roof:Insulated
- Year built:2015
- Building area:2,702 sq. ft.
- Lot area:0.16 Acres
- Construction Materials:Fiber Cement, Stone
- Foundation Description:Slab
Schools
- High school:Stuart W Cramer
- Elementary school:Belmont Central
Utilities
- Sewer:Public Sewer
Finances and disclosures
- Price:$685,000
- Price per sq. ft.:$253.52
Features and amenities
- Laundry features:Main Level
- Amenities:Attic Stairs Pulldown, Open Floorplan, Walk-In Closet(s)
Parking
- Parking description:Attached Garage, Driveway, Garage Door Opener
- Garage:Yes
- Garage spaces:2
 Listings courtesy of Canopy MLS as distributed by MLS GRID. Copyright 2021 Canopy MLS. All rights reserved. Canopy MLS, provides content displayed here (“provided content”) on an “as is” basis and makes no representations or warranties regarding the provided content, including, but not limited to those of non-infringement, timeliness, accuracy, or completeness. Individuals and companies using information presented are responsible for verification and validation of information they utilize and present to their customers and clients. Canopy MLS will not be liable for any damage or loss resulting from use of the provided content or the products available through Portals, IDX, VOW, and/or Syndication. Recipients of this information shall not resell, redistribute, reproduce, modify, or otherwise copy any portion thereof without the expressed written consent of Canopy MLS.
New listings near 2204 Lexington Street
- Coming SoonOpen Sun, 2 to 4pm
 $475,000Coming Soon4 beds 3 baths2,575 sq. ft.
1036 Moonlight Mist Road, Belmont, NC 28012
MLS# 4416166Listed by: HELEN ADAMS REALTY - Coming Soon
 $319,900Coming Soon3 beds 2 baths1,536 sq. ft.
4913 S New Hope Road, Belmont, NC 28012
MLS# 4414764Listed by: COLDWELL BANKER CARVER-PRESSLEY, REALTORS - Coming Soon
 $525,000Coming Soon3 beds 3 baths2,691 sq. ft.
113 Stowe Road, Belmont, NC 28012
MLS# 4410700Listed by: REALTY ONE GROUP REVOLUTION - Coming Soon
 $425,000Coming Soon3 beds 2 baths1,371 sq. ft.
904 Laye Street, Belmont, NC 28012
MLS# 4401222Listed by: WILCOX REAL ESTATE GROUP - New
 $489,500Active5 beds 3 baths3,108 sq. ft.
417 Stowe Road, Belmont, NC 28012
MLS# 4414659Listed by: COSTELLO REAL ESTATE AND INVESTMENTS LLC - New
 $59,900Active3 beds 1 baths1,034 sq. ft.
668 Childers Street, Belmont, NC 28012
MLS# 4416358Listed by: COLLECTIVE REALTY LLC - Open Sun, 1 to 3pmNew
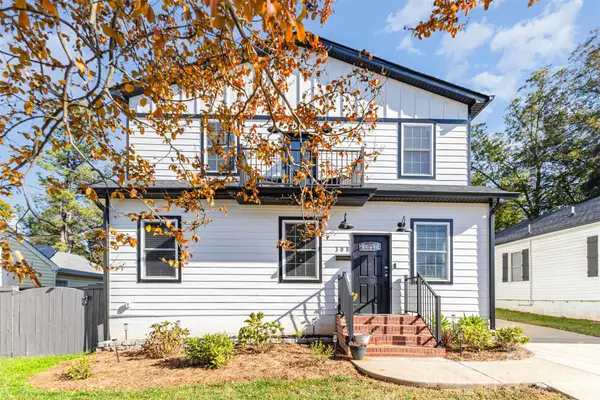 $624,995Active5 beds 3 baths2,079 sq. ft.
308 Sacco Street, Belmont, NC 28012
MLS# 4415455Listed by: COSTELLO REAL ESTATE AND INVESTMENTS LLC - New
 $475,000Active3 beds 2 baths1,500 sq. ft.
216 Paradise Drive, Belmont, NC 28012
MLS# 4414732Listed by: EXP REALTY LLC BALLANTYNE  $526,235Pending3 beds 2 baths1,876 sq. ft.
559 Cottage Garden Lane, Belmont, NC 28012
MLS# 4416017Listed by: PULTE HOME CORPORATION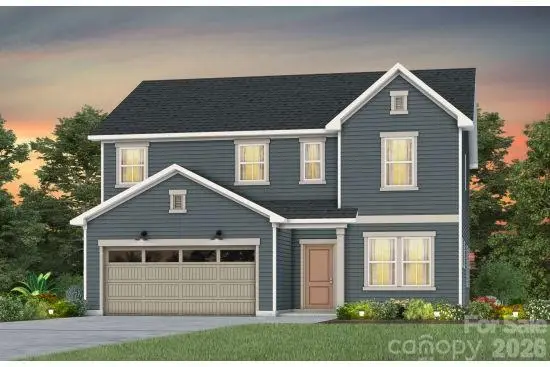 $559,245Pending4 beds 3 baths2,513 sq. ft.
553 Cottage Garden Lane, Belmont, NC 28012
MLS# 4415966Listed by: PULTE HOME CORPORATION


Protect your home and budget from life's surprises with an Assurant Home Warranty, backed by a partner that supports you through every step of homeownership. Explore Plans.
© 2026 Better Homes and Gardens Real Estate LLC. An Anywhere Real Estate company. All rights reserved. Better Homes and Gardens® Real Estate is a registered trademark owned by Meredith Operations Corporation, licensed to Better Homes and Gardens Real Estate LLC and used with permission. Better Homes and Gardens Real Estate LLC fully supports the principles of the Fair Housing Act and the Equal Opportunity Act. Listing information is deemed reliable but is not guaranteed accurate.
Each office is independently owned and operated.
Any services or products provided by third parties are not provided by, affiliated with or related to Better Homes and Gardens Real Estate LLC, or its affiliated companies.