
227 Bay Shore Drive, Belmont, NC 28012
Local realty services provided by:Better Homes and Gardens Real Estate Heritage
Listed by: christyn denton
Office: premier south
MLS#:4380360
Source:CH
Price summary
- Price:$799,000
- Price per sq. ft.:$230.19
About this home
THIS IS A MUST SEE! WATER VIEW and GORGEOUS in Belmont! SO UNIQUE and JUST REDUCED! NO HOA! If you want space and privacy with peaceful views of Lake Wylie, look no further! This home features 5 Bedrooms, 3 FULL Baths and a large bonus room. 1.59 acres situated on a Cul-de-sac/dead end road with incredible privacy. All brick and move in ready! Step in the front door and be greeted by hardwood floors throughout the main and brand new LVP upstairs - no carpet. Freshly painted interior with the amazing snowbound color! Dining room and adjacent room with windows facing the water view. Great floorplan with a bedroom and full bath downstairs - perfect for guests or could be used as the Primary or an office. Open concept layout featuring Kitchen with ss appliances, including a brand new refrigerator, beautiful backsplash and granite countertops - ajdoining Butler's pantry. Huge closet for pantry/storage. Large living room with gas fireplace. Upstairs you will find 4 more bedrooms, including the large Primary with ensuite and walk-in closet. Big Bonus room that could be used for so many things as well as a dedicated laundry room. Bring your rocking chairs for the large screened porch to relax and enjoy the private wooded setting. Fenced backyard. Newly stained deck perfect for grilling out and entertaining. Sit by the fire and enjoy the big sky! 2-car garage and tons of extra parking with the long driveway. All of this and just minutes to downtown Belmont, Charlotte and the SC line! Dining and shopping right down the road, including a new Publix being built. This is a rare property that you don't want to miss! Checks all the boxes! Schedule your showing today!...
Contact an agent
Home facts
- Year built:2016
- Subdivision & Development:The Peninsula At Bayshore
- Listing ID #:4380360
- Updated:August 22, 2026 at 01:58 PM
Rooms and interior
- Bedrooms:5
- Total bathrooms:3
- Full bathrooms:3
- Flooring:Hardwood, Laminate, Tile
- Kitchen Description:Dishwasher, Refrigerator
- Living area:3,471 sq. ft.
Heating and cooling
- Cooling:Central Air
- Central air:Yes
Structure and exterior
- Year built:2016
- Building area:3,471 sq. ft.
- Lot area:1.59 Acres
- Lot Features:Cul-De-Sac, Private, Views, Wooded
- Architectural Style:Traditional
- Foundation Description:Crawl Space
Schools
- High school:South Point (NC)
- Elementary school:New Hope
Utilities
- Water:Well
- Sewer:Septic (At Site)
Finances and disclosures
- Price:$799,000
- Price per sq. ft.:$230.19
Features and amenities
- Laundry features:Laundry Room, Upper Level
Parking
- Parking description:Attached Garage, Driveway
- Garage:Yes
- Garage spaces:2
 Listings courtesy of Canopy MLS as distributed by MLS GRID. Copyright 2021 Canopy MLS. All rights reserved. Canopy MLS, provides content displayed here (“provided content”) on an “as is” basis and makes no representations or warranties regarding the provided content, including, but not limited to those of non-infringement, timeliness, accuracy, or completeness. Individuals and companies using information presented are responsible for verification and validation of information they utilize and present to their customers and clients. Canopy MLS will not be liable for any damage or loss resulting from use of the provided content or the products available through Portals, IDX, VOW, and/or Syndication. Recipients of this information shall not resell, redistribute, reproduce, modify, or otherwise copy any portion thereof without the expressed written consent of Canopy MLS.
New listings near 227 Bay Shore Drive
- Coming SoonOpen Sun, 2 to 4pm
 $475,000Coming Soon4 beds 3 baths2,575 sq. ft.
1036 Moonlight Mist Road, Belmont, NC 28012
MLS# 4416166Listed by: HELEN ADAMS REALTY - Coming SoonOpen Sat, 12 to 3pm
 $475,000Coming Soon3 beds 2 baths1,500 sq. ft.
216 Paradise Drive, Belmont, NC 28012
MLS# 4414732Listed by: EXP REALTY LLC BALLANTYNE - Coming Soon
 $319,900Coming Soon3 beds 2 baths1,536 sq. ft.
4913 S New Hope Road, Belmont, NC 28012
MLS# 4414764Listed by: COLDWELL BANKER CARVER-PRESSLEY, REALTORS - Coming Soon
 $525,000Coming Soon3 beds 3 baths2,691 sq. ft.
113 Stowe Road, Belmont, NC 28012
MLS# 4410700Listed by: REALTY ONE GROUP REVOLUTION - Coming Soon
 $425,000Coming Soon3 beds 2 baths1,371 sq. ft.
904 Laye Street, Belmont, NC 28012
MLS# 4401222Listed by: WILCOX REAL ESTATE GROUP - New
 $489,500Active5 beds 3 baths3,108 sq. ft.
417 Stowe Road, Belmont, NC 28012
MLS# 4414659Listed by: COSTELLO REAL ESTATE AND INVESTMENTS LLC - New
 $59,900Active3 beds 1 baths1,034 sq. ft.
668 Childers Street, Belmont, NC 28012
MLS# 4416358Listed by: COLLECTIVE REALTY LLC - Open Sun, 1 to 3pmNew
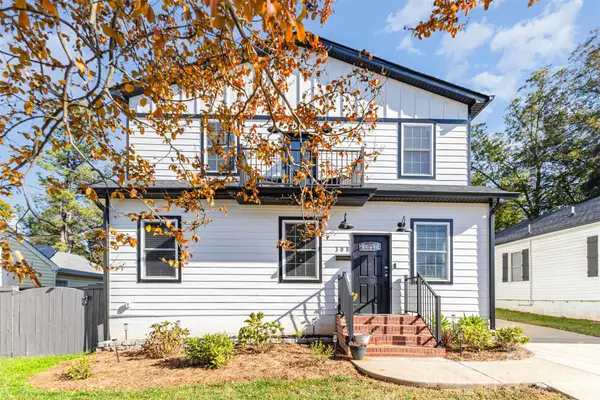 $624,995Active5 beds 3 baths2,079 sq. ft.
308 Sacco Street, Belmont, NC 28012
MLS# 4415455Listed by: COSTELLO REAL ESTATE AND INVESTMENTS LLC  $526,235Pending3 beds 2 baths1,876 sq. ft.
559 Cottage Garden Lane, Belmont, NC 28012
MLS# 4416017Listed by: PULTE HOME CORPORATION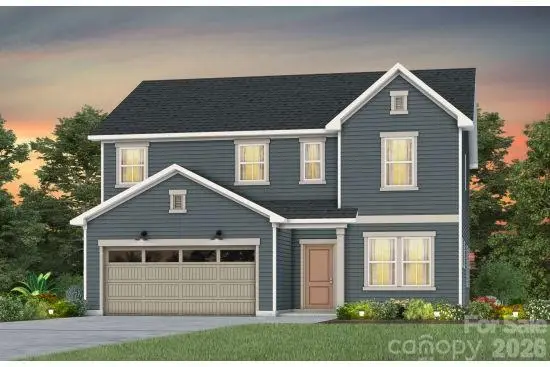 $559,245Pending4 beds 3 baths2,513 sq. ft.
553 Cottage Garden Lane, Belmont, NC 28012
MLS# 4415966Listed by: PULTE HOME CORPORATION


Protect your home and budget from life's surprises with an Assurant Home Warranty, backed by a partner that supports you through every step of homeownership. Explore Plans.
© 2026 Better Homes and Gardens Real Estate LLC. An Anywhere Real Estate company. All rights reserved. Better Homes and Gardens® Real Estate is a registered trademark owned by Meredith Operations Corporation, licensed to Better Homes and Gardens Real Estate LLC and used with permission. Better Homes and Gardens Real Estate LLC fully supports the principles of the Fair Housing Act and the Equal Opportunity Act. Listing information is deemed reliable but is not guaranteed accurate.
Each office is independently owned and operated.
Any services or products provided by third parties are not provided by, affiliated with or related to Better Homes and Gardens Real Estate LLC, or its affiliated companies.