
304 Llewellyn Street, Belmont, NC 28012
Local realty services provided by:Better Homes and Gardens Real Estate Foothills
Listed by: thomas elrod, christian sileo
Office: keller williams ballantyne area
MLS#:4413586
Source:CH
Upcoming open houses
- Sat, Aug 2912:00 pm - 02:00 pm
Price summary
- Price:$300,000
- Price per sq. ft.:$207.61
About this home
CLICK VIRTUAL TOUR FOR 3D WALKTHROUGH! Welcome to 304 Llewellyn Street, a bright and inviting 3-bedroom, 2-bath home in an established Belmont neighborhood. This well-maintained, single-story home offers a spacious living room featuring vaulted ceilings, abundant natural light, and updated vinyl plank flooring. The functional split-bedroom floor plan includes generously sized bedrooms with ample walk-in closets in each bedroom.
Enjoy your morning coffee on the covered front porch or relax in the fully fenced backyard, complete with a privacy fence, covered rear awning, and storage shed for lawn and outdoor equipment. Recent big-ticket updates add extra peace of mind, including a new AC unit and flooring in 2025 and a new privacy fence in 2024.
The location brings even more to love, with convenient access to I-85, Charlotte Douglas International Airport, and Uptown Charlotte, while keeping you close to the charm of downtown Belmont with its cute local shops, restaurants, and small-town atmosphere. A great opportunity to enjoy the convenience of the Charlotte area with the character and community feel of Belmont....
Contact an agent
Home facts
- Year built:2007
- Subdivision & Development:Linford Park
- Listing ID #:4413586
- Updated:August 26, 2026 at 11:26 AM
Rooms and interior
- Bedrooms:3
- Total bathrooms:2
- Full bathrooms:2
- Flooring:Carpet, Vinyl
- Kitchen Description:Dishwasher, Electric Range, Microwave
- Living area:1,445 sq. ft.
Heating and cooling
- Cooling:Heat Pump
- Heating:Heat Pump
- Central air:Yes
Structure and exterior
- Year built:2007
- Building area:1,445 sq. ft.
- Lot area:0.18 Acres
- Architectural Style:Traditional
- Construction Materials:Vinyl
- Foundation Description:Slab
Schools
- High school:Stuart W Cramer
- Elementary school:North Belmont
Utilities
- Sewer:Public Sewer
Finances and disclosures
- Price:$300,000
- Price per sq. ft.:$207.61
Features and amenities
- Laundry features:Laundry Room
- Amenities:Attic Stairs Pulldown, Walk-In Closet(s)
Parking
- Parking description:Driveway
 Listings courtesy of Canopy MLS as distributed by MLS GRID. Copyright 2021 Canopy MLS. All rights reserved. Canopy MLS, provides content displayed here (“provided content”) on an “as is” basis and makes no representations or warranties regarding the provided content, including, but not limited to those of non-infringement, timeliness, accuracy, or completeness. Individuals and companies using information presented are responsible for verification and validation of information they utilize and present to their customers and clients. Canopy MLS will not be liable for any damage or loss resulting from use of the provided content or the products available through Portals, IDX, VOW, and/or Syndication. Recipients of this information shall not resell, redistribute, reproduce, modify, or otherwise copy any portion thereof without the expressed written consent of Canopy MLS.
New listings near 304 Llewellyn Street
- Coming Soon
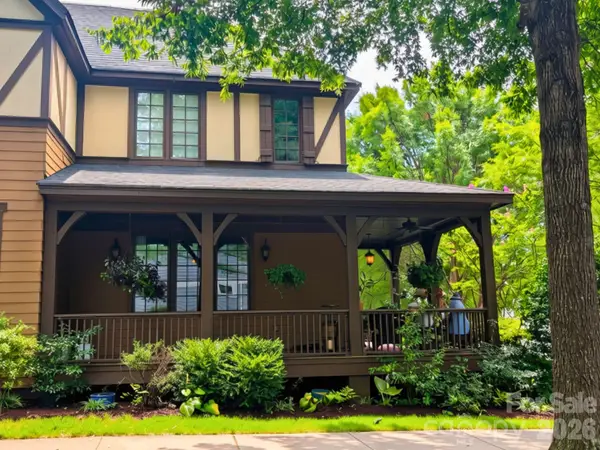 $425,000Coming Soon2 beds 3 baths1,730 sq. ft.
2049 Lexington Street, Belmont, NC 28012
MLS# 4416802Listed by: POLLINATOR PROPERTIES LLC - Coming Soon
 $319,900Coming Soon3 beds 2 baths1,536 sq. ft.
4913 S New Hope Road, Belmont, NC 28012
MLS# 4414764Listed by: COLDWELL BANKER CARVER-PRESSLEY, REALTORS - Coming Soon
 $525,000Coming Soon3 beds 3 baths2,691 sq. ft.
113 Stowe Road, Belmont, NC 28012
MLS# 4410700Listed by: REALTY ONE GROUP REVOLUTION - Coming Soon
 $425,000Coming Soon3 beds 2 baths1,371 sq. ft.
904 Laye Street, Belmont, NC 28012
MLS# 4401222Listed by: WILCOX REAL ESTATE GROUP - New
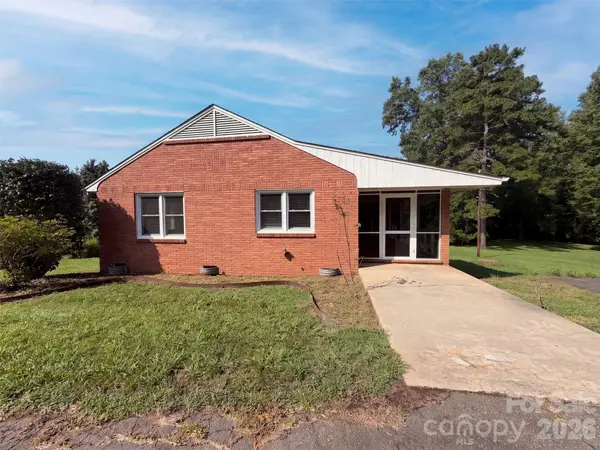 $362,000Active3 beds 2 baths1,661 sq. ft.
5630 S New Hope Road, Belmont, NC 28012
MLS# 4417950Listed by: OPENDOOR BROKERAGE LLC - New
 $489,500Active5 beds 3 baths3,108 sq. ft.
417 Stowe Road, Belmont, NC 28012
MLS# 4414659Listed by: COSTELLO REAL ESTATE AND INVESTMENTS LLC  $59,900Pending3 beds 1 baths1,034 sq. ft.
668 Childers Street, Belmont, NC 28012
MLS# 4416358Listed by: COLLECTIVE REALTY LLC- New
 $475,000Active4 beds 3 baths2,575 sq. ft.
1036 Moonlight Mist Road, Belmont, NC 28012
MLS# 4416166Listed by: HELEN ADAMS REALTY - Open Sun, 11am to 2pmNew
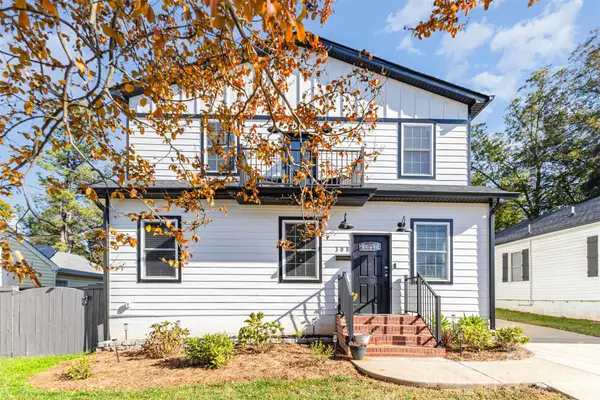 $624,995Active5 beds 3 baths2,079 sq. ft.
308 Sacco Street, Belmont, NC 28012
MLS# 4415455Listed by: COSTELLO REAL ESTATE AND INVESTMENTS LLC


Protect your home and budget from life's surprises with an Assurant Home Warranty, backed by a partner that supports you through every step of homeownership. Explore Plans.
© 2026 Better Homes and Gardens Real Estate LLC. An Anywhere Real Estate company. All rights reserved. Better Homes and Gardens® Real Estate is a registered trademark owned by Meredith Operations Corporation, licensed to Better Homes and Gardens Real Estate LLC and used with permission. Better Homes and Gardens Real Estate LLC fully supports the principles of the Fair Housing Act and the Equal Opportunity Act. Listing information is deemed reliable but is not guaranteed accurate.
Each office is independently owned and operated.
Any services or products provided by third parties are not provided by, affiliated with or related to Better Homes and Gardens Real Estate LLC, or its affiliated companies.