
306 Clay Street, Belmont, NC 28012
Local realty services provided by:Better Homes and Gardens Real Estate Heritage
Listed by: abraham rossell
Office: howard hanna beverly-hanks freestone properties
MLS#:4402428
Source:CH
306 Clay Street,Belmont, NC 28012
$475,000
- 3 Beds
- 3 Baths
- - sq. ft.
- Single family
- Sold
Sorry, we are unable to map this address
Price summary
- Price:$475,000
About this home
Welcome home to this modern two-story beauty walking distance to historic downtown Belmont. An open floor plan greets you, maximizing space and ambient light across approximately 1,570 square feet of living area. This home boasts a spacious living room with a cozy natural gas fireplace, perfect for relaxing evenings. The modern kitchen is equipped with stainless steel appliances, granite countertops, and a sleek and stylish Island space. The property also features a large, professionally landscaped fenced backyard, ideal for outdoor activities and gardening enthusiasts. Oak trees and magnolias add seasonal interest, a perfect place to relax year-round. A standout feature is the detached custom built 120-square-foot "shoffice," perfect for remote work, equipped with mini-split heat & AC, dedicated electrical, hardwired ethernet. The spacious patio and backyard are ideal for outdoor entertaining. Listed at $485,000, the home is ideally situated just one block from Rocky Branch Park with nature trails, and minutes from Downtown Belmont's vibrant coffee shops, dining, shopping, festivals and entertainment scene....
Contact an agent
Home facts
- Year built:2021
- Subdivision & Development:None
- Listing ID #:4402428
- Updated:September 21, 2026 at 06:29 AM
Rooms and interior
- Bedrooms:3
- Total bathrooms:3
- Full bathrooms:2
- Half bathrooms:1
- Flooring:Carpet, Tile, Vinyl
- Kitchen Description:Dishwasher, Exhaust Fan, Gas Cooktop, Gas Oven, Microwave, Oven, Plumbed For Ice Maker, Refrigerator
Heating and cooling
- Cooling:Heat Pump
- Heating:Forced Air, Heat Pump, Natural Gas
Structure and exterior
- Year built:2021
- Lot Features:Rolling Slope, Wooded
- Architectural Style:Modern
- Construction Materials:Fiber Cement
- Foundation Description:Crawl Space
Schools
- High school:South Point (NC)
- Elementary school:Belmont Central
Utilities
- Sewer:Public Sewer
Finances and disclosures
- Price:$475,000
Features and amenities
- Laundry features:Dryer, Laundry Room
- Amenities:Attic Other, Open Floorplan, Walk-In Pantry
Parking
- Parking description:Driveway
 Listings courtesy of Canopy MLS as distributed by MLS GRID. Copyright 2021 Canopy MLS. All rights reserved. Canopy MLS, provides content displayed here (“provided content”) on an “as is” basis and makes no representations or warranties regarding the provided content, including, but not limited to those of non-infringement, timeliness, accuracy, or completeness. Individuals and companies using information presented are responsible for verification and validation of information they utilize and present to their customers and clients. Canopy MLS will not be liable for any damage or loss resulting from use of the provided content or the products available through Portals, IDX, VOW, and/or Syndication. Recipients of this information shall not resell, redistribute, reproduce, modify, or otherwise copy any portion thereof without the expressed written consent of Canopy MLS.
New listings near 306 Clay Street
- Coming Soon
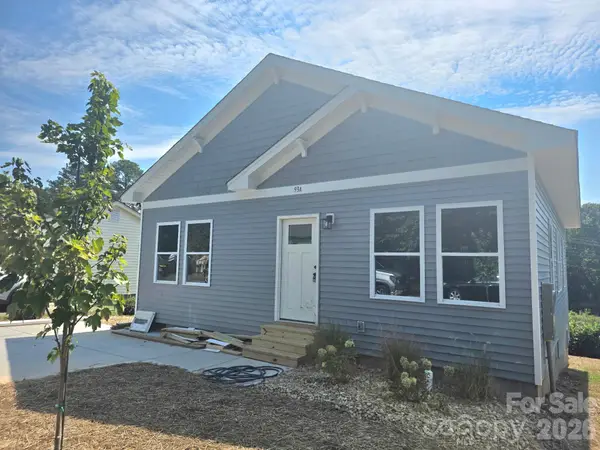 $334,900Coming Soon3 beds 2 baths1,180 sq. ft.
93 A Lillie Mcclain Court, Belmont, NC 28012
MLS# 4426376Listed by: COLDWELL BANKER CARVER-PRESSLEY, REALTORS - Coming Soon
 $1,100,000Coming Soon5 beds 5 baths3,351 sq. ft.
229 South Shore Drive, Belmont, NC 28012
MLS# 4414792Listed by: COMPASS - Coming Soon
 $989,950Coming Soon6 beds 4 baths5,850 sq. ft.
113 N Central Avenue, Belmont, NC 28012
MLS# 4422776Listed by: COLDWELL BANKER CARVER-PRESSLEY, REALTORS - Coming Soon
 $525,000Coming Soon3 beds 3 baths2,691 sq. ft.
113 Stowe Road, Belmont, NC 28012
MLS# 4410700Listed by: REALTY ONE GROUP REVOLUTION - New
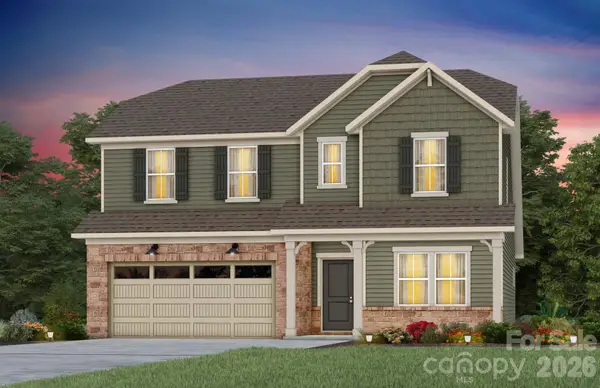 $561,400Active5 beds 3 baths2,733 sq. ft.
558 Cottage Garden Lane, Belmont, NC 28012
MLS# 4426659Listed by: PULTE HOME CORPORATION - New
 $548,279Active4 beds 4 baths2,949 sq. ft.
1215 Widgeon Way #143, Belmont, NC 28012
MLS# 4424590Listed by: LENNAR SALES CORP - New
 $40,000Active0.38 Acres
208 Mary Tate Road, Belmont, NC 28012
MLS# 4426493Listed by: SOUTHERN HOME GROUP REALTY LLC - New
 $309,000Active3 beds 3 baths1,305 sq. ft.
510 Dorman Street, Belmont, NC 28012
MLS# 4422613Listed by: STONE REALTY GROUP - New
 $330,000Active3 beds 3 baths1,601 sq. ft.
1117 Township Parkway, Belmont, NC 28012
MLS# 4426169Listed by: REAL BROKER LLC BELMONT  $475,000Pending3 beds 2 baths2,017 sq. ft.
206 Woodridge Drive, Belmont, NC 28012
MLS# 4423784Listed by: PREMIER SOUTH


Protect your home and budget from life's surprises with an Assurant Home Warranty, backed by a partner that supports you through every step of homeownership. Explore Plans.
© 2026 Better Homes and Gardens Real Estate LLC. An Anywhere Real Estate company. All rights reserved. Better Homes and Gardens® Real Estate is a registered trademark owned by Meredith Operations Corporation, licensed to Better Homes and Gardens Real Estate LLC and used with permission. Better Homes and Gardens Real Estate LLC fully supports the principles of the Fair Housing Act and the Equal Opportunity Act. Listing information is deemed reliable but is not guaranteed accurate.
Each office is independently owned and operated.
Any services or products provided by third parties are not provided by, affiliated with or related to Better Homes and Gardens Real Estate LLC, or its affiliated companies.