
42 Dorie Drive, Belmont, NC 28012
Local realty services provided by:Better Homes and Gardens Real Estate Paracle
Listed by: melissa howe
Office: premier south
MLS#:4444943
Source:CH
42 Dorie Drive,Belmont, NC 28012
$515,000
- 4 Beds
- 3 Baths
- 2,896 sq. ft.
- Single family
- Active
Price summary
- Price:$515,000
- Price per sq. ft.:$177.83
- Monthly HOA dues:$50.08
About this home
Lovingly cared for by its original owner, this well-maintained Belmont home offers just under 3,000 square feet of thoughtfully designed living space and is ready for its next chapter! Featuring 4 bedrooms plus a spacious bonus room, there's plenty of room to live, work, and play. The open floor plan creates an inviting flow between living spaces, while the spacious kitchen with granite countertops offers plenty of room for meal prep, gathering, and entertaining. With the primary bedroom conveniently located on the main level, everyday living is both comfortable and convenient.
Upstairs, the oversized bonus room offers endless possibilities—create the perfect media room, home office, gym, playroom, or guest retreat. Need extra storage? The unfinished walk-in attic provides plenty of space for all the extras, with room to expand down the road.
Step outside and enjoy the large deck, level backyard, beautifully framed by mature landscaping. Whether you're hosting weekend gatherings, gardening, or simply unwinding outdoors, this established setting offers plenty of room to enjoy.
And the location is hard to beat! Enjoy neighborhood amenities including a community pool and playground, plus the convenience of being within walking distance of Harris Teeter and charming Downtown Belmont. Explore local shops, restaurants, and community events, all just around the corner....
Contact an agent
Home facts
- Year built:2009
- Subdivision & Development:Stowe Pointe
- Listing ID #:4444943
- Updated:November 22, 2026 at 02:37 PM
Rooms and interior
- Bedrooms:4
- Total bathrooms:3
- Full bathrooms:1
- Half bathrooms:2
- Flooring:Carpet, Laminate, Tile
- Kitchen Description:Dishwasher, Electric Range, Microwave, Plumbed For Ice Maker
- Living area:2,896 sq. ft.
Heating and cooling
- Heating:Forced Air, Natural Gas
- Central air:Yes
Structure and exterior
- Year built:2009
- Building area:2,896 sq. ft.
- Lot area:0.32 Acres
- Lot Features:Cleared, Wooded
- Construction Materials:Vinyl
- Foundation Description:Crawl Space
Schools
- High school:South Pointe (SC)
- Elementary school:Page
Utilities
- Sewer:Public Sewer
Finances and disclosures
- Price:$515,000
- Price per sq. ft.:$177.83
Features and amenities
- Laundry features:Laundry Room, Main Level
- Amenities:Breakfast Bar, Garden Tub, Open Floorplan, Walk-In Closet(s), Walk-In Pantry
Parking
- Parking description:Attached Garage, Driveway
- Garage:Yes
- Garage spaces:2
 Listings courtesy of Canopy MLS as distributed by MLS GRID. Copyright 2021 Canopy MLS. All rights reserved. Canopy MLS, provides content displayed here (“provided content”) on an “as is” basis and makes no representations or warranties regarding the provided content, including, but not limited to those of non-infringement, timeliness, accuracy, or completeness. Individuals and companies using information presented are responsible for verification and validation of information they utilize and present to their customers and clients. Canopy MLS will not be liable for any damage or loss resulting from use of the provided content or the products available through Portals, IDX, VOW, and/or Syndication. Recipients of this information shall not resell, redistribute, reproduce, modify, or otherwise copy any portion thereof without the expressed written consent of Canopy MLS.
New listings near 42 Dorie Drive
- Coming Soon
 $500,000Coming Soon3 beds 2 baths1,700 sq. ft.
8020 Green Heron Court, Belmont, NC 28012
MLS# 4439287Listed by: HOWARD HANNA ALLEN TATE LAKE NORMAN - Open Sun, 1 to 5pmNew
 $495,000Active5 beds 4 baths3,320 sq. ft.
1518 Swallow Tail Drive #151, Belmont, NC 28012
MLS# 4445120Listed by: LENNAR SALES CORP 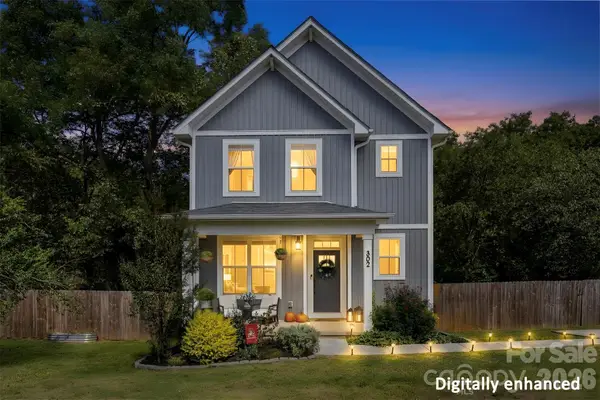 $385,000Active3 beds 3 baths1,566 sq. ft.
302 Cherry Street, Belmont, NC 28012
MLS# 4434166Listed by: EXP REALTY LLC BALLANTYNE- New
 $723,000Active4 beds 13 baths3,178 sq. ft.
1069 Belmont Village Drive, Belmont, NC 28012
MLS# 4443960Listed by: COLDWELL BANKER REALTY - Open Sun, 11am to 2pmNew
 $1,249,000Active5 beds 5 baths5,979 sq. ft.
9267 Egret Ridge, Belmont, NC 28012
MLS# 4444538Listed by: CAROLINA RIGHT WAY REALTY LLC - New
 $435,000Active1 beds 2 baths1,727 sq. ft.
3159 South Point Road, Belmont, NC 28012
MLS# 4444579Listed by: EXP REALTY LLC BALLANTYNE - New
 $289,999Active2 beds 2 baths1,059 sq. ft.
1624 Perfection Avenue, Belmont, NC 28012
MLS# 4442877Listed by: DASH CAROLINA - New
 $578,955Active5 beds 3 baths2,993 sq. ft.
562 Cottage Garden Lane, Belmont, NC 28012
MLS# 4443512Listed by: PULTE HOME CORPORATION - New
 $459,900Active2 beds 2 baths1,716 sq. ft.
1324 Assembly Street, Belmont, NC 28012
MLS# 4443522Listed by: PREMIER SOUTH


Protect your home and budget from life's surprises with an Assurant Home Warranty, backed by a partner that supports you through every step of homeownership. Explore Plans.
© 2026 Better Homes and Gardens Real Estate LLC. An Anywhere Real Estate company. All rights reserved. Better Homes and Gardens® Real Estate is a registered trademark owned by Meredith Operations Corporation, licensed to Better Homes and Gardens Real Estate LLC and used with permission. Better Homes and Gardens Real Estate LLC fully supports the principles of the Fair Housing Act and the Equal Opportunity Act. Listing information is deemed reliable but is not guaranteed accurate.
Each office is independently owned and operated.
Any services or products provided by third parties are not provided by, affiliated with or related to Better Homes and Gardens Real Estate LLC, or its affiliated companies.