
9267 Egret Ridge, Belmont, NC 28012
Local realty services provided by:Better Homes and Gardens Real Estate Heritage
Listed by: katy bridges
Office: carolina right way realty llc.
MLS#:4444538
Source:CH
9267 Egret Ridge,Belmont, NC 28012
$1,249,000
- 5 Beds
- 5 Baths
- 5,979 sq. ft.
- Single family
- Active
Upcoming open houses
- Sun, Nov 2211:00 am - 02:00 pm
Price summary
- Price:$1,249,000
- Price per sq. ft.:$208.9
- Monthly HOA dues:$230
About this home
Updated photography highlighting the home's recent enhancements such as redesigned porch and new roof will be available by November 21.
Welcome to your own private retreat in Belmont's gated Misty Waters community! Situated on over an acre along a peaceful cove, this nearly 6,000-square-foot home offers the perfect blend of privacy, space, and beautiful natural surroundings. Adding more luxury to the property is a deeded boat slip for enjoying everything Lake Wylie has to offer. The home's main level features an impressive two-story living room filled with natural light from enormous floor to ceiling windows, a formal living room and dining room, and a spacious kitchen with custom cabinetry, granite countertops, gas cooktop, and double ovens. Just off the kitchen, a bright sunroom offers the perfect spot to enjoy your morning coffee. A guest suite with a full bath completes the main level. Upstairs, the primary suite offers a private sitting area, fireplace, dual walk-in closets, and spacious bath, along with three additional bedrooms, an extra-large bonus room, and a cozy nook perfect for a reading area or study space. The finished walkout basement is ideal for entertaining, featuring a home theater, second kitchen, wet bar, double-sided fireplace, full bath, and additional flex room with endless possibilities. Outside, enjoy the newly redesigned wrap-around porch, expansive deck, stone patio, and fire pit, plus a private path leading down to the water with a dedicated launch area for kayaks, canoes, and paddleboards. A new roof also adds peace of mind for the future homeowner! All tucked away in a beautiful, gated community just minutes from Downtown Belmont with convenient access to Charlotte. Your own peaceful escape, without being far from everything!...
Contact an agent
Home facts
- Year built:2004
- Subdivision & Development:Misty Waters
- Listing ID #:4444538
- Updated:November 22, 2026 at 02:37 PM
Rooms and interior
- Bedrooms:5
- Total bathrooms:5
- Full bathrooms:5
- Kitchen Description:Bar Fridge, Dishwasher, Disposal, Double Oven, Exhaust Hood, Gas Cooktop, Oven
- Basement:Yes
- Living area:5,979 sq. ft.
Heating and cooling
- Cooling:Heat Pump
- Heating:Heat Pump
- Central air:Yes
Structure and exterior
- Year built:2004
- Building area:5,979 sq. ft.
- Lot area:1.08 Acres
- Lot Features:Sloped, Views
- Construction Materials:Hard Stucco, Stone
- Foundation Description:Basement
Schools
- High school:South Point (NC)
- Elementary school:Page
Utilities
- Water:Well
- Sewer:Septic (At Site)
Finances and disclosures
- Price:$1,249,000
- Price per sq. ft.:$208.9
Features and amenities
- Laundry features:Main Level
- Amenities:Attic Stairs Pulldown, Breakfast Bar, Garden Tub, Hot Tub, Walk-In Closet(s), Walk-In Pantry, Wet Bar
Parking
- Parking description:Attached Garage, Garage Door Opener
- Garage:Yes
- Garage spaces:3
 Listings courtesy of Canopy MLS as distributed by MLS GRID. Copyright 2021 Canopy MLS. All rights reserved. Canopy MLS, provides content displayed here (“provided content”) on an “as is” basis and makes no representations or warranties regarding the provided content, including, but not limited to those of non-infringement, timeliness, accuracy, or completeness. Individuals and companies using information presented are responsible for verification and validation of information they utilize and present to their customers and clients. Canopy MLS will not be liable for any damage or loss resulting from use of the provided content or the products available through Portals, IDX, VOW, and/or Syndication. Recipients of this information shall not resell, redistribute, reproduce, modify, or otherwise copy any portion thereof without the expressed written consent of Canopy MLS.
New listings near 9267 Egret Ridge
- Coming Soon
 $500,000Coming Soon3 beds 2 baths1,700 sq. ft.
8020 Green Heron Court, Belmont, NC 28012
MLS# 4439287Listed by: HOWARD HANNA ALLEN TATE LAKE NORMAN - New
 $515,000Active4 beds 3 baths2,896 sq. ft.
42 Dorie Drive, Belmont, NC 28012
MLS# 4444943Listed by: PREMIER SOUTH - Open Sun, 1 to 5pmNew
 $495,000Active5 beds 4 baths3,320 sq. ft.
1518 Swallow Tail Drive #151, Belmont, NC 28012
MLS# 4445120Listed by: LENNAR SALES CORP 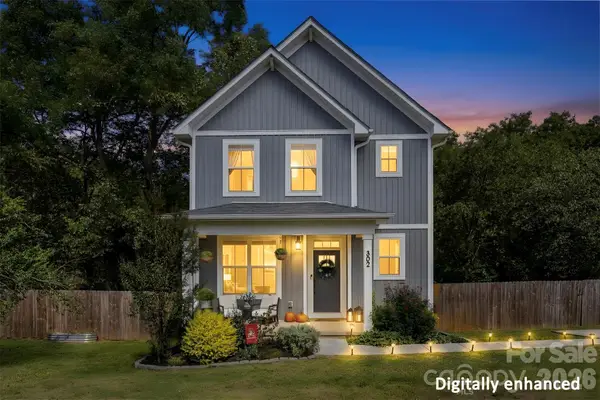 $385,000Active3 beds 3 baths1,566 sq. ft.
302 Cherry Street, Belmont, NC 28012
MLS# 4434166Listed by: EXP REALTY LLC BALLANTYNE- New
 $723,000Active4 beds 13 baths3,178 sq. ft.
1069 Belmont Village Drive, Belmont, NC 28012
MLS# 4443960Listed by: COLDWELL BANKER REALTY - New
 $435,000Active1 beds 2 baths1,727 sq. ft.
3159 South Point Road, Belmont, NC 28012
MLS# 4444579Listed by: EXP REALTY LLC BALLANTYNE - New
 $289,999Active2 beds 2 baths1,059 sq. ft.
1624 Perfection Avenue, Belmont, NC 28012
MLS# 4442877Listed by: DASH CAROLINA - New
 $578,955Active5 beds 3 baths2,993 sq. ft.
562 Cottage Garden Lane, Belmont, NC 28012
MLS# 4443512Listed by: PULTE HOME CORPORATION - New
 $459,900Active2 beds 2 baths1,716 sq. ft.
1324 Assembly Street, Belmont, NC 28012
MLS# 4443522Listed by: PREMIER SOUTH


Protect your home and budget from life's surprises with an Assurant Home Warranty, backed by a partner that supports you through every step of homeownership. Explore Plans.
© 2026 Better Homes and Gardens Real Estate LLC. An Anywhere Real Estate company. All rights reserved. Better Homes and Gardens® Real Estate is a registered trademark owned by Meredith Operations Corporation, licensed to Better Homes and Gardens Real Estate LLC and used with permission. Better Homes and Gardens Real Estate LLC fully supports the principles of the Fair Housing Act and the Equal Opportunity Act. Listing information is deemed reliable but is not guaranteed accurate.
Each office is independently owned and operated.
Any services or products provided by third parties are not provided by, affiliated with or related to Better Homes and Gardens Real Estate LLC, or its affiliated companies.