
717 River Park Road, Belmont, NC 28012
Local realty services provided by:Better Homes and Gardens Real Estate Heritage
Listed by: kim rectenwald, kathleen orecchio
Office: howard hanna allen tate huntersville
MLS#:4385377
Source:CH
717 River Park Road,Belmont, NC 28012
$285,000
- 3 Beds
- 3 Baths
- 1,380 sq. ft.
- Townhouse
- Pending
Price summary
- Price:$285,000
- Price per sq. ft.:$206.52
- Monthly HOA dues:$271
About this home
PRICED TO SELL! This highly sought-after, well-maintained end unit townhome features a primary bedroom, full bath, powder room and equipped laundry on the first floor with two additional bedrooms and another full bath on the upper level!
Beautiful wood floors enhance the open living area featuring vaulted ceiling, a gas fireplace and sun drenched view of the patio and private, fenced yard! The modern kitchen boasts of a suite of higher end Whirlpool appliances and looks out onto the front landscaping. Just off the kitchen area is the convenient laundry, pantry and half bath.
The primary retreat has a soaking tub/shower and a large walk in closet. The upstairs space features two additional bedrooms with two access areas to storage.
Sliding doors open to the backyard, offering privacy and space to entertain.
The glistening community pool is just steps away and the community location cannot be beat!
Just 7 miles to the Charlotte Douglass Airport with CaroMount and Atrium medical facilities close by!
The newly renovated McGill Family YMCA has something for every age and is in walking distance!
Located between the charming downtown areas of Belmont and Mount Holly, the Waters Edge community is nestled in trees and feels secluded.
HOA fees include irrigation, lushly maintained front yards and shrubbery, the pool and clubhouse....
Contact an agent
Home facts
- Year built:2011
- Subdivision & Development:Waters Edge
- Listing ID #:4385377
- Updated:August 23, 2026 at 10:58 AM
Rooms and interior
- Bedrooms:3
- Total bathrooms:3
- Full bathrooms:2
- Half bathrooms:1
- Flooring:Wood
- Kitchen Description:Dishwasher, Disposal, Microwave, Oven, Refrigerator
- Living area:1,380 sq. ft.
Heating and cooling
- Cooling:Central Air
- Central air:Yes
Structure and exterior
- Year built:2011
- Building area:1,380 sq. ft.
- Lot area:0.05 Acres
- Lot Features:Corner Lot, End Unit, Level
- Construction Materials:Stone Veneer, Vinyl
- Exterior Features:Storage
- Foundation Description:Slab
Schools
- High school:Unspecified
- Elementary school:Unspecified
Utilities
- Sewer:Public Sewer
Finances and disclosures
- Price:$285,000
- Price per sq. ft.:$206.52
Features and amenities
- Laundry features:Dryer
- Amenities:Attic Other, Breakfast Bar, Open Floorplan, Walk-In Closet(s)
Parking
- Parking description:Assigned
 Listings courtesy of Canopy MLS as distributed by MLS GRID. Copyright 2021 Canopy MLS. All rights reserved. Canopy MLS, provides content displayed here (“provided content”) on an “as is” basis and makes no representations or warranties regarding the provided content, including, but not limited to those of non-infringement, timeliness, accuracy, or completeness. Individuals and companies using information presented are responsible for verification and validation of information they utilize and present to their customers and clients. Canopy MLS will not be liable for any damage or loss resulting from use of the provided content or the products available through Portals, IDX, VOW, and/or Syndication. Recipients of this information shall not resell, redistribute, reproduce, modify, or otherwise copy any portion thereof without the expressed written consent of Canopy MLS.
New listings near 717 River Park Road
- Coming SoonOpen Sun, 2 to 4pm
 $475,000Coming Soon4 beds 3 baths2,575 sq. ft.
1036 Moonlight Mist Road, Belmont, NC 28012
MLS# 4416166Listed by: HELEN ADAMS REALTY - Coming Soon
 $319,900Coming Soon3 beds 2 baths1,536 sq. ft.
4913 S New Hope Road, Belmont, NC 28012
MLS# 4414764Listed by: COLDWELL BANKER CARVER-PRESSLEY, REALTORS - Coming Soon
 $525,000Coming Soon3 beds 3 baths2,691 sq. ft.
113 Stowe Road, Belmont, NC 28012
MLS# 4410700Listed by: REALTY ONE GROUP REVOLUTION - Coming Soon
 $425,000Coming Soon3 beds 2 baths1,371 sq. ft.
904 Laye Street, Belmont, NC 28012
MLS# 4401222Listed by: WILCOX REAL ESTATE GROUP - New
 $489,500Active5 beds 3 baths3,108 sq. ft.
417 Stowe Road, Belmont, NC 28012
MLS# 4414659Listed by: COSTELLO REAL ESTATE AND INVESTMENTS LLC - New
 $59,900Active3 beds 1 baths1,034 sq. ft.
668 Childers Street, Belmont, NC 28012
MLS# 4416358Listed by: COLLECTIVE REALTY LLC - Open Sun, 1 to 3pmNew
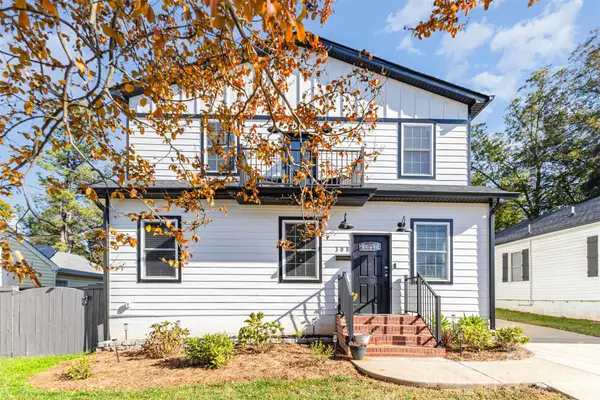 $624,995Active5 beds 3 baths2,079 sq. ft.
308 Sacco Street, Belmont, NC 28012
MLS# 4415455Listed by: COSTELLO REAL ESTATE AND INVESTMENTS LLC - New
 $475,000Active3 beds 2 baths1,500 sq. ft.
216 Paradise Drive, Belmont, NC 28012
MLS# 4414732Listed by: EXP REALTY LLC BALLANTYNE  $526,235Pending3 beds 2 baths1,876 sq. ft.
559 Cottage Garden Lane, Belmont, NC 28012
MLS# 4416017Listed by: PULTE HOME CORPORATION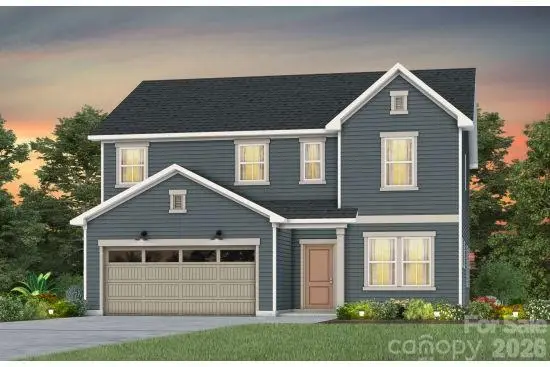 $559,245Pending4 beds 3 baths2,513 sq. ft.
553 Cottage Garden Lane, Belmont, NC 28012
MLS# 4415966Listed by: PULTE HOME CORPORATION


Protect your home and budget from life's surprises with an Assurant Home Warranty, backed by a partner that supports you through every step of homeownership. Explore Plans.
© 2026 Better Homes and Gardens Real Estate LLC. An Anywhere Real Estate company. All rights reserved. Better Homes and Gardens® Real Estate is a registered trademark owned by Meredith Operations Corporation, licensed to Better Homes and Gardens Real Estate LLC and used with permission. Better Homes and Gardens Real Estate LLC fully supports the principles of the Fair Housing Act and the Equal Opportunity Act. Listing information is deemed reliable but is not guaranteed accurate.
Each office is independently owned and operated.
Any services or products provided by third parties are not provided by, affiliated with or related to Better Homes and Gardens Real Estate LLC, or its affiliated companies.