
52 Heirloom Court, Benson, NC 27504
Local realty services provided by:Better Homes and Gardens Real Estate Metro Brokers
52 Heirloom Court,Benson, NC 27504
$429,999
- 5 Beds
- 4 Baths
- 3,706 sq. ft.
- Single family
- Active
Listed by: kyle rank
Office: mark spain real estate
MLS#:100577485
Source:NC_CCAR
Price summary
- Price:$429,999
- Price per sq. ft.:$116.03
About this home
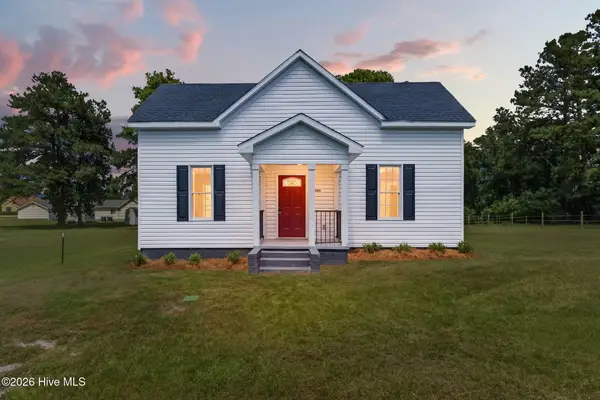
Tucked away on a peaceful cul-de-sac in a secluded neighborhood, this spacious 5 bed / 3.5 bath home offers the perfect blend of privacy and convenience. Situated on a generous 0.53-acre lot, the large backyard and rear deck create an ideal setting for relaxing or entertaining guests. A welcoming front porch sets the tone as you enter into a thoughtfully designed floor plan featuring a formal dining room, bright breakfast nook, and a large family room with cozy fireplace.The main-level primary suite provides a true retreat with trey ceilings, a spacious walk-in closet, double vanity, soaking tub, and walk-in shower. The kitchen is well-appointed with stainless steel appliances, granite countertops, and a spacious pantry. Additional highlights include a versatile bonus room, dedicated laundry room, and a 2-car attached garage. Enjoy easy access to I-40, just 12 minutes to Downtown Benson and approximately 30 minutes to Downtown Raleigh. A rare combination of space, comfort, and location--don't miss this opportunity!...
Contact an agent
Home facts
- Year built:2022
- Subdivision & Development:Other
- Listing ID #:100577485
- Added:91 day(s) ago
- Updated:August 28, 2026 at 11:59 AM
Rooms and interior
- Bedrooms:5
- Total bathrooms:4
- Full bathrooms:3
- Half bathrooms:1
- Rooms Total:11
- Flooring:Carpet, Laminate
- Bathrooms Description:Walk-in Shower
- Kitchen Description:Pantry
- Bedroom Description:Master Downstairs, Walk-In Closet(s)
- Living area:3,706 sq. ft.
Heating and cooling
- Cooling:Central Air
- Heating:Electric, Heat Pump, Heating
- Central air:Yes
Structure and exterior
- Roof:Shingle
- Year built:2022
- Building area:3,706 sq. ft.
- Lot area:0.53 Acres
- Construction Materials:Stone, Vinyl Siding, Wood Frame
- Exterior Features:Deck, Porch
- Foundation Description:Crawl Space
- Levels:2 Story
Schools
- High school:West Johnston
- Middle school:Four Oaks
- Elementary school:Four Oaks
Finances and disclosures
- Price:$429,999
- Price per sq. ft.:$116.03
Features and amenities
- Laundry features:Laundry Room
- Amenities:Ceiling Fan(s), Tray Ceiling(s), Walk-In Closet(s)
Parking
- Total parking spaces:2
- Parking description:Attached, Attached Garage
- Garage:Yes
- Garage spaces:2

New listings near 52 Heirloom Court
- Coming Soon
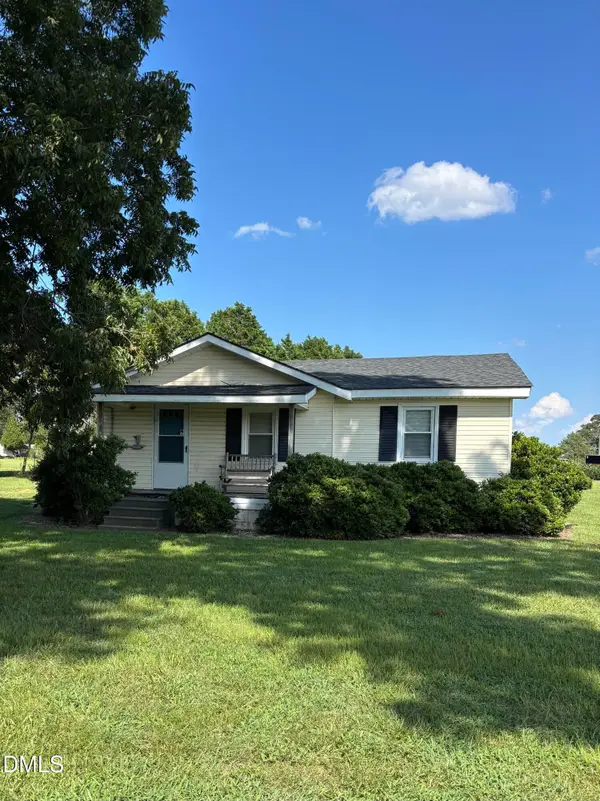 $120,000Coming Soon2 beds 1 baths930 sq. ft.
2164 Benson Hardee Road, Benson, NC 27504
MLS# 10188673Listed by: NEIGHBORS & ASSOCIATES, INC - New
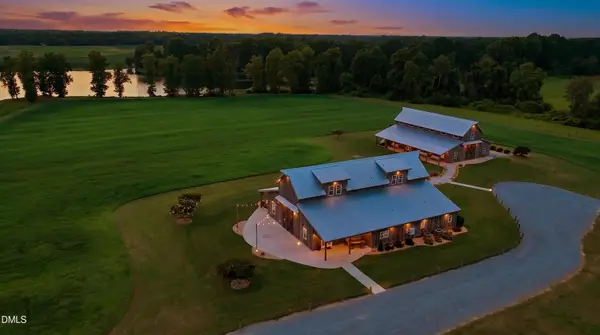 $3,900,000Active2 beds 6 baths8,507 sq. ft.
2725 Benson Hardee Road, Benson, NC 27504
MLS# 10189232Listed by: HODGE & KITTRELL SOTHEBYS INTE - New
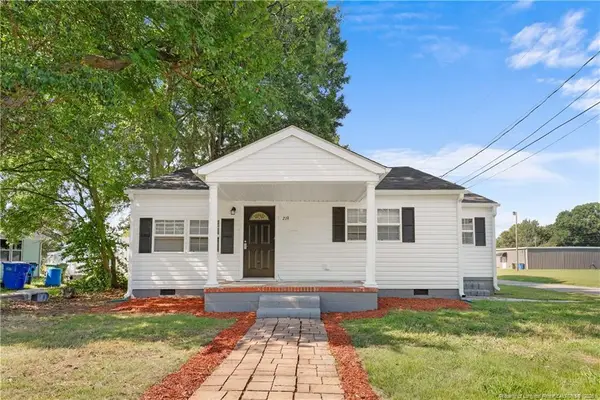 $205,000Active2 beds 1 baths972 sq. ft.
219 W Brocklyn Street, Benson, NC 27504
MLS# LP768416Listed by: REDFIN CORP. - New
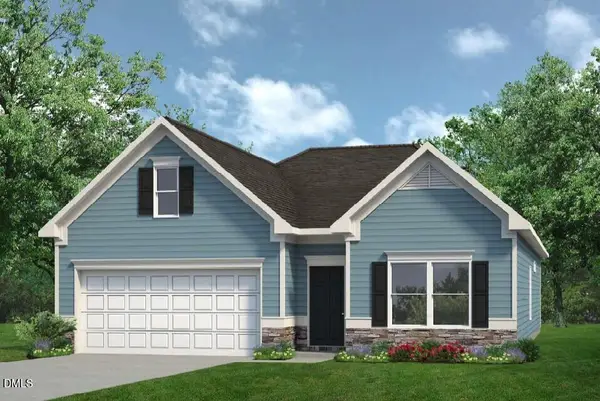 $343,270Active3 beds 2 baths1,826 sq. ft.
216 E American Marigold Drive, Benson, NC 27504
MLS# 10188992Listed by: SDH RALEIGH LLC - Open Sat, 2 to 4pmNew
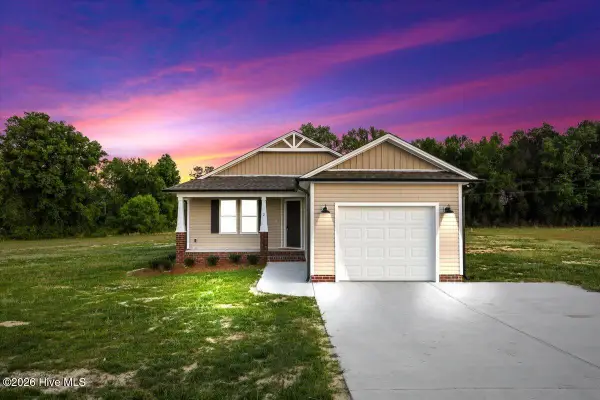 $319,879Active3 beds 2 baths1,405 sq. ft.
52 Grace Pond Avenue, Benson, NC 27504
MLS# 100599257Listed by: RE/MAX SOUTHLAND REALTY II - New
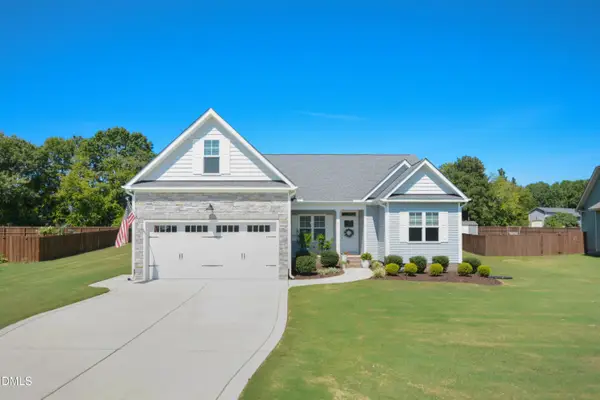 $400,000Active3 beds 2 baths1,818 sq. ft.
64 Tarheel Landing Drive, Benson, NC 27504
MLS# 10188785Listed by: CAROLINA'S CHOICE REAL ESTATE - New
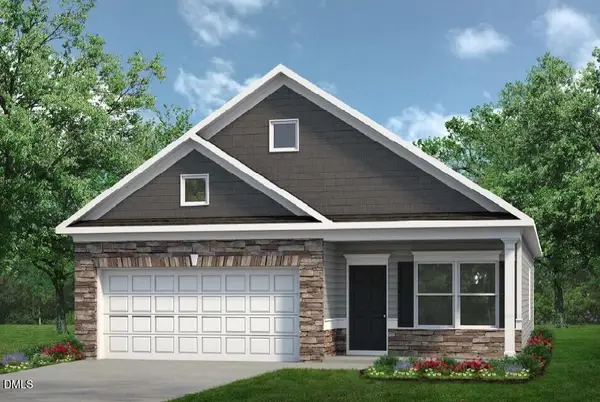 $321,920Active3 beds 2 baths1,501 sq. ft.
206 E American Marigold Drive, Benson, NC 27504
MLS# 10188671Listed by: SDH RALEIGH LLC - New
 $429,500Active3 beds 3 baths2,016 sq. ft.
1648 Woodmen Road, Benson, NC 27504
MLS# 10188597Listed by: ENRICH REALTY LLC - New
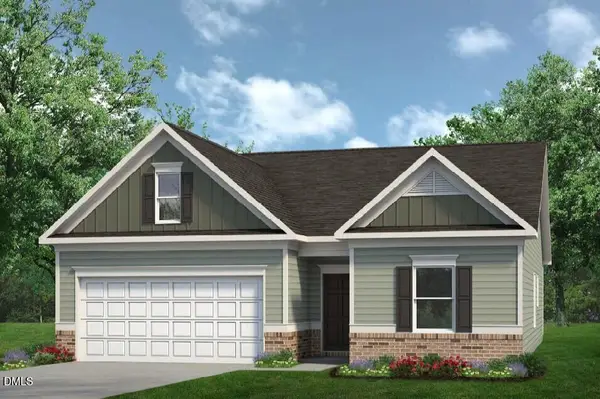 $346,990Active3 beds 2 baths1,679 sq. ft.
194 E American Marigold Drive, Benson, NC 27504
MLS# 10188346Listed by: SDH RALEIGH LLC - New
 $329,900Active3 beds 4 baths2,006 sq. ft.
305 E Harnett Street, Benson, NC 27504
MLS# 100598539Listed by: RE/MAX SOUTHLAND REALTY II


Protect your home and budget from life's surprises with an Assurant Home Warranty, backed by a partner that supports you through every step of homeownership. Explore Plans.
© 2026 Better Homes and Gardens Real Estate LLC. An Anywhere Real Estate company. All rights reserved. Better Homes and Gardens® Real Estate is a registered trademark owned by Meredith Operations Corporation, licensed to Better Homes and Gardens Real Estate LLC and used with permission. Better Homes and Gardens Real Estate LLC fully supports the principles of the Fair Housing Act and the Equal Opportunity Act. Listing information is deemed reliable but is not guaranteed accurate.
Each office is independently owned and operated.
Any services or products provided by third parties are not provided by, affiliated with or related to Better Homes and Gardens Real Estate LLC, or its affiliated companies.