
3800 Erskine Woods Drive, Bessemer City, NC 28016
Local realty services provided by:Better Homes and Gardens Real Estate Foothills
Listed by: anthony swain, angie castro
Office: exp realty llc. ballantyne
MLS#:4432215
Source:CH
3800 Erskine Woods Drive,Bessemer City, NC 28016
$574,900
- 4 Beds
- 4 Baths
- 2,542 sq. ft.
- Single family
- Active
Price summary
- Price:$574,900
- Price per sq. ft.:$226.16
About this home
SOARING CEILINGS. WOODED VIEWS. STUNNING NEW CONSTRUCTION—AND AN INCREDIBLE VALUE! Welcome to 3800 Erskine Woods Drive, where thoughtful design and beautiful finishes create a home that feels impressive from the moment you step inside. Vaulted ceilings elevate the main living area, while the spacious, open-concept layout brings the kitchen, dining, and living spaces together for effortless everyday living and entertaining. The kitchen showcases designer cabinetry, generous prep space, and a walk-in pantry that keeps everything conveniently within reach.
The main-level primary suite offers a relaxing retreat with vaulted ceilings and spacious walk-in closets. Its beautifully appointed en-suite bathroom features a dual vanity, a standalone soaking tub, and a gorgeous tiled shower—creating the perfect place to unwind.
Step outside to the covered rear porch and enjoy the peaceful wooded scenery—a beautiful setting for morning coffee or relaxing at the end of the day.
Upstairs, two bedrooms with spacious closets and two full bathrooms provide plenty of room to spread out. Looking for even more possibilities? A partially finished bonus space offers exciting potential for a future home office, media room, playroom, or a space tailored to your needs.
With beautiful new construction, a main-level primary suite, and room to make it your own, this home delivers exceptional appeal at an incredible value. Don’t miss your chance to call it yours!...
Contact an agent
Home facts
- Year built:2026
- Subdivision & Development:Erskine Woods
- Listing ID #:4432215
- Updated:October 08, 2026 at 01:20 PM
Rooms and interior
- Bedrooms:4
- Total bathrooms:4
- Full bathrooms:4
- Flooring:Carpet, Tile, Vinyl
- Kitchen Description:Dishwasher, Disposal, Electric Range, Microwave
- Living area:2,542 sq. ft.
Heating and cooling
- Heating:Forced Air
- Central air:Yes
Structure and exterior
- Year built:2026
- Building area:2,542 sq. ft.
- Lot area:0.75 Acres
- Construction Materials:Fiber Cement
- Foundation Description:Crawl Space
Schools
- High school:Bessemer City
- Elementary school:Sadler
Utilities
- Sewer:Public Sewer
Finances and disclosures
- Price:$574,900
- Price per sq. ft.:$226.16
Features and amenities
- Laundry features:Laundry Room, Main Level
- Amenities:Attic Stairs Pulldown, Garden Tub, Open Floorplan, Walk-In Closet(s), Walk-In Pantry
Parking
- Parking description:Attached Garage, Driveway
- Garage:Yes
- Garage spaces:2
 Listings courtesy of Canopy MLS as distributed by MLS GRID. Copyright 2021 Canopy MLS. All rights reserved. Canopy MLS, provides content displayed here (“provided content”) on an “as is” basis and makes no representations or warranties regarding the provided content, including, but not limited to those of non-infringement, timeliness, accuracy, or completeness. Individuals and companies using information presented are responsible for verification and validation of information they utilize and present to their customers and clients. Canopy MLS will not be liable for any damage or loss resulting from use of the provided content or the products available through Portals, IDX, VOW, and/or Syndication. Recipients of this information shall not resell, redistribute, reproduce, modify, or otherwise copy any portion thereof without the expressed written consent of Canopy MLS.
New listings near 3800 Erskine Woods Drive
- New
 $275,000Active3 beds 3 baths1,397 sq. ft.
902 W Alabama Avenue, Bessemer City, NC 28016
MLS# 4432180Listed by: EXP REALTY LLC BALLANTYNE - New
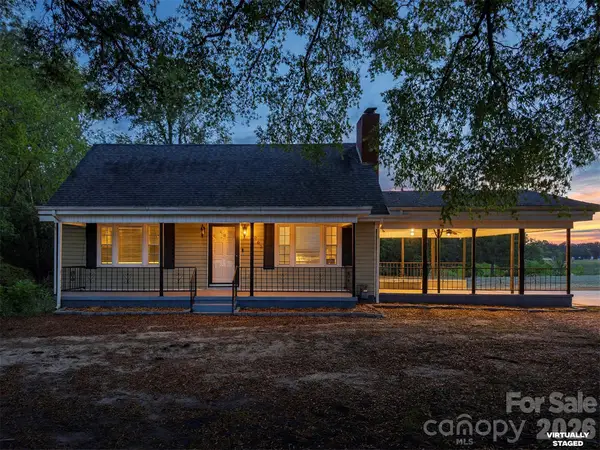 $269,000Active3 beds 3 baths1,749 sq. ft.
1002 Ramseur Road, Bessemer City, NC 28016
MLS# 4431387Listed by: SOUTHERN HOME GROUP REALTY LLC - New
 $128,000Active2 beds 1 baths870 sq. ft.
207 W Washington Avenue, Bessemer City, NC 28016
MLS# 4431627Listed by: KRISTY W LONDON - New
 $225,000Active3 beds 1 baths1,000 sq. ft.
403 E Tennessee Avenue, Bessemer City, NC 28016
MLS# 100608178Listed by: COLDWELL BANKER SEA COAST ADVANTAGE - New
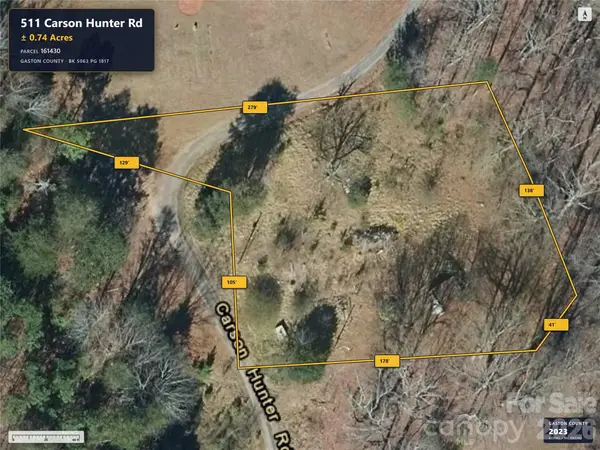 $25,000Active0.82 Acres
511 Carson Hunter Road, Bessemer City, NC 28016
MLS# 4427995Listed by: VICKIE SPURLING REALTY INC - New
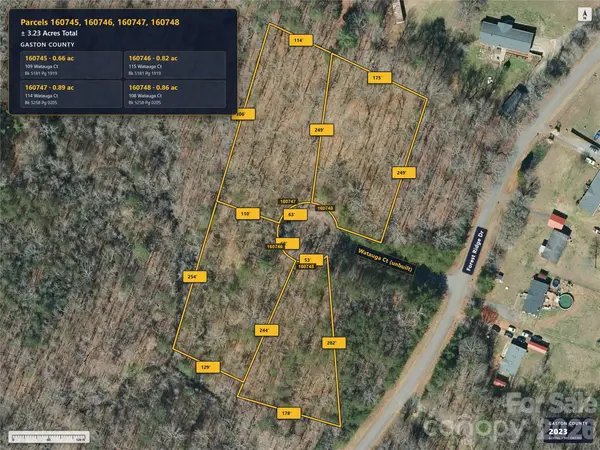 $49,900Active3.23 Acres
109 Watauga Court, Bessemer City, NC 28016
MLS# 4427607Listed by: VICKIE SPURLING REALTY INC - New
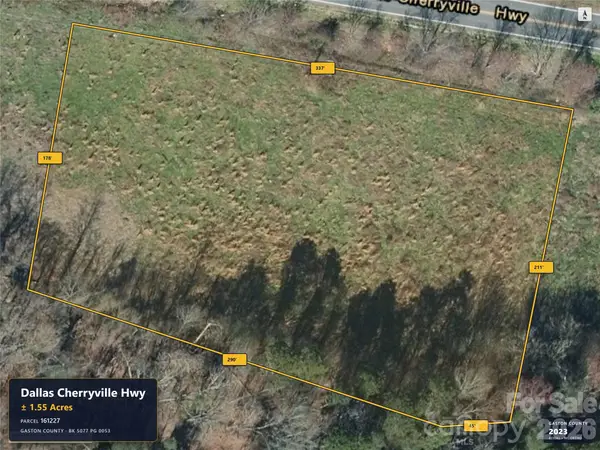 $75,000Active1.55 Acres
0 Dallas Cherryville Highway, Bessemer City, NC 28016
MLS# 4427612Listed by: VICKIE SPURLING REALTY INC - New
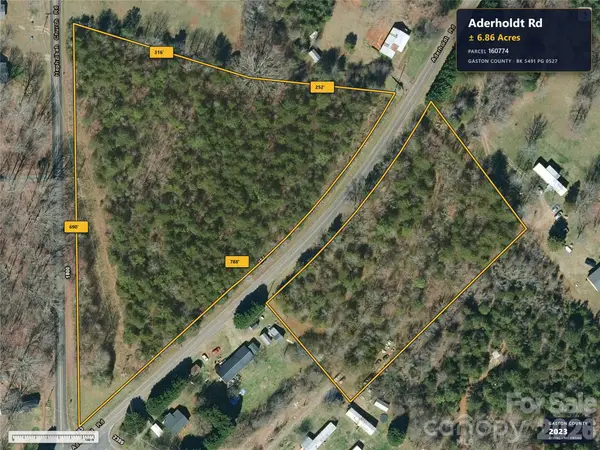 $75,000Active8.14 Acres
0 Aderholdt Road, Bessemer City, NC 28016
MLS# 4427624Listed by: VICKIE SPURLING REALTY INC - New
 $49,900Active1.45 Acres
0 Dallas Cherryville Highway, Bessemer City, NC 28016
MLS# 4427997Listed by: VICKIE SPURLING REALTY INC


Protect your home and budget from life's surprises with an Assurant Home Warranty, backed by a partner that supports you through every step of homeownership. Explore Plans.
© 2026 Better Homes and Gardens Real Estate LLC. An Anywhere Real Estate company. All rights reserved. Better Homes and Gardens® Real Estate is a registered trademark owned by Meredith Operations Corporation, licensed to Better Homes and Gardens Real Estate LLC and used with permission. Better Homes and Gardens Real Estate LLC fully supports the principles of the Fair Housing Act and the Equal Opportunity Act. Listing information is deemed reliable but is not guaranteed accurate.
Each office is independently owned and operated.
Any services or products provided by third parties are not provided by, affiliated with or related to Better Homes and Gardens Real Estate LLC, or its affiliated companies.