
520 Lewis Farm Road, Bessemer City, NC 28016
Local realty services provided by:Better Homes and Gardens Real Estate Integrity Partners
Listed by: chip camp, chris weaver
Office: whitetail properties real estate llc.
MLS#:4432457
Source:CH
520 Lewis Farm Road,Bessemer City, NC 28016
$7,000,000
- 8 Beds
- 9 Baths
- 6,859 sq. ft.
- Single family
- Coming Soon
Price summary
- Price:$7,000,000
- Price per sq. ft.:$1,020.56
About this home
Located along Lewis Farm Road near Bessemer City in Gaston County, NC, this exceptional 57± acre turnkey equestrian estate offers an impressive combination of luxury living, premier horse facilities, three residences, rolling pastures, and extensive agricultural improvements. Conveniently located near Kings Mountain, Gastonia, Charlotte, and Hickory, this property provides a rare opportunity to own a fully established equestrian operation with outstanding residential amenities.
The centerpiece is the custom-built main residence at 520 Lewis Farm Road. Built in 2000, this stunning 6,859± heated square-foot home features four bedrooms, five full bathrooms, and one half bathroom. Interior highlights include wide-plank heart pine flooring, a grand winding staircase, beautiful stone fireplaces, and custom wood finishes throughout. The gourmet kitchen features granite countertops, a Viking six-burner range, Sub-Zero refrigerator and freezer, and a butler's pantry with beverage refrigerator. The spacious family room opens to a multilevel rear deck and screened porch overlooking the picturesque pastures. The primary suite features an adjoining private office, oversized sauna and shower, and custom walk-in closets. Additional features include remodeled bathrooms, a finished room over the garage with full bathroom and walk-in closet, four HVAC systems, oversized garage, and diesel-powered whole-home backup generator.
Two additional residences provide exceptional flexibility for guests, extended family, or farm personnel. The remodeled cottage at 434 Lewis Farm Road offers approximately 1,131 heated square feet with three bedrooms, two full bathrooms, an open kitchen and living area, and beautiful pasture views. The remodeled guest house at 435 Lewis Farm Road offers approximately 3,004 square feet with four spacious bedrooms, three full bathrooms, hardwood flooring, two stone fireplaces with gas logs, multiple living areas, and a large flex space. Outside, enjoy an in-ground swimming pool with concrete and Trex decking overlooking the pastures. A separate pool house includes a full bathroom and storage, while a two-car garage and screened areas provide additional convenience.
The equestrian facilities are truly remarkable. A custom 5,357± square-foot barn features 11 stalls, a birthing room, tack room, wash room, electric waterers, full kitchen with laundry, full bathroom, and office/living quarters. Adjacent to the barn is an impressive 14,516± square-foot riding arena featuring a sand surface, enclosed sloped walls, and mirrors, creating an excellent environment for riding and training.
The 57± acres feature beautiful rolling pastureland, tillable ground, extensive electric fencing, cross-fenced paddocks, and multiple run-in shelters. Two gated entrances provide controlled access, while an established paved road system connects the residences, barns, and major improvements throughout the farm.
Additional improvements include multiple wells and septic systems, a recent survey, a 2,434± square-foot tractor shed, greenhouse, gazebo overlooking the pastures, and playground. With its extensive infrastructure, thoughtfully designed equestrian facilities, multiple residences, and breathtaking countryside setting, this remarkable Gaston County estate offers an extraordinary opportunity for equestrian enthusiasts, agricultural operations, or those seeking a private luxury farm near Charlotte....
Contact an agent
Home facts
- Year built:2000
- Subdivision & Development:None
- Listing ID #:4432457
- Updated:October 09, 2026 at 03:04 PM
Rooms and interior
- Bedrooms:8
- Total bathrooms:9
- Full bathrooms:8
- Half bathrooms:1
- Flooring:Wood
- Kitchen Description:Electric Oven, Freezer, Gas Range, Microwave, Refrigerator, Trash Compactor, Wine Refrigerator
- Basement:Yes
- Living area:6,859 sq. ft.
Heating and cooling
- Cooling:Heat Pump
- Heating:Heat Pump
- Central air:Yes
Structure and exterior
- Year built:2000
- Building area:6,859 sq. ft.
- Lot area:57 Acres
- Lot Features:Cleared, Level, Pasture, Paved, Private, Rolling Slope, Sloped, Wooded
- Exterior Features:Fence, Livestock Run In
- Foundation Description:Basement
Schools
- High school:Unspecified
- Elementary school:Unspecified
Utilities
- Water:Well
- Sewer:Septic (At Site)
Finances and disclosures
- Price:$7,000,000
- Price per sq. ft.:$1,020.56
Features and amenities
- Laundry features:Main Level
- Amenities:Breakfast Bar, Sauna, Walk-In Closet(s), Walk-In Pantry
Parking
- Parking description:Attached Garage, Driveway
- Garage:Yes
- Garage spaces:3
 Listings courtesy of Canopy MLS as distributed by MLS GRID. Copyright 2021 Canopy MLS. All rights reserved. Canopy MLS, provides content displayed here (“provided content”) on an “as is” basis and makes no representations or warranties regarding the provided content, including, but not limited to those of non-infringement, timeliness, accuracy, or completeness. Individuals and companies using information presented are responsible for verification and validation of information they utilize and present to their customers and clients. Canopy MLS will not be liable for any damage or loss resulting from use of the provided content or the products available through Portals, IDX, VOW, and/or Syndication. Recipients of this information shall not resell, redistribute, reproduce, modify, or otherwise copy any portion thereof without the expressed written consent of Canopy MLS. CH Member Broker: Rachel Brown
New listings near 520 Lewis Farm Road
- New
 $574,900Active4 beds 4 baths2,542 sq. ft.
3800 Erskine Woods Drive, Bessemer City, NC 28016
MLS# 4432215Listed by: EXP REALTY LLC BALLANTYNE - New
 $275,000Active3 beds 3 baths1,397 sq. ft.
902 W Alabama Avenue, Bessemer City, NC 28016
MLS# 4432180Listed by: EXP REALTY LLC BALLANTYNE - New
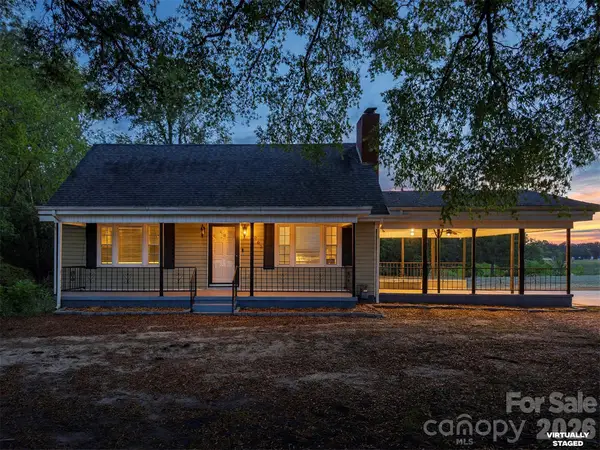 $269,000Active3 beds 3 baths1,749 sq. ft.
1002 Ramseur Road, Bessemer City, NC 28016
MLS# 4431387Listed by: SOUTHERN HOME GROUP REALTY LLC - New
 $128,000Active2 beds 1 baths870 sq. ft.
207 W Washington Avenue, Bessemer City, NC 28016
MLS# 4431627Listed by: KRISTY W LONDON - New
 $225,000Active3 beds 1 baths1,000 sq. ft.
403 E Tennessee Avenue, Bessemer City, NC 28016
MLS# 100608178Listed by: COLDWELL BANKER SEA COAST ADVANTAGE - New
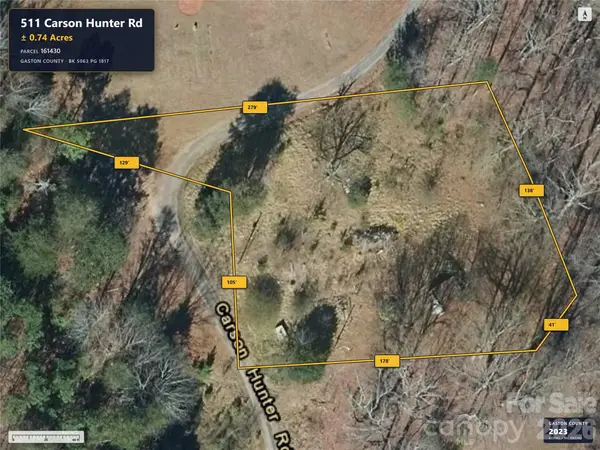 $25,000Active0.82 Acres
511 Carson Hunter Road, Bessemer City, NC 28016
MLS# 4427995Listed by: VICKIE SPURLING REALTY INC - New
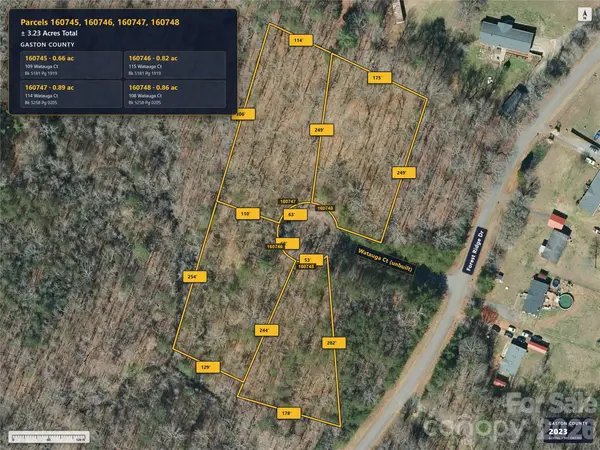 $49,900Active3.23 Acres
109 Watauga Court, Bessemer City, NC 28016
MLS# 4427607Listed by: VICKIE SPURLING REALTY INC - New
 $49,900Active1.45 Acres
0 Dallas Cherryville Highway, Bessemer City, NC 28016
MLS# 4427611Listed by: VICKIE SPURLING REALTY INC - New
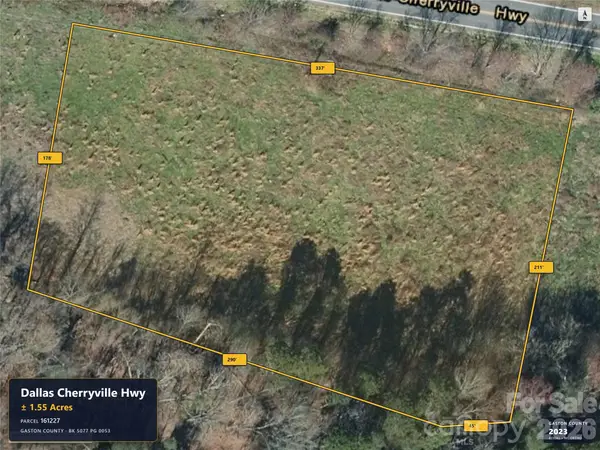 $75,000Active1.55 Acres
0 Dallas Cherryville Highway, Bessemer City, NC 28016
MLS# 4427612Listed by: VICKIE SPURLING REALTY INC


Protect your home and budget from life's surprises with an Assurant Home Warranty, backed by a partner that supports you through every step of homeownership. Explore Plans.
© 2026 Better Homes and Gardens Real Estate LLC. An Anywhere Real Estate company. All rights reserved. Better Homes and Gardens® Real Estate is a registered trademark owned by Meredith Operations Corporation, licensed to Better Homes and Gardens Real Estate LLC and used with permission. Better Homes and Gardens Real Estate LLC fully supports the principles of the Fair Housing Act and the Equal Opportunity Act. Listing information is deemed reliable but is not guaranteed accurate.
Each office is independently owned and operated.
Any services or products provided by third parties are not provided by, affiliated with or related to Better Homes and Gardens Real Estate LLC, or its affiliated companies.