
1288 S Nc 41 And 111, Beulaville, NC 28518
Local realty services provided by:Better Homes and Gardens Real Estate Lifestyle Property Partners
1288 S Nc 41 And 111,Beulaville, NC 28518
$312,990
- 3 Beds
- 2 Baths
- 1,566 sq. ft.
- Single family
- Pending
Listed by: jaylin dick
Office: watermark realty group llc.
MLS#:100575583
Source:NC_CCAR
Price summary
- Price:$312,990
- Price per sq. ft.:$199.87
About this home
This stunning Wrenley Plan, built by D&D Contracting Inc., is situated on over an acre. Step inside and fall in love with the open floor plan and thoughtful upgrades throughout. Durable LVP flooring flows through the main living areas, while plush carpet adds comfort in the bedrooms. Ceiling fans in every room keep the home comfortable year-round. The chef's kitchen is a true showstopper. This beautiful kitchen features ¾'' wood cabinets with soft-close doors and drawers, gleaming granite countertops, and a large island perfect for meal prep or entertaining. Both full baths offer elegant tile shower/tub combos for added convenience. Custom touches like a built-in mudroom bench elevate the style of this modern home. Don't miss your chance to own a new construction home that truly has it all! *Take advantage of the $5,000 Use As You Choose*
Contact an agent
Home facts
- Year built:2026
- Subdivision & Development:Limestone
- Listing ID #:100575583
- Added:96 day(s) ago
- Updated:August 26, 2026 at 08:51 AM
Rooms and interior
- Bedrooms:3
- Total bathrooms:2
- Full bathrooms:2
- Rooms Total:5
- Kitchen Description:Kitchen Island
- Bedroom Description:Walk-In Closet(s)
- Living area:1,566 sq. ft.
Heating and cooling
- Cooling:Central Air
- Heating:Electric, Heat Pump, Heating
- Central air:Yes
Structure and exterior
- Roof:Architectural Shingle
- Year built:2026
- Building area:1,566 sq. ft.
- Lot area:1.04 Acres
- Construction Materials:Concrete, Vinyl Siding, Wood Frame
- Exterior Features:Patio
- Foundation Description:Slab
- Levels:1 Story
Schools
- High school:East Duplin
- Middle school:Beulaville
- Elementary school:Beulaville
Utilities
- Water:Water Connected
Finances and disclosures
- Price:$312,990
- Price per sq. ft.:$199.87
Features and amenities
- Amenities:Ceiling Fan(s), Walk-In Closet(s)
Parking
- Total parking spaces:2
- Parking description:Attached Garage, Concrete, Parking Pad
- Garage:Yes
- Garage spaces:2

New listings near 1288 S Nc 41 And 111
- New
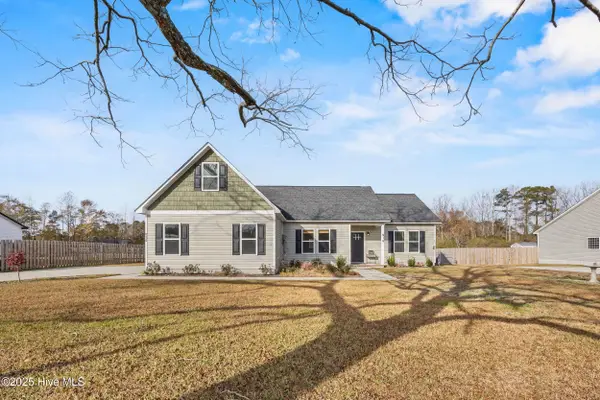 $278,000Active3 beds 2 baths1,661 sq. ft.
914 Haw Branch Road, Beulaville, NC 28518
MLS# 100597659Listed by: COLDWELL BANKER SEA COAST ADVANTAGE-HAMPSTEAD - New
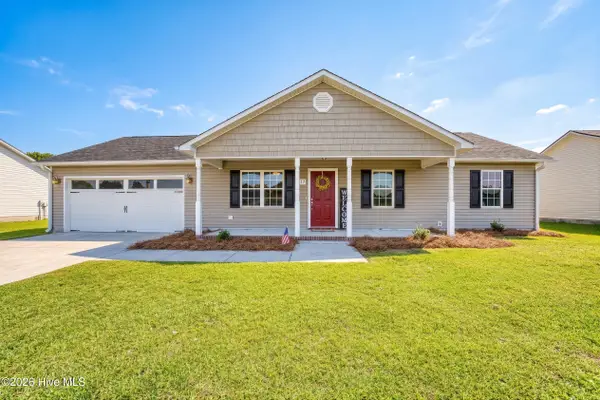 $272,000Active3 beds 2 baths1,225 sq. ft.
217 Wingspread Lane, Beulaville, NC 28518
MLS# 100596688Listed by: CAROLINA REAL ESTATE GROUP  $258,000Pending3 beds 2 baths1,241 sq. ft.
157 Christy Drive, Beulaville, NC 28518
MLS# 100595832Listed by: COLDWELL BANKER SEA COAST ADVANTAGE-HAMPSTEAD $269,900Active3 beds 2 baths1,288 sq. ft.
110 Goldie Lane, Beulaville, NC 28518
MLS# 100595388Listed by: STERLING KEY REALTY LLC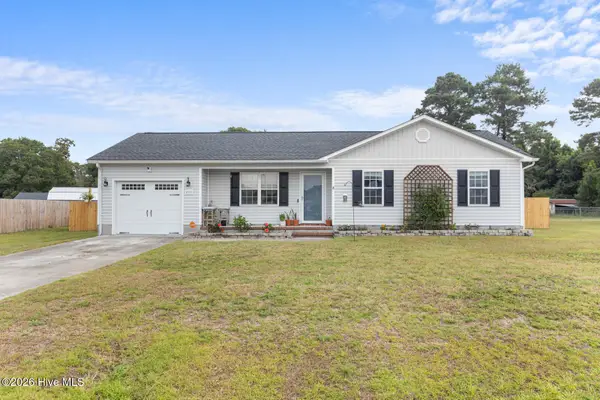 $260,000Active3 beds 2 baths1,250 sq. ft.
203 Wingspread Lane, Beulaville, NC 28518
MLS# 100594905Listed by: REALTY ONE GROUP AFFINITY $600,000Active3 beds 2 baths1,864 sq. ft.
126 Sheri Lane, Beulaville, NC 28518
MLS# 100594915Listed by: TURN-KEY REALTY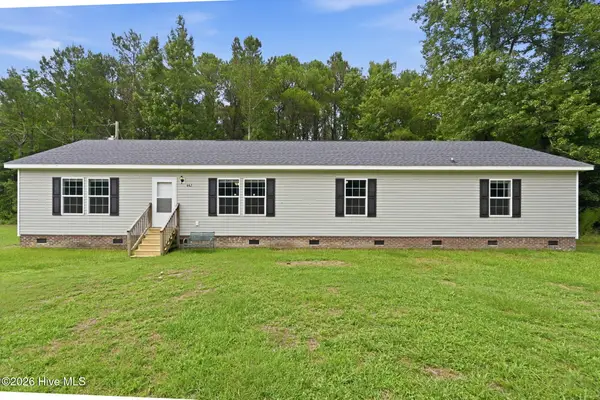 $259,000Active4 beds 3 baths2,052 sq. ft.
662 Hallsville Road, Beulaville, NC 28518
MLS# 100594530Listed by: COLLECTIVE REALTY LLC $170,000Pending3 beds 2 baths1,456 sq. ft.
931 Haw Branch Road, Beulaville, NC 28518
MLS# 100593485Listed by: EMERALD CITY REALTORS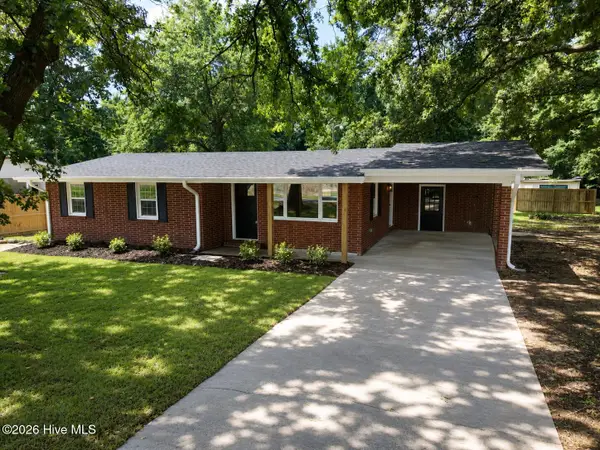 $229,000Pending3 beds 2 baths1,067 sq. ft.
215 Turkey Branch Road, Beulaville, NC 28518
MLS# 100592516Listed by: NORTHGROUP REAL ESTATE LLC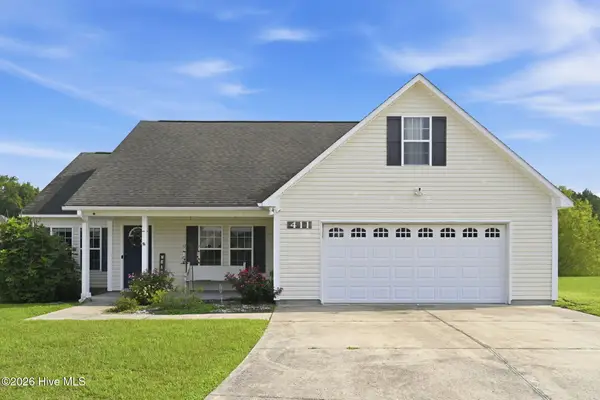 $290,000Active3 beds 2 baths1,652 sq. ft.
411 Dylan Court, Beulaville, NC 28518
MLS# 100592487Listed by: CENTURY 21 COASTAL ADVANTAGE


Protect your home and budget from life's surprises with an Assurant Home Warranty, backed by a partner that supports you through every step of homeownership. Explore Plans.
© 2026 Better Homes and Gardens Real Estate LLC. An Anywhere Real Estate company. All rights reserved. Better Homes and Gardens® Real Estate is a registered trademark owned by Meredith Operations Corporation, licensed to Better Homes and Gardens Real Estate LLC and used with permission. Better Homes and Gardens Real Estate LLC fully supports the principles of the Fair Housing Act and the Equal Opportunity Act. Listing information is deemed reliable but is not guaranteed accurate.
Each office is independently owned and operated.
Any services or products provided by third parties are not provided by, affiliated with or related to Better Homes and Gardens Real Estate LLC, or its affiliated companies.