
192 Christy Drive, Beulaville, NC 28518
Local realty services provided by:Better Homes and Gardens Real Estate Treasure
192 Christy Drive,Beulaville, NC 28518
$285,000
- 3 Beds
- 2 Baths
- 1,355 sq. ft.
- Single family
- Pending
Listed by: bailey b bunting
Office: realty one group affinity
MLS#:100587418
Source:NC_CCAR
Price summary
- Price:$285,000
- Price per sq. ft.:$210.33
About this home
Welcome home to this beautifully updated 3-bedroom, 2-bath charmer in sought-after Simpson's Crossing! From the inviting covered front porch to the backyard made for gathering, this home is full of the Southern charm and easy Coastal Carolina living you've been dreaming of!
Step inside to an open, airy floor plan featuring soaring vaulted ceilings, abundant natural light, a cozy fireplace, and stylish updates throughout. The kitchen is ready for everything from sweet tea and shrimp boils to holiday gatherings, offering stainless steel appliances, ample cabinet space, a breakfast bar, a reverse osmosis water system, and a new dishwasher!
The spacious primary suite is a true retreat, complete with tray ceilings, brand-new luxury vinyl plank flooring (2026), a generous walk-in closet, and a spa-inspired ensuite with dual vanities, a soaking tub, and a walk-in shower!
Out back, the fun really begins! Enjoy your own private oasis featuring a fully fenced yard, an above-ground pool, a floating deck, and an in-ground sprinkler system--perfect for sunny afternoons, backyard barbecues, and making memories all summer long!
You'll also appreciate the long list of recent improvements, including a new roof (2025), new gutters (2026), new garage door (2026), updated pool equipment (2026), an updated septic control box, HVAC UV air purification system, new dual flushing toilets and a full RV hookup for all your coastal adventures!
With a two-car garage, thoughtful upgrades throughout, and move-in-ready appeal, this home is as welcoming as a warm Carolina breeze! Don't miss your chance to make this Simpson's Crossing beauty your own--schedule your private showing today before it's gone!...
Contact an agent
Home facts
- Year built:2010
- Subdivision & Development:Simpsons Crossing
- Listing ID #:100587418
- Added:50 day(s) ago
- Updated:August 28, 2026 at 10:53 AM
Rooms and interior
- Bedrooms:3
- Total bathrooms:2
- Full bathrooms:2
- Rooms Total:5
- Flooring:Carpet
- Bedroom Description:Master Downstairs
- Living area:1,355 sq. ft.
Heating and cooling
- Cooling:Central Air
- Heating:Electric, Heat Pump, Heating
- Central air:Yes
Structure and exterior
- Roof:Architectural Shingle
- Year built:2010
- Building area:1,355 sq. ft.
- Lot area:0.8 Acres
- Construction Materials:Vinyl Siding, Wood Frame
- Exterior Features:Irrigation System, Patio
- Foundation Description:Slab
- Levels:1 Story
Schools
- High school:Richlands
- Middle school:Trexler
- Elementary school:Heritage Elementary
Finances and disclosures
- Price:$285,000
- Price per sq. ft.:$210.33
Features and amenities
- Laundry features:Laundry Closet
- Pool features:Above Ground
Parking
- Total parking spaces:2
- Parking description:Attached, Attached Garage, Garage, Paved
- Garage:Yes
- Garage spaces:2

New listings near 192 Christy Drive
- New
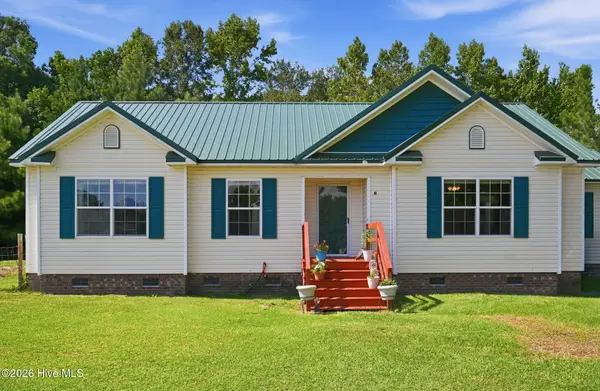 $265,000Active3 beds 2 baths1,582 sq. ft.
111 Bradham Drive, Beulaville, NC 28518
MLS# 100599375Listed by: KELLER WILLIAMS REALTY - New
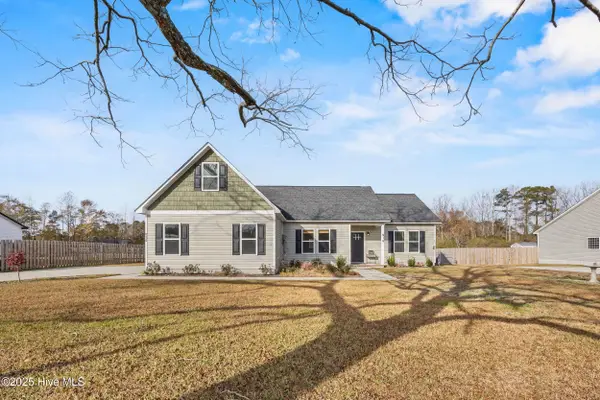 $278,000Active3 beds 2 baths1,661 sq. ft.
914 Haw Branch Road, Beulaville, NC 28518
MLS# 100597659Listed by: COLDWELL BANKER SEA COAST ADVANTAGE-HAMPSTEAD 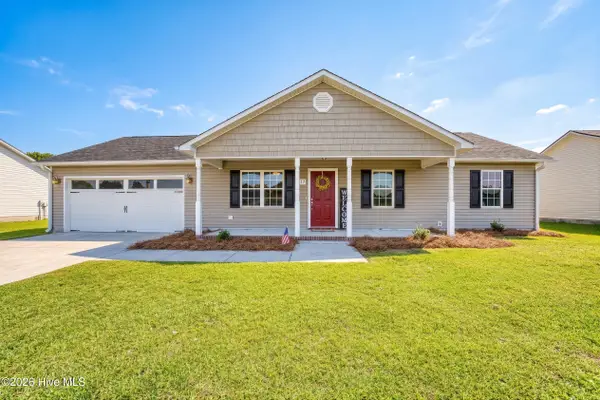 $272,000Active3 beds 2 baths1,225 sq. ft.
217 Wingspread Lane, Beulaville, NC 28518
MLS# 100596688Listed by: CAROLINA REAL ESTATE GROUP $258,000Pending3 beds 2 baths1,241 sq. ft.
157 Christy Drive, Beulaville, NC 28518
MLS# 100595832Listed by: COLDWELL BANKER SEA COAST ADVANTAGE-HAMPSTEAD $269,900Active3 beds 2 baths1,288 sq. ft.
110 Goldie Lane, Beulaville, NC 28518
MLS# 100595388Listed by: STERLING KEY REALTY LLC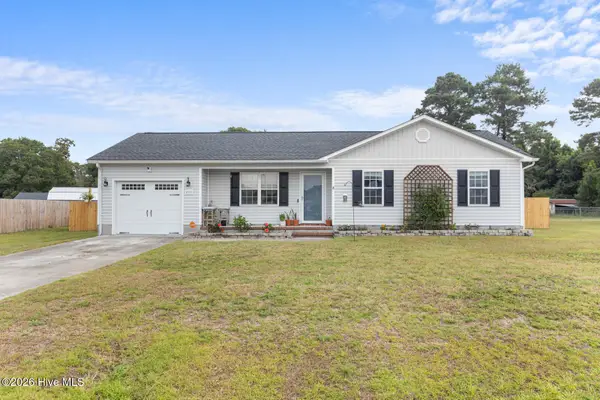 $259,900Active3 beds 2 baths1,250 sq. ft.
203 Wingspread Lane, Beulaville, NC 28518
MLS# 100594905Listed by: REALTY ONE GROUP AFFINITY $600,000Active3 beds 2 baths1,864 sq. ft.
126 Sheri Lane, Beulaville, NC 28518
MLS# 100594915Listed by: TURN-KEY REALTY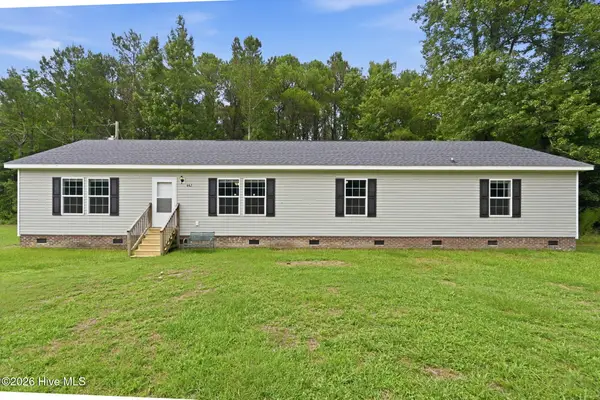 $259,000Active4 beds 3 baths2,052 sq. ft.
662 Hallsville Road, Beulaville, NC 28518
MLS# 100594530Listed by: COLLECTIVE REALTY LLC $170,000Pending3 beds 2 baths1,456 sq. ft.
931 Haw Branch Road, Beulaville, NC 28518
MLS# 100593485Listed by: EMERALD CITY REALTORS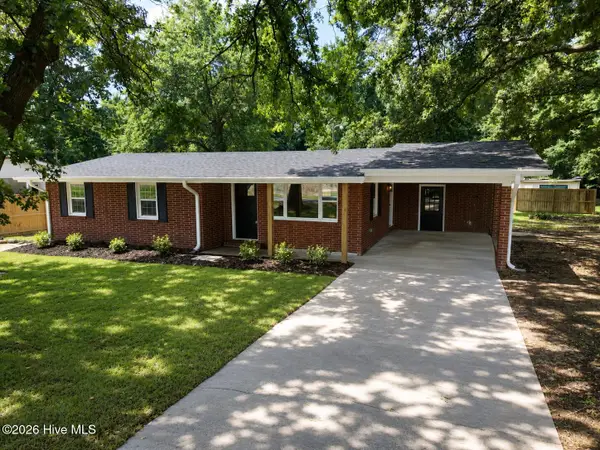 $229,000Pending3 beds 2 baths1,067 sq. ft.
215 Turkey Branch Road, Beulaville, NC 28518
MLS# 100592516Listed by: NORTHGROUP REAL ESTATE LLC


Protect your home and budget from life's surprises with an Assurant Home Warranty, backed by a partner that supports you through every step of homeownership. Explore Plans.
© 2026 Better Homes and Gardens Real Estate LLC. An Anywhere Real Estate company. All rights reserved. Better Homes and Gardens® Real Estate is a registered trademark owned by Meredith Operations Corporation, licensed to Better Homes and Gardens Real Estate LLC and used with permission. Better Homes and Gardens Real Estate LLC fully supports the principles of the Fair Housing Act and the Equal Opportunity Act. Listing information is deemed reliable but is not guaranteed accurate.
Each office is independently owned and operated.
Any services or products provided by third parties are not provided by, affiliated with or related to Better Homes and Gardens Real Estate LLC, or its affiliated companies.