
541 Welsh Partridge Circle, Biltmore Lake, NC 28715
Local realty services provided by:Better Homes and Gardens Real Estate Paracle
Listed by: jamie turner
Office: howard hanna beverly-hanks asheville-biltmore park
MLS#:4386056
Source:CH
541 Welsh Partridge Circle,Biltmore Lake, NC 28715
$885,000
- 4 Beds
- 4 Baths
- 3,177 sq. ft.
- Single family
- Active
Price summary
- Price:$885,000
- Price per sq. ft.:$278.56
- Monthly HOA dues:$200
About this home
Spacious Biltmore Lake home with a main-level primary suite! This beautifully maintained property features
4 bedrooms, 3.5 baths, and more than 3,100 square feet of comfortable living space with an open, light-filled floor plan designed for everyday living and entertaining. Situated on a charming 0.43-acre homesite, the fenced and wooded backyard offers a peaceful retreat with plenty of room to relax, play, or entertain outdoors. Enjoy the convenience of being just a short walk to Griff's Kitchen & Bar, the library, pharmacy, and nearby medical and dental offices. Residents enjoy all the incredible amenities Biltmore Lake has to offer, including boating, tennis,
pickleball, a clubhouse, more than 7 miles of hiking and biking trails, and a vibrant calendar of community events. This is mountain community living at its best!
Contact an agent
Home facts
- Year built:2006
- Subdivision & Development:Biltmore Lake
- Listing ID #:4386056
- Updated:August 25, 2026 at 01:38 PM
Rooms and interior
- Bedrooms:4
- Total bathrooms:4
- Full bathrooms:3
- Half bathrooms:1
- Flooring:Carpet, Tile, Wood
- Kitchen Description:Disposal, Electric Oven, Electric Range, Microwave, Refrigerator
- Living area:3,177 sq. ft.
Heating and cooling
- Cooling:Heat Pump
- Heating:Forced Air, Heat Pump, Natural Gas
- Central air:Yes
Structure and exterior
- Year built:2006
- Building area:3,177 sq. ft.
- Lot area:0.43 Acres
- Lot Features:Level, Private, Rolling Slope, Wooded
- Construction Materials:Fiber Cement
- Foundation Description:Crawl Space
Schools
- High school:Enka
- Elementary school:Hominy Valley/Enka
Utilities
- Water:Public Water
Finances and disclosures
- Price:$885,000
- Price per sq. ft.:$278.56
Features and amenities
- Laundry features:Main Level
- Amenities:Breakfast Bar, Garden Tub, Open Floorplan, Walk-In Closet(s), Walk-In Pantry
Parking
- Parking description:Attached Garage
- Garage:Yes
- Garage spaces:2
 Listings courtesy of Canopy MLS as distributed by MLS GRID. Copyright 2021 Canopy MLS. All rights reserved. Canopy MLS, provides content displayed here (“provided content”) on an “as is” basis and makes no representations or warranties regarding the provided content, including, but not limited to those of non-infringement, timeliness, accuracy, or completeness. Individuals and companies using information presented are responsible for verification and validation of information they utilize and present to their customers and clients. Canopy MLS will not be liable for any damage or loss resulting from use of the provided content or the products available through Portals, IDX, VOW, and/or Syndication. Recipients of this information shall not resell, redistribute, reproduce, modify, or otherwise copy any portion thereof without the expressed written consent of Canopy MLS.
New listings near 541 Welsh Partridge Circle
- Open Sun, 2am to 4pmNew
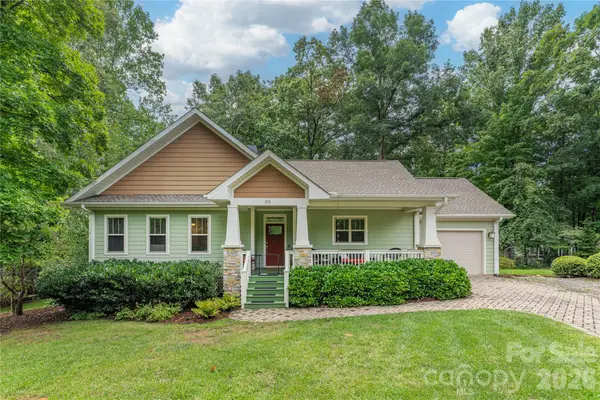 $595,000Active2 beds 2 baths1,413 sq. ft.
308 Fennel Dun Circle, Biltmore Lake, NC 28715
MLS# 4417484Listed by: ASHEVILLE REALTY GROUP - New
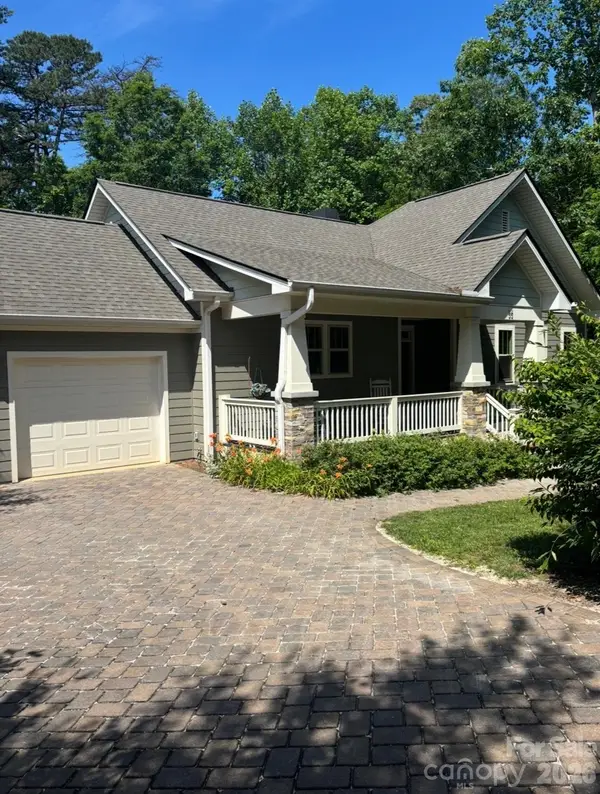 $650,000Active2 beds 2 baths1,415 sq. ft.
33 Gray Duster Circle, Biltmore Lake, NC 28715
MLS# 4416442Listed by: PETER D DONAHUE  $825,000Pending3 beds 3 baths2,345 sq. ft.
21 N Kaufman Stone Way, Biltmore Lake, NC 28715
MLS# 4411076Listed by: HOWARD HANNA BEVERLY-HANKS ASHEVILLE-BILTMORE PARK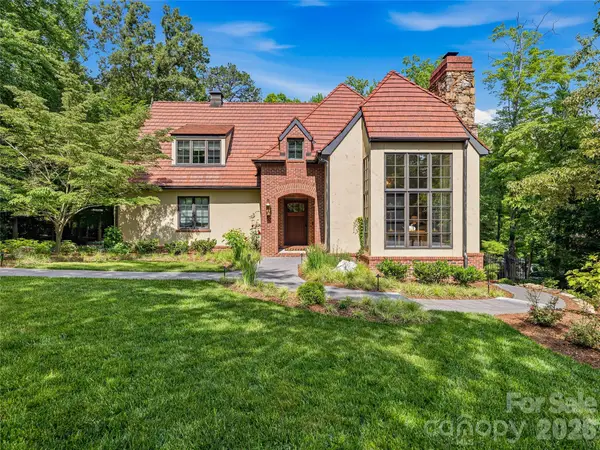 $1,595,000Active4 beds 5 baths5,170 sq. ft.
907 Kells Blue Court, Biltmore Lake, NC 28715
MLS# 4388975Listed by: UNIQUE: A REAL ESTATE COLLECTIVE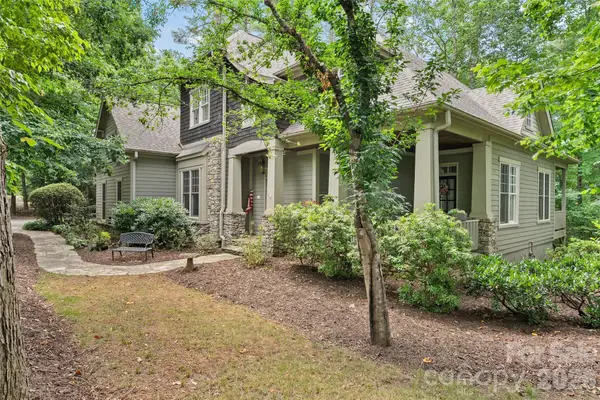 $1,275,000Active4 beds 5 baths4,467 sq. ft.
626 Wickhams Fancy Drive, Biltmore Lake, NC 28715
MLS# 4398439Listed by: PREMIER SOTHEBYS INTERNATIONAL REALTY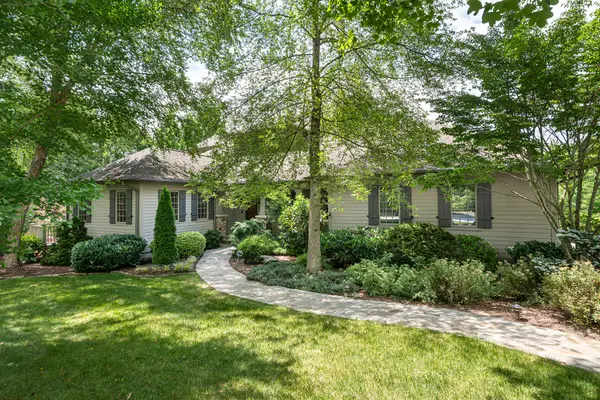 $2,675,000Active5 beds 5 baths5,071 sq. ft.
1116 Perch Fly Court, Biltmore Lake, NC 28715
MLS# 4396346Listed by: PREMIER SOTHEBYS INTERNATIONAL REALTY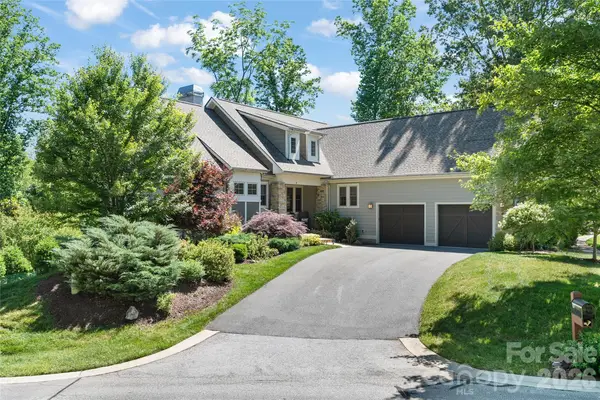 $1,249,000Active4 beds 4 baths3,100 sq. ft.
43 Orvis Stone Circle, Biltmore Lake, NC 28715
MLS# 4385733Listed by: PREMIER SOTHEBYS INTERNATIONAL REALTY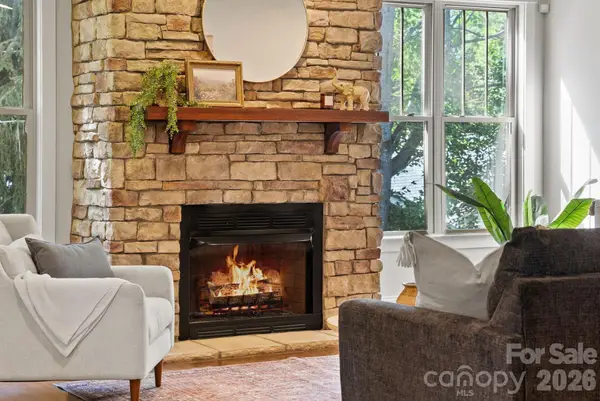 $824,900Active3 beds 3 baths2,948 sq. ft.
289 Fennel Dun Circle, Biltmore Lake, NC 28715
MLS# 4388138Listed by: REALTY ONE GROUP PIVOT HENDERSONVILLE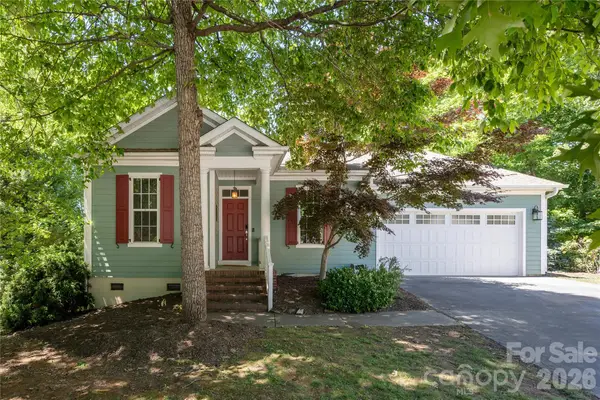 $599,000Active3 beds 2 baths1,848 sq. ft.
5 Hoolet Court, Biltmore Lake, NC 28715
MLS# 4372678Listed by: PREFERRED PROPERTIES


Protect your home and budget from life's surprises with an Assurant Home Warranty, backed by a partner that supports you through every step of homeownership. Explore Plans.
© 2026 Better Homes and Gardens Real Estate LLC. An Anywhere Real Estate company. All rights reserved. Better Homes and Gardens® Real Estate is a registered trademark owned by Meredith Operations Corporation, licensed to Better Homes and Gardens Real Estate LLC and used with permission. Better Homes and Gardens Real Estate LLC fully supports the principles of the Fair Housing Act and the Equal Opportunity Act. Listing information is deemed reliable but is not guaranteed accurate.
Each office is independently owned and operated.
Any services or products provided by third parties are not provided by, affiliated with or related to Better Homes and Gardens Real Estate LLC, or its affiliated companies.