
91 Greenwells Glory Drive, Biltmore Lake, NC 28715
Local realty services provided by:Better Homes and Gardens Real Estate Heritage
Listed by: gaia goldman
Office: howard hanna beverly-hanks asheville-biltmore park
MLS#:4422496
Source:CH
91 Greenwells Glory Drive,Biltmore Lake, NC 28715
$850,000
- 4 Beds
- 3 Baths
- 3,174 sq. ft.
- Single family
- Active
Upcoming open houses
- Sun, Sep 1302:00 pm - 04:00 pm
Price summary
- Price:$850,000
- Price per sq. ft.:$267.8
- Monthly HOA dues:$200
About this home
From the charming front porch to the deck with framed year-round westerly mountain views, this Biltmore Lake gem stops you in your tracks. Inside, gleaming hardwood floors lead you through three main-level bedrooms and into an airy great room where soaring ceilings, a wall of windows, and a stacked stone fireplace create the kind of space people gather and linger in. The kitchen handles everything from Tuesday night dinners to holiday chaos with ease, while the spa-inspired primary suite is a genuine escape at the end of the day. The versatile front room pulls double duty as an office or den, and the finished lower level, complete with rec room, fourth bedroom, full bath, and covered deck, means everyone has their own space. Main level laundry, mud room, and a handsome paver brick driveway make everyday life that much smoother. Step outside your door and Biltmore Lake's pristine lake beckons: paddle boarding, kayaking, swimming, tennis, playgrounds, and a community calendar that keeps life full and fun. Asheville's dining, boutique shopping, and arts scene are just minutes away. The mountain life you've been imagining? It lives here....
Contact an agent
Home facts
- Year built:2015
- Subdivision & Development:Biltmore Lake
- Listing ID #:4422496
- Updated:September 09, 2026 at 02:58 PM
Rooms and interior
- Bedrooms:4
- Total bathrooms:3
- Full bathrooms:3
- Flooring:Tile, Wood
- Kitchen Description:Dishwasher, Disposal, Gas Oven, Gas Range, Microwave, Refrigerator
- Basement:Yes
- Living area:3,174 sq. ft.
Heating and cooling
- Heating:Forced Air, Natural Gas
- Central air:Yes
Structure and exterior
- Year built:2015
- Building area:3,174 sq. ft.
- Lot area:0.3 Acres
- Lot Features:Cul-De-Sac, Level, Private, Sloped, Views, Wooded
- Architectural Style:Arts and Crafts
- Construction Materials:Hardboard
- Foundation Description:Basement
Schools
- High school:Enka
- Elementary school:Hominy Valley/Enka
Utilities
- Water:Public Water
- Sewer:Public Sewer
Finances and disclosures
- Price:$850,000
- Price per sq. ft.:$267.8
Features and amenities
- Laundry features:Laundry Room, Main Level
- Amenities:Breakfast Bar, Open Floorplan, Walk-In Closet(s), Walk-In Pantry
Parking
- Parking description:Attached Garage
- Garage:Yes
- Garage spaces:2
 Listings courtesy of Canopy MLS as distributed by MLS GRID. Copyright 2021 Canopy MLS. All rights reserved. Canopy MLS, provides content displayed here (“provided content”) on an “as is” basis and makes no representations or warranties regarding the provided content, including, but not limited to those of non-infringement, timeliness, accuracy, or completeness. Individuals and companies using information presented are responsible for verification and validation of information they utilize and present to their customers and clients. Canopy MLS will not be liable for any damage or loss resulting from use of the provided content or the products available through Portals, IDX, VOW, and/or Syndication. Recipients of this information shall not resell, redistribute, reproduce, modify, or otherwise copy any portion thereof without the expressed written consent of Canopy MLS.
New listings near 91 Greenwells Glory Drive
- New
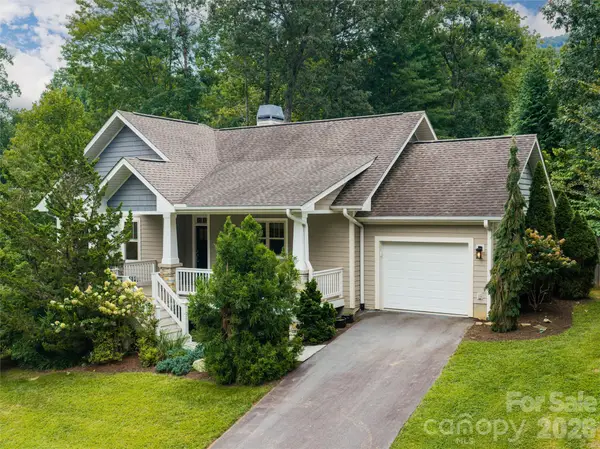 $615,000Active2 beds 2 baths1,326 sq. ft.
22 Sparkle Dun Drive, Biltmore Lake, NC 28715
MLS# 4417857Listed by: PREMIER SOTHEBYS INTERNATIONAL REALTY 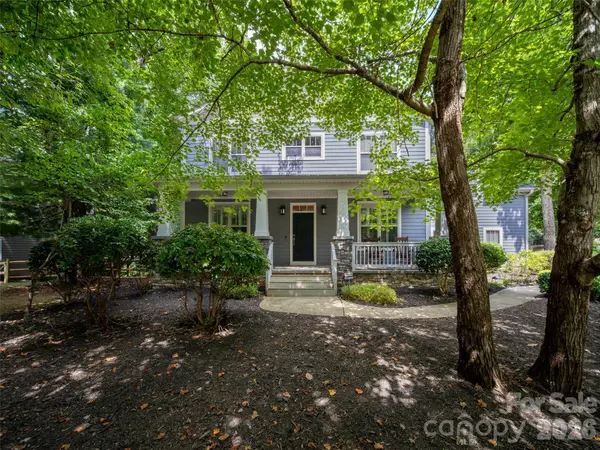 $895,000Active5 beds 3 baths3,062 sq. ft.
24 Greenwells Glory Drive, Biltmore Lake, NC 28715
MLS# 4419333Listed by: HOWARD HANNA BEVERLY-HANKS ASHEVILLE-BILTMORE PARK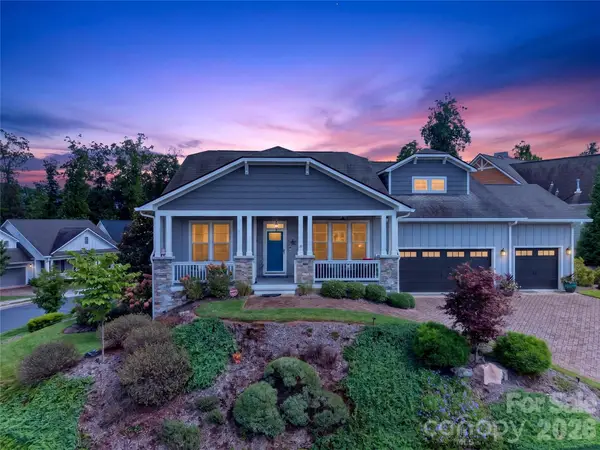 $925,000Pending3 beds 3 baths2,653 sq. ft.
10 Buckhorn Gap Road, Biltmore Lake, NC 28715
MLS# 4417236Listed by: ASHEVILLE REALTY GROUP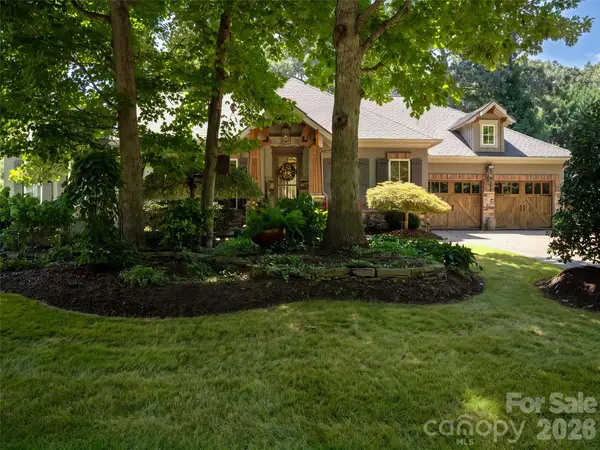 $1,495,000Active5 beds 4 baths4,740 sq. ft.
54 Mountain Drive, Biltmore Lake, NC 28715
MLS# 4418503Listed by: HOWARD HANNA BEVERLY-HANKS ASHEVILLE-BILTMORE PARK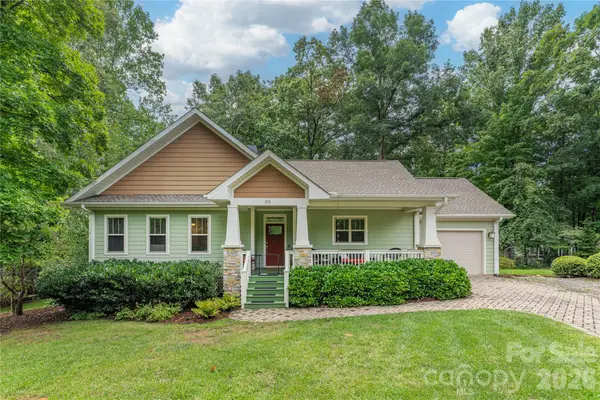 $595,000Pending2 beds 2 baths1,413 sq. ft.
308 Fennel Dun Circle, Biltmore Lake, NC 28715
MLS# 4417484Listed by: ASHEVILLE REALTY GROUP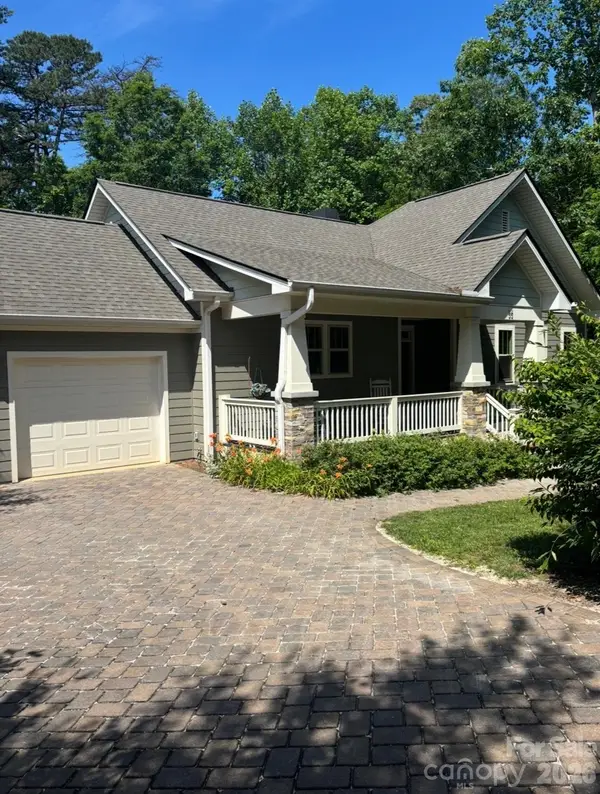 $650,000Active2 beds 2 baths1,415 sq. ft.
33 Gray Duster Circle, Biltmore Lake, NC 28715
MLS# 4416442Listed by: PETER D DONAHUE $825,000Pending3 beds 3 baths2,345 sq. ft.
21 N Kaufman Stone Way, Biltmore Lake, NC 28715
MLS# 4411076Listed by: HOWARD HANNA BEVERLY-HANKS ASHEVILLE-BILTMORE PARK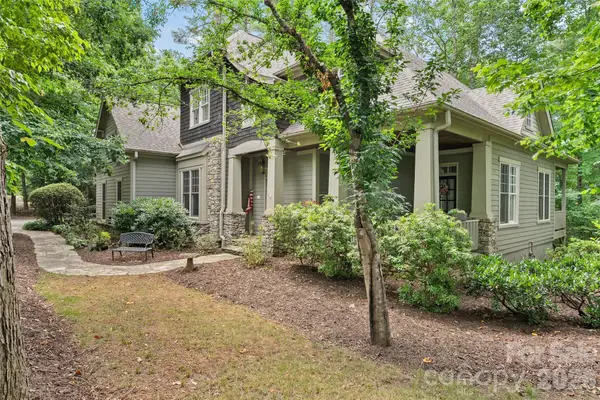 $1,275,000Active4 beds 5 baths4,467 sq. ft.
626 Wickhams Fancy Drive, Biltmore Lake, NC 28715
MLS# 4398439Listed by: PREMIER SOTHEBYS INTERNATIONAL REALTY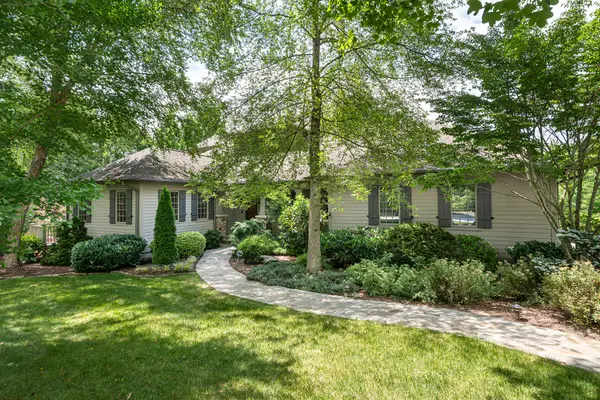 $2,675,000Active5 beds 5 baths5,071 sq. ft.
1116 Perch Fly Court, Biltmore Lake, NC 28715
MLS# 4396346Listed by: PREMIER SOTHEBYS INTERNATIONAL REALTY


Protect your home and budget from life's surprises with an Assurant Home Warranty, backed by a partner that supports you through every step of homeownership. Explore Plans.
© 2026 Better Homes and Gardens Real Estate LLC. An Anywhere Real Estate company. All rights reserved. Better Homes and Gardens® Real Estate is a registered trademark owned by Meredith Operations Corporation, licensed to Better Homes and Gardens Real Estate LLC and used with permission. Better Homes and Gardens Real Estate LLC fully supports the principles of the Fair Housing Act and the Equal Opportunity Act. Listing information is deemed reliable but is not guaranteed accurate.
Each office is independently owned and operated.
Any services or products provided by third parties are not provided by, affiliated with or related to Better Homes and Gardens Real Estate LLC, or its affiliated companies.