
7 Magic Sam Court, Biltmore Lake, NC 28715
Local realty services provided by:Better Homes and Gardens Real Estate Heritage
Listed by: troy flack
Office: keller williams professionals
MLS#:4374946
Source:CH
7 Magic Sam Court,Biltmore Lake, NC 28715
$799,500
- 3 Beds
- 2 Baths
- - sq. ft.
- Single family
- Sold
Sorry, we are unable to map this address
Price summary
- Price:$799,500
- Monthly HOA dues:$200
About this home
Move in ready Craftsman home on one level in the highly desirable Biltmore Lake community. This well designed home offers an open concept split bedroom floor plan with nine foot ceilings throughout, hardwood floors in the main living areas, and a gas fireplace with built ins. One of the property’s notable features is its close proximity to the lakeside walking trail and easy access to the lake, making it convenient to enjoy the outdoor amenities of Biltmore Lake. Residents of this lifestyle focused neighborhood enjoy access to a private 62 acre lake for non motorized boating, a swim beach, and sports facilities including tennis, pickleball, and basketball courts. The community also features more than five miles of trails, a clubhouse, frequent community events, and a full time lifestyle director who helps coordinate a variety of activities, hobbies, and opportunities for residents to connect and enjoy the community. The spacious kitchen features maple cabinets, granite countertops, stainless steel appliances including a gas range and oven, an eat in bar, and a pantry. The large primary suite includes a walk in closet and an en suite bath with double granite sinks, a corner tub, and an oversized tile shower. The split bedroom layout provides separation between the primary suite and the additional bedrooms. Outdoor spaces include a large covered front porch and an open rear deck with Trex decking, offering comfortable spaces for relaxing or entertaining. The home sits on a gentle 0.54 acre cul de sac lot with easy access to the lakeside walking trail. Extensive landscaping creates a private backyard setting, while the large side yard offers space for pets or gardening. A large two car garage provides plenty of storage and features an epoxy floor system. Recent updates include an encapsulated crawl space (2022+/-), replacement of all windows (2024+/-), replacement of the garage doors (2024+/-), and replacement of the gas hot water heater (2025+/-). Prior owners updated the primary bath, replaced carpeting and stainless appliances, added three solar tubes, and repainted the entire exterior. The exact age of the roof is unknown. A professional roofer evaluated the roof in June 2026 and stated that it was in good condition and did not believe it was the original roof (Buyer to verify). 3rd party home warranty included in price and expires June 2029. Some contents may be negotiable at the seller’s discretion. Schedule a private tour to see this home and experience its setting within Biltmore Lake....
Contact an agent
Home facts
- Year built:2007
- Subdivision & Development:Biltmore Lake
- Listing ID #:4374946
- Updated:August 30, 2026 at 06:44 AM
Rooms and interior
- Bedrooms:3
- Total bathrooms:2
- Full bathrooms:2
- Flooring:Carpet, Tile, Wood
- Kitchen Description:Dishwasher, Disposal, Gas Oven, Gas Range, Microwave, Refrigerator
Heating and cooling
- Cooling:Central Air
- Heating:Forced Air, Natural Gas
- Central air:Yes
Structure and exterior
- Year built:2007
- Lot Features:Cul-De-Sac, Rolling Slope
- Architectural Style:Arts and Crafts, Contemporary
- Construction Materials:Fiber Cement
- Foundation Description:Crawl Space
Schools
- High school:Enka
- Elementary school:Hominy Valley/Enka
Utilities
- Sewer:Public Sewer
Finances and disclosures
- Price:$799,500
Features and amenities
- Laundry features:Laundry Room, Main Level
- Amenities:Attic Other, Breakfast Bar, Open Floorplan, Walk-In Closet(s)
Parking
- Parking description:Attached Garage, Driveway, Keypad Entry
- Garage:Yes
- Garage spaces:2
 Listings courtesy of Canopy MLS as distributed by MLS GRID. Copyright 2021 Canopy MLS. All rights reserved. Canopy MLS, provides content displayed here (“provided content”) on an “as is” basis and makes no representations or warranties regarding the provided content, including, but not limited to those of non-infringement, timeliness, accuracy, or completeness. Individuals and companies using information presented are responsible for verification and validation of information they utilize and present to their customers and clients. Canopy MLS will not be liable for any damage or loss resulting from use of the provided content or the products available through Portals, IDX, VOW, and/or Syndication. Recipients of this information shall not resell, redistribute, reproduce, modify, or otherwise copy any portion thereof without the expressed written consent of Canopy MLS.
New listings near 7 Magic Sam Court
- New
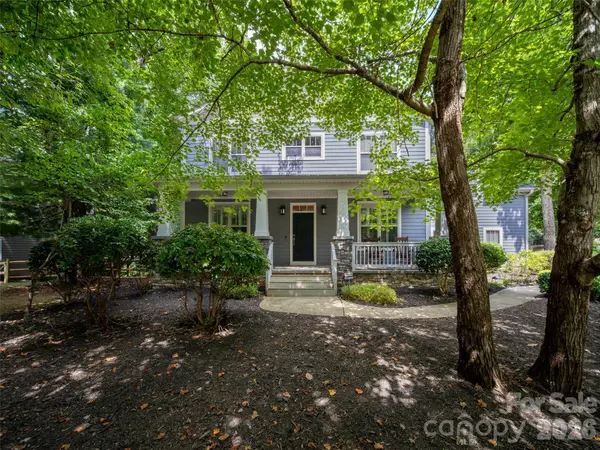 $895,000Active5 beds 3 baths3,062 sq. ft.
24 Greenwells Glory Drive, Biltmore Lake, NC 28715
MLS# 4419333Listed by: HOWARD HANNA BEVERLY-HANKS ASHEVILLE-BILTMORE PARK 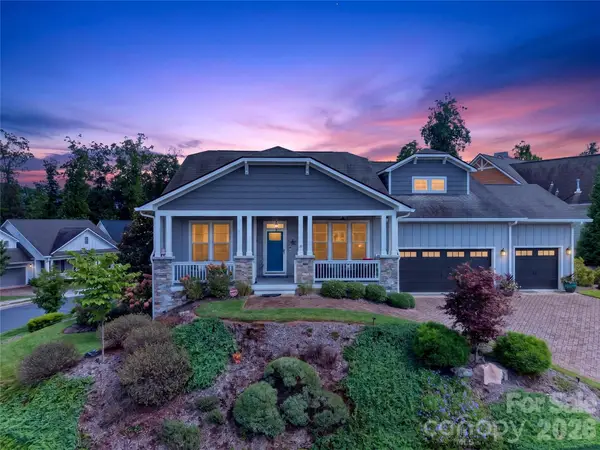 $925,000Pending3 beds 3 baths2,653 sq. ft.
10 Buckhorn Gap Road, Biltmore Lake, NC 28715
MLS# 4417236Listed by: ASHEVILLE REALTY GROUP- New
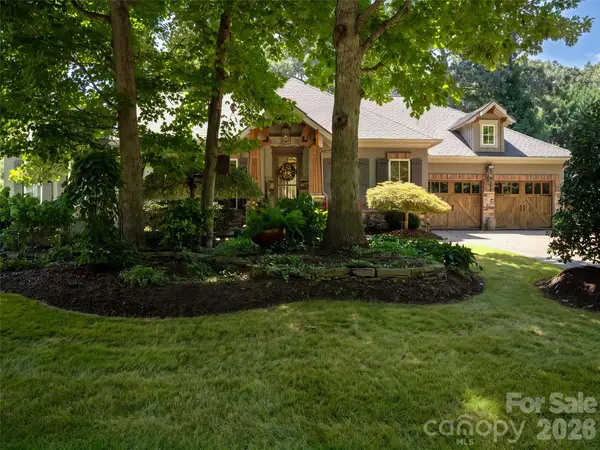 $1,495,000Active5 beds 4 baths4,740 sq. ft.
54 Mountain Drive, Biltmore Lake, NC 28715
MLS# 4418503Listed by: HOWARD HANNA BEVERLY-HANKS ASHEVILLE-BILTMORE PARK - Open Sun, 2am to 4pm
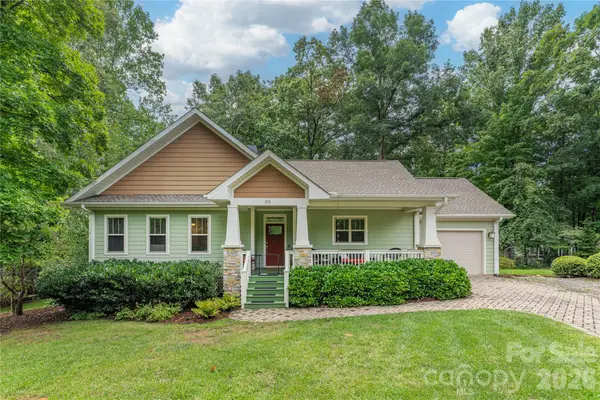 $595,000Pending2 beds 2 baths1,413 sq. ft.
308 Fennel Dun Circle, Biltmore Lake, NC 28715
MLS# 4417484Listed by: ASHEVILLE REALTY GROUP - New
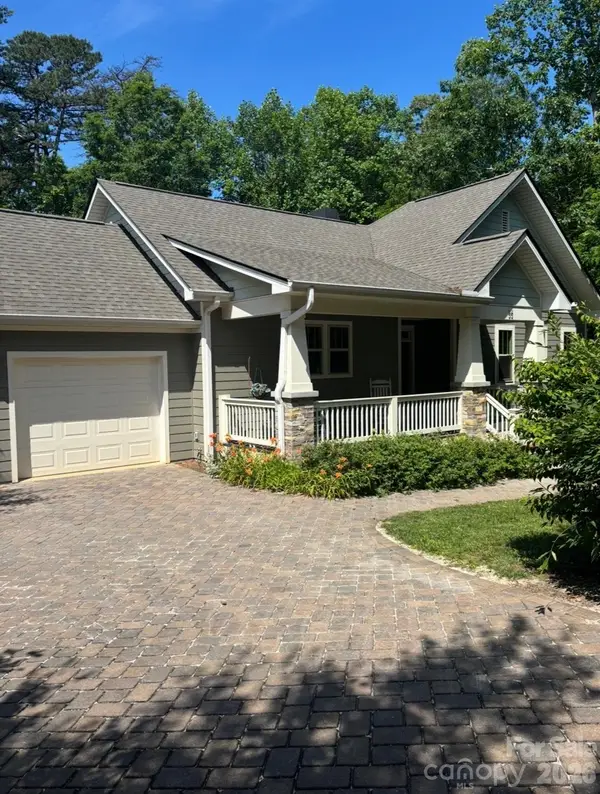 $650,000Active2 beds 2 baths1,415 sq. ft.
33 Gray Duster Circle, Biltmore Lake, NC 28715
MLS# 4416442Listed by: PETER D DONAHUE  $825,000Pending3 beds 3 baths2,345 sq. ft.
21 N Kaufman Stone Way, Biltmore Lake, NC 28715
MLS# 4411076Listed by: HOWARD HANNA BEVERLY-HANKS ASHEVILLE-BILTMORE PARK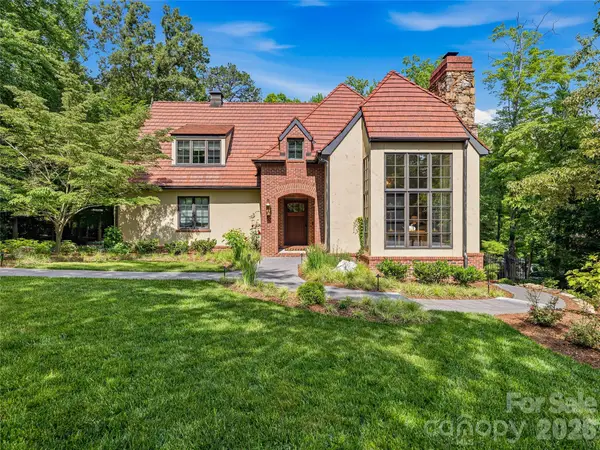 $1,595,000Active4 beds 5 baths5,170 sq. ft.
907 Kells Blue Court, Biltmore Lake, NC 28715
MLS# 4388975Listed by: UNIQUE: A REAL ESTATE COLLECTIVE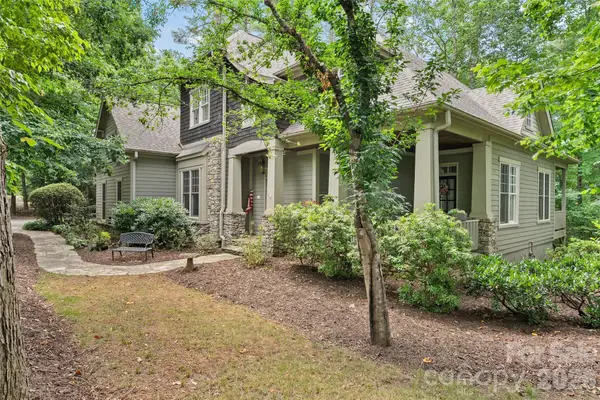 $1,275,000Active4 beds 5 baths4,467 sq. ft.
626 Wickhams Fancy Drive, Biltmore Lake, NC 28715
MLS# 4398439Listed by: PREMIER SOTHEBYS INTERNATIONAL REALTY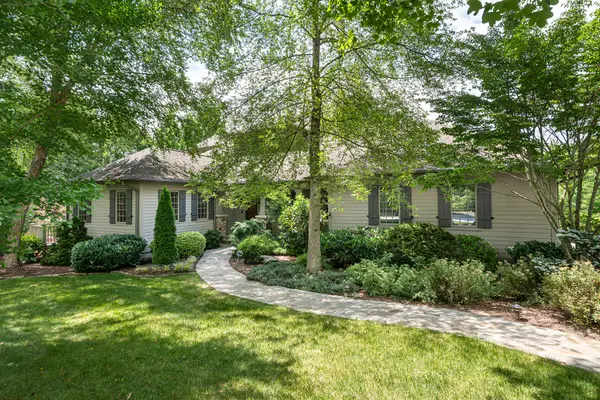 $2,675,000Active5 beds 5 baths5,071 sq. ft.
1116 Perch Fly Court, Biltmore Lake, NC 28715
MLS# 4396346Listed by: PREMIER SOTHEBYS INTERNATIONAL REALTY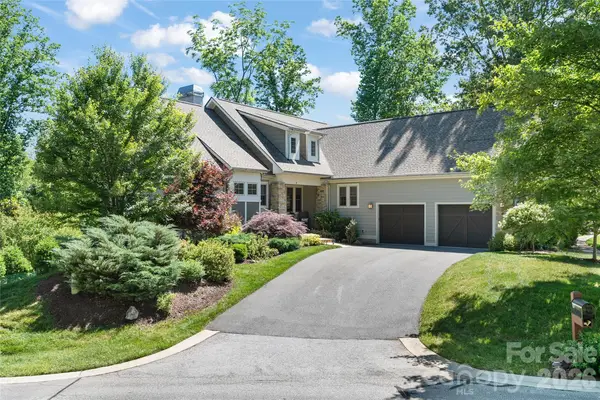 $1,249,000Active4 beds 4 baths3,100 sq. ft.
43 Orvis Stone Circle, Biltmore Lake, NC 28715
MLS# 4385733Listed by: PREMIER SOTHEBYS INTERNATIONAL REALTY


Protect your home and budget from life's surprises with an Assurant Home Warranty, backed by a partner that supports you through every step of homeownership. Explore Plans.
© 2026 Better Homes and Gardens Real Estate LLC. An Anywhere Real Estate company. All rights reserved. Better Homes and Gardens® Real Estate is a registered trademark owned by Meredith Operations Corporation, licensed to Better Homes and Gardens Real Estate LLC and used with permission. Better Homes and Gardens Real Estate LLC fully supports the principles of the Fair Housing Act and the Equal Opportunity Act. Listing information is deemed reliable but is not guaranteed accurate.
Each office is independently owned and operated.
Any services or products provided by third parties are not provided by, affiliated with or related to Better Homes and Gardens Real Estate LLC, or its affiliated companies.