
125 Craggy Street, Black Mountain, NC 28711
Local realty services provided by:Better Homes and Gardens Real Estate Paracle
Listed by: marie morris
Office: howard hanna beverly-hanks asheville-downtown
MLS#:4407539
Source:CH
125 Craggy Street,Black Mountain, NC 28711
$725,000
- 3 Beds
- 3 Baths
- 2,168 sq. ft.
- Single family
- Active
Price summary
- Price:$725,000
- Price per sq. ft.:$334.41
About this home
Perfectly move-in ready, ONE-STORY living CLOSE to downtown Black Mountain and all of its amenities -- many restaurants, parks, Lake Tomahawk, golf, etc. Open floor plan with hardwoods in family room, living room and primary bedroom. New full-size rug (wall-to-wall) in dining room. Entire interior painted in 2025, along with many other improvements and repairs, including new Bosch dishwasher, new blinds, kitchen and dining lighting, exterior sconces added on porches and at garage, changed all hardware to matte black, and much more ... Previous owners built a second double garage (20 x 30) with concrete floor and natural gas heated in 2017. Perfect opportunity for a car collector or hobbyist! New heat pump in 2021. All of this, AND a lovely screen porch, mountain views, and beautifully landscaped backyard with lovely pergola (repainted last year). Short-term rentals possible and addition of ADU using existing detached garage OR slab for building! See zoning information from Town of Black Mountain attached. Confirm/consult with TOBM....
Contact an agent
Home facts
- Year built:2011
- Subdivision & Development:None
- Listing ID #:4407539
- Updated:September 23, 2026 at 01:22 PM
Rooms and interior
- Bedrooms:3
- Total bathrooms:3
- Full bathrooms:2
- Half bathrooms:1
- Flooring:Carpet, Tile, Wood
- Kitchen Description:Dishwasher, Disposal, Electric Cooktop, Microwave, Refrigerator, Wall Oven
- Living area:2,168 sq. ft.
Heating and cooling
- Cooling:Heat Pump
- Heating:Heat Pump
Structure and exterior
- Year built:2011
- Building area:2,168 sq. ft.
- Lot area:0.3 Acres
- Lot Features:Level, Views, Wooded
- Architectural Style:Traditional
- Construction Materials:Vinyl, Wood
- Foundation Description:Crawl Space
Schools
- High school:Charles D Owen
- Elementary school:Black Mountain
Utilities
- Sewer:Public Sewer
Finances and disclosures
- Price:$725,000
- Price per sq. ft.:$334.41
Features and amenities
- Laundry features:Laundry Room, Main Level
- Amenities:Attic Stairs Pulldown, Breakfast Bar
Parking
- Parking description:Attached Garage, Driveway, Garage Door Opener
- Garage:Yes
- Garage spaces:4
 Listings courtesy of Canopy MLS as distributed by MLS GRID. Copyright 2021 Canopy MLS. All rights reserved. Canopy MLS, provides content displayed here (“provided content”) on an “as is” basis and makes no representations or warranties regarding the provided content, including, but not limited to those of non-infringement, timeliness, accuracy, or completeness. Individuals and companies using information presented are responsible for verification and validation of information they utilize and present to their customers and clients. Canopy MLS will not be liable for any damage or loss resulting from use of the provided content or the products available through Portals, IDX, VOW, and/or Syndication. Recipients of this information shall not resell, redistribute, reproduce, modify, or otherwise copy any portion thereof without the expressed written consent of Canopy MLS.
New listings near 125 Craggy Street
- Coming Soon
 $399,000Coming Soon3 beds 2 baths1,389 sq. ft.
60 Pearl Street, Black Mountain, NC 28711
MLS# 4425700Listed by: MOSAIC COMMUNITY LIFESTYLE REALTY - Coming Soon
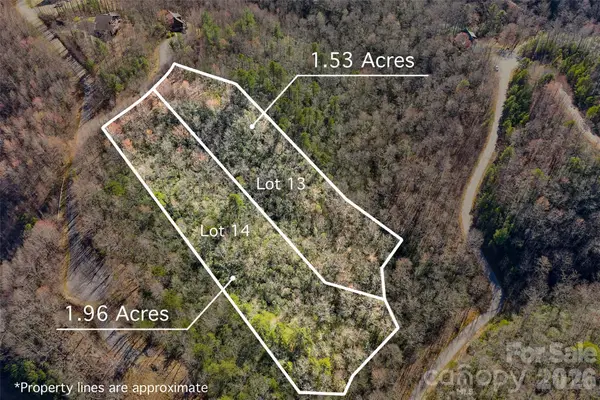 $99,800Coming Soon3.49 Acres
459/461 Feather Falls Trail, Black Mountain, NC 28711
MLS# 4360869Listed by: SARTORELLI REAL ESTATE - New
 $2,095,000Active5 beds 4 baths4,275 sq. ft.
58 Bird Creek Estates Road, Black Mountain, NC 28711
MLS# 4427379Listed by: ASHEVILLE LUXURY BROKERS - New
 $39,999Active0.25 Acres
48 Settings Boulevard, Black Mountain, NC 28711
MLS# 4427419Listed by: MRE BROKERAGE SERVICES LLC - New
 $359,950Active2 beds 1 baths864 sq. ft.
110 9th Street, Black Mountain, NC 28711
MLS# 4426746Listed by: COLDWELL BANKER ADVANTAGE - Open Sat, 10am to 12pmNew
 $968,000Active3 beds 3 baths2,163 sq. ft.
109 1st Street, Black Mountain, NC 28711
MLS# 4426638Listed by: REAL BROKER, LLC - New
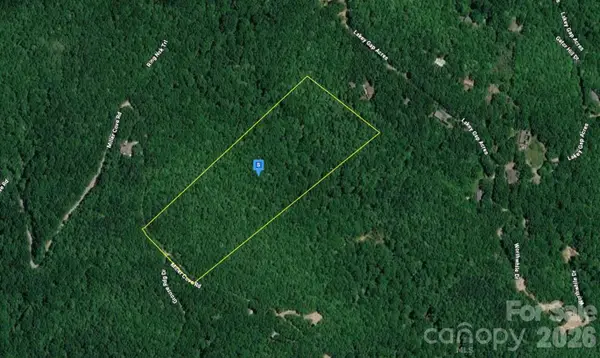 $164,999Active9.2 Acres
200 Miller Cove Road, Black Mountain, NC 28711
MLS# 4426872Listed by: MRE BROKERAGE SERVICES LLC - New
 $85,000Active0.61 Acres
TBD Durham Avenue, Black Mountain, NC 28711
MLS# 4401253Listed by: GREYBEARD REALTY - New
 $325,000Active3 beds 2 baths1,385 sq. ft.
108 Wilrecar Drive, Black Mountain, NC 28711
MLS# 4423678Listed by: NEXTHOME AVL REALTY 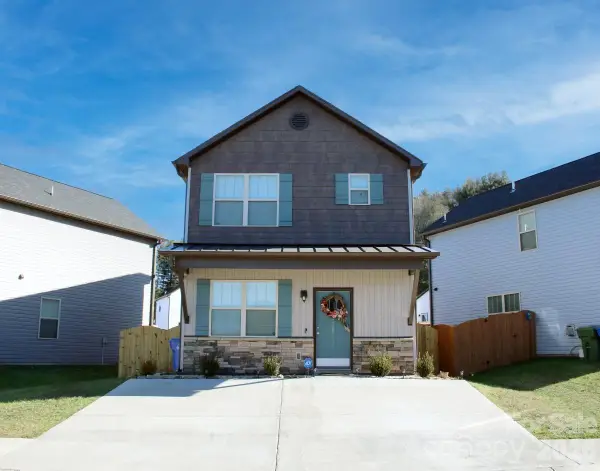 $329,900Pending3 beds 3 baths1,360 sq. ft.
226 Slade Lane, Black Mountain, NC 28711
MLS# 4416662Listed by: WINDSOR BUILT HOMES


Protect your home and budget from life's surprises with an Assurant Home Warranty, backed by a partner that supports you through every step of homeownership. Explore Plans.
© 2026 Better Homes and Gardens Real Estate LLC. An Anywhere Real Estate company. All rights reserved. Better Homes and Gardens® Real Estate is a registered trademark owned by Meredith Operations Corporation, licensed to Better Homes and Gardens Real Estate LLC and used with permission. Better Homes and Gardens Real Estate LLC fully supports the principles of the Fair Housing Act and the Equal Opportunity Act. Listing information is deemed reliable but is not guaranteed accurate.
Each office is independently owned and operated.
Any services or products provided by third parties are not provided by, affiliated with or related to Better Homes and Gardens Real Estate LLC, or its affiliated companies.