
66 Old Saw Mill Road, Blounts Creek, NC 27814
Local realty services provided by:Better Homes and Gardens Real Estate Elliott Coastal Living
66 Old Saw Mill Road,Blounts Creek, NC 27814
$125,000
- 3 Beds
- 2 Baths
- 1,296 sq. ft.
- Mobile / Manufactured
- Pending
Listed by: evie browning dixon
Office: the rich company
MLS#:100603948
Source:NC_CCAR
Price summary
- Price:$125,000
- Price per sq. ft.:$96.45
About this home
Make your dream of owning your own home on over an acre of land a reality with 66 Old Saw Mill Rd in Blounts Creek. Peaceful and surrounded by nature this manufactured home sits at the back of the property with plenty of space all around to run, have a garden, or maybe even play a little baseball. A parking pad sits under two majestic poplar trees and you can follow the path up to the front porch. The door opens up to the living room and directly behind it the eat-in kitchen with large pantry. To the left is an ample sized laundry room, the master bathroom with separate tub and walk-in shower and the master bedroom with large walk-in closet. A split floor plan means the right side of the home has two bedrooms and an additional full bathroom. Live in it as-is or bring your vision and some elbow grease and turn it into your dream home and add a little hobby farm in the front yard, no land restrictions! A small shed on the front of the property has seen better days and could either be knocked down or easily fixed back up. While the neighborhood itself doesn't have water access, you are a stone's throw from the river and all the recreation that comes with. Wind down the country road and decide to stay a while, home is what you make it at 66 Old Saw Mill Rd!...
Contact an agent
Home facts
- Year built:2012
- Subdivision & Development:Not In Subdivision
- Listing ID #:100603948
- Added:8 day(s) ago
- Updated:September 25, 2026 at 09:06 AM
Rooms and interior
- Bedrooms:3
- Total bathrooms:2
- Full bathrooms:2
- Rooms Total:6
- Flooring:Carpet, Vinyl
- Dining Description:Eat-in Kitchen
- Kitchen Description:Dishwasher, Eat-in Kitchen, Refrigerator
- Bedroom Description:Walk-In Closet(s)
- Living area:1,296 sq. ft.
Heating and cooling
- Cooling:Central Air
- Heating:Electric, Forced Air, Heating
- Central air:Yes
Structure and exterior
- Roof:Architectural Shingle
- Year built:2012
- Building area:1,296 sq. ft.
- Lot area:1.26 Acres
- Lot Features:Level, Rural
- Construction Materials:Vinyl Siding
- Exterior Features:Deck
- Foundation Description:Pilings
- Levels:1 Story
Schools
- High school:Southside High School
- Middle school:Chocowinity Middle School
- Elementary school:Chocowinity Primary School
Utilities
- Water:County Water, Water Connected
Finances and disclosures
- Price:$125,000
- Price per sq. ft.:$96.45
Features and amenities
- Appliances:Dishwasher, Dryer, Refrigerator, Washer
- Laundry features:Dryer, Laundry Room, Washer
- Amenities:Walk-In Closet(s)
Parking
- Parking description:Parking Pad, Paved, Unpaved

New listings near 66 Old Saw Mill Road
- New
 $150,000Active4.57 Acres
0 Eagle View Lane, Blounts Creek, NC 27814
MLS# 100603411Listed by: COLDWELL BANKER SEA COAST ADVANTAGE - WASHINGTON 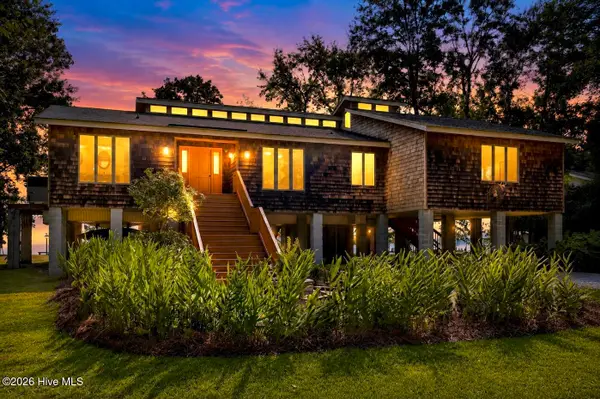 $745,000Active3 beds 2 baths2,880 sq. ft.
213 Cedar Drive, Blounts Creek, NC 27814
MLS# 100597851Listed by: THE RICH COMPANY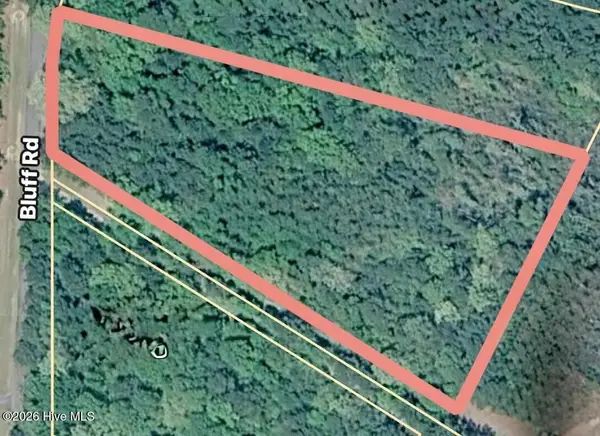 $60,000Active2.37 Acres
Lot 25 Bluff Road, Blounts Creek, NC 27814
MLS# 100597330Listed by: RICH COMPANY-BATH BRANCH $201,600Active42 Acres
0 Stilley Town Road, Edward, NC 27821
MLS# 100595360Listed by: UNITED COUNTRY RESPESS REAL ESTATE $1,890,000Active3 beds 2 baths2,341 sq. ft.
4725 Creeks Junction Road, Blounts Creek, NC 27814
MLS# 100590262Listed by: KELLER WILLIAMS REALTY $759,900Active3 beds 4 baths2,685 sq. ft.
901 Down Shore Road, Blounts Creek, NC 27814
MLS# 100589702Listed by: GRIMES REAL ESTATE GROUP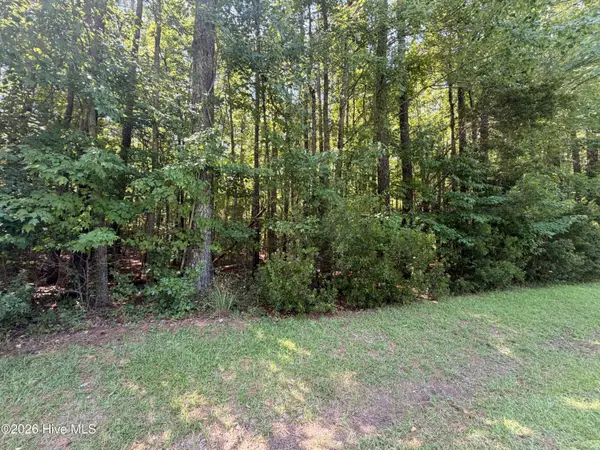 $23,000Active0.48 Acres
Lot 18 Off Sr 1119, Blounts Creek, NC 27814
MLS# 100588134Listed by: ENC PIRATE REALTY BELHAVEN-HOWARD HANNA ALLEN TATE $49,900Active0.57 Acres
Reid 25111 Bonner Street, Aurora, NC 27806
MLS# 100579204Listed by: AURORA / SOUTHSIDE REAL ESTATE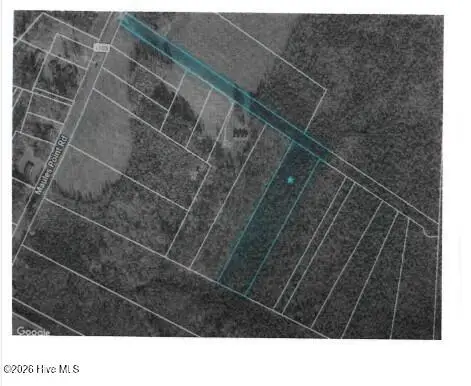 $24,900Active3.2 Acres
0 Maules Point Road, Blounts Creek, NC 27814
MLS# 100578704Listed by: COLDWELL BANKER SEA COAST ADVANTAGE - WASHINGTON


Protect your home and budget from life's surprises with an Assurant Home Warranty, backed by a partner that supports you through every step of homeownership. Explore Plans.
© 2026 Better Homes and Gardens Real Estate LLC. An Anywhere Real Estate company. All rights reserved. Better Homes and Gardens® Real Estate is a registered trademark owned by Meredith Operations Corporation, licensed to Better Homes and Gardens Real Estate LLC and used with permission. Better Homes and Gardens Real Estate LLC fully supports the principles of the Fair Housing Act and the Equal Opportunity Act. Listing information is deemed reliable but is not guaranteed accurate.
Each office is independently owned and operated.
Any services or products provided by third parties are not provided by, affiliated with or related to Better Homes and Gardens Real Estate LLC, or its affiliated companies.