
199 Bear Drive, Blowing Rock, NC 28605
Local realty services provided by:Better Homes and Gardens Real Estate Paracle
Listed by: kimberly mateiko
Office: c-21 mountain vistas
MLS#:4412941
Source:CH
Price summary
- Price:$499,900
- Price per sq. ft.:$265.06
About this home
Wake up to the mist rolling over the ridges and end your day beneath a painted mountain sunset. This breathtaking 3-bedroom, 3-bathroom Blowing Rock cabin delivers the iconic Blue Ridge lifestyle you have been dreaming of. The open-concept main floor features tongue-and-groove ceilings, a lovely fireplace, and endless mountain views. Step outside onto the expansive covered decks—your private front-row seat to the ever-changing sky. With two distinct living rooms, this home provides effortless space for family gatherings or hosting guests. Whether you are looking for a lucrative vacation rental, a seasonal escape, or a permanent mountain oasis, this property offers a rare combination of views, space, and High Country convenience. Furnishings are available for purchase. Seller has added some stairs and decking for access to the walkout basement and a new septic tank,
Contact an agent
Home facts
- Year built:2005
- Subdivision & Development:Evergreen Acres
- Listing ID #:4412941
- Updated:September 28, 2026 at 07:49 AM
Rooms and interior
- Bedrooms:3
- Total bathrooms:3
- Full bathrooms:3
- Kitchen Description:Dishwasher, Electric Range, Microwave, Oven, Refrigerator
- Basement:Yes
- Living area:1,886 sq. ft.
Heating and cooling
- Cooling:Heat Pump
- Heating:Baseboard, Heat Pump
Structure and exterior
- Roof:Metal
- Year built:2005
- Building area:1,886 sq. ft.
- Lot area:0.26 Acres
- Lot Features:Views, Wooded
- Architectural Style:Cabin
- Construction Materials:Wood
- Foundation Description:Basement
Schools
- High school:Avery County
- Elementary school:Newland
Utilities
- Water:Well
- Sewer:Septic (At Site)
Finances and disclosures
- Price:$499,900
- Price per sq. ft.:$265.06
Features and amenities
- Laundry features:Main Level
Parking
- Parking description:Driveway
 Listings courtesy of Canopy MLS as distributed by MLS GRID. Copyright 2021 Canopy MLS. All rights reserved. Canopy MLS, provides content displayed here (“provided content”) on an “as is” basis and makes no representations or warranties regarding the provided content, including, but not limited to those of non-infringement, timeliness, accuracy, or completeness. Individuals and companies using information presented are responsible for verification and validation of information they utilize and present to their customers and clients. Canopy MLS will not be liable for any damage or loss resulting from use of the provided content or the products available through Portals, IDX, VOW, and/or Syndication. Recipients of this information shall not resell, redistribute, reproduce, modify, or otherwise copy any portion thereof without the expressed written consent of Canopy MLS.
New listings near 199 Bear Drive
- New
 $29,000Active0.85 Acres
2014 Dogwood Vista, Lenoir, NC 28645
MLS# 4424452Listed by: CHASE GRAY REALTY LLC - New
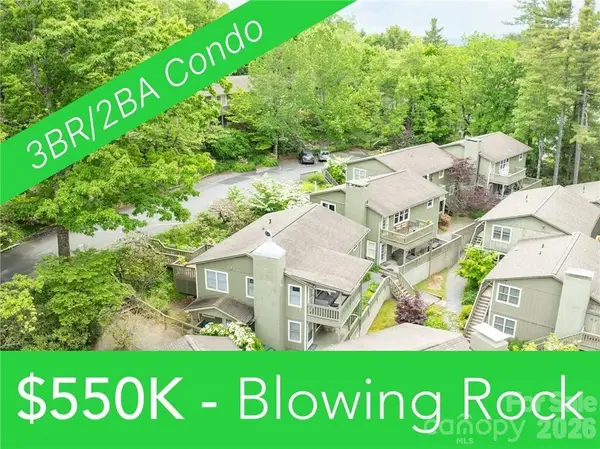 $550,000Active3 beds 2 baths1,100 sq. ft.
202 Village Green Road, Blowing Rock, NC 28605
MLS# 4393048Listed by: DE CAMARA PROPERTIES INC 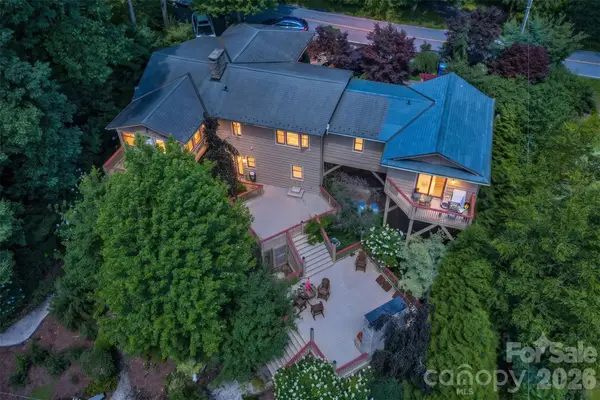 $1,725,000Active4 beds 4 baths3,201 sq. ft.
241 Wonderland Trail, Blowing Rock, NC 28605
MLS# 4422812Listed by: BLUE RIDGE REALTY & INVESTMENTS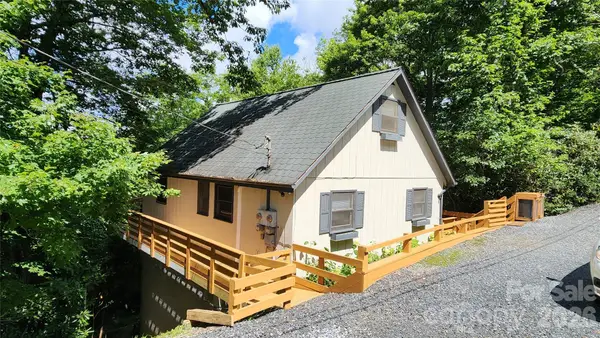 $499,000Active3 beds 3 baths1,616 sq. ft.
188 Forest Lane, Blowing Rock, NC 28605
MLS# 4419824Listed by: LYONS CONSTRUCTION AND REALTY, INC.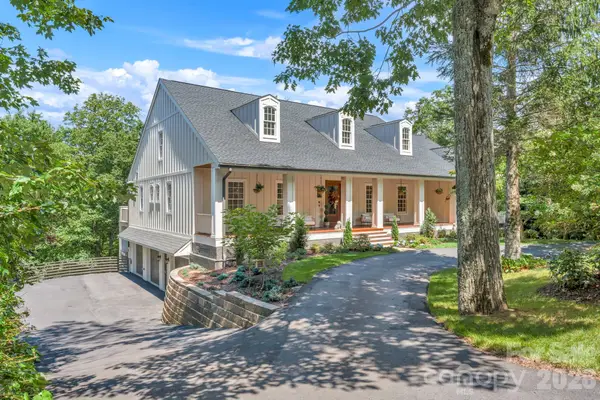 $3,250,000Active5 beds 7 baths5,787 sq. ft.
368 Green Hill Woods, Blowing Rock, NC 28605
MLS# 4411772Listed by: BERKSHIRE HATHAWAY HOMESERVICES VINCENT PROPERTIES $625,000Active3 beds 2 baths1,292 sq. ft.
168 Mountain View Drive, Blowing Rock, NC 28605
MLS# 4414895Listed by: KELLER WILLIAMS HIGH COUNTRY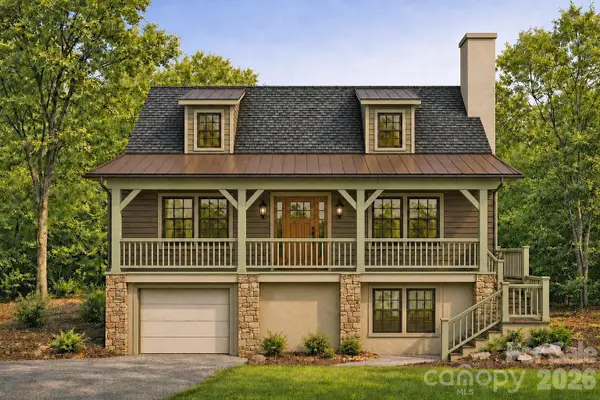 $989,000Active2 beds 4 baths2,096 sq. ft.
201 Jans Mountain Road, Blowing Rock, NC 28605
MLS# 4408995Listed by: SAVVY + CO REAL ESTATE $2,985,000Active5 beds 6 baths3,833 sq. ft.
777 Green Hill Road, Blowing Rock, NC 28605
MLS# 1229863Listed by: HOWARD HANNA ALLEN TATE - STATESVILLE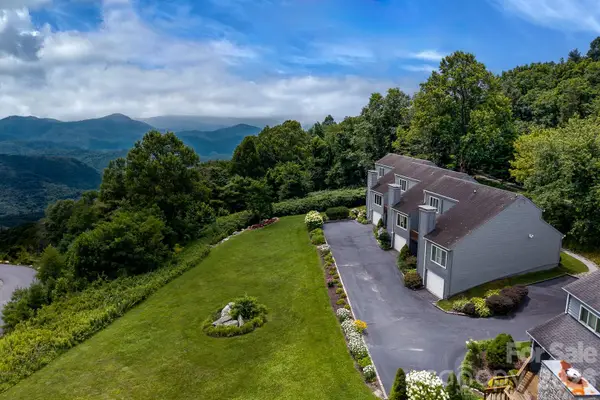 $625,000Active2 beds 3 baths1,895 sq. ft.
151 Knob Road #unit 9, Blowing Rock, NC 28605
MLS# 4409186Listed by: BERKSHIRE HATHAWAY HOMESERVICES VINCENT PROPERTIES


Protect your home and budget from life's surprises with an Assurant Home Warranty, backed by a partner that supports you through every step of homeownership. Explore Plans.
© 2026 Better Homes and Gardens Real Estate LLC. An Anywhere Real Estate company. All rights reserved. Better Homes and Gardens® Real Estate is a registered trademark owned by Meredith Operations Corporation, licensed to Better Homes and Gardens Real Estate LLC and used with permission. Better Homes and Gardens Real Estate LLC fully supports the principles of the Fair Housing Act and the Equal Opportunity Act. Listing information is deemed reliable but is not guaranteed accurate.
Each office is independently owned and operated.
Any services or products provided by third parties are not provided by, affiliated with or related to Better Homes and Gardens Real Estate LLC, or its affiliated companies.