
253 Old Boone Road, Blowing Rock, NC 28605
Local realty services provided by:Better Homes and Gardens Real Estate Paracle
Listed by: jay vincent
Office: berkshire hathaway homeservices vincent properties
MLS#:4397226
Source:CH
Price summary
- Price:$1,949,000
- Price per sq. ft.:$736.86
About this home
The Cottage at Old Boone - NEW CONSTRUCTION near Downtown Blowing Rock! Just a short golf cart ride to the Blowing Rock Country Club and Golf Course, this home is situated in a quiet and private setting offering a peaceful location yet close Main Street and the club. This brand new 2026 build brings together a bright and airy, contemporary design and tasteful mountain touches to offer a gorgeous home in a great location! Year-round access on easy-to-travel roads makes this property suitable as a full time residence or perfect for a mountain getaway that’s close to shopping, dining, ski slopes, and all the nearby National Parks and trails off the Blue Ridge Parkway. With 3BR 3.5BA, living spaces are centered around an open kitchen (with stainless steel Thermador appliances) and great room, with dual sided stone fireplace that can also be enjoyed from the adjacent back deck! A private Primary Suite on the walk in level offers a luxurious bath with soaking tub and separate tiled shower while two more bedroom bathroom suites and a 2nd living room with wet-bar are located upstairs. A formal dining (with potential to be a great office), walk-in pantry, main level half bath, laundry on BOTH floors, detached 2 car garage, covered front entry, and lower golf cart storage provide ample options for layout and use. No detail was spared in construction: solid oak wood glass doors at garage and entry, prewired for EV charger, epoxied garage floor with drains and smart board exterior siding used inside for ability to wash vehicles (plus heater with thermostat), custom gas lanterns by St. James Lighting Company, keyless entry. Fireplace mantels and floating wood shelves over main level bar were reclaimed from historic Green Park Inn (over 150 years old!)! Trex decking, exposed beams, Kohler and Kingston Brass faucets, water purification system at kitchen sink, heated bathroom floors, high and low bedroom tv mount options (for hidden wiring), vaulted tongue and groove ceilings, Rockwool interior wall insulation for noise reduction, engineered wood floors. 3 HVAC zones with dehumidification, humidification, and air purification systems installed. Weather-sealed glass doors on exterior fireplace, natural/real stone on exterior, GAF Presidential series shake roof. Pre-wired for full house generator. THE LIST GOES ON AND ON! Design by Molly Northern Interiors! Long range view of Grandfather Mountain possible with tree trimming- seller willing to work with buyer to facilitate the request....
Contact an agent
Home facts
- Year built:2026
- Subdivision & Development:None
- Listing ID #:4397226
- Updated:October 09, 2026 at 02:58 PM
Rooms and interior
- Bedrooms:3
- Total bathrooms:4
- Full bathrooms:3
- Half bathrooms:1
- Flooring:Tile, Wood
- Kitchen Description:Bar Fridge, Dishwasher, Disposal, Freezer, Gas Range, Microwave, Refrigerator
- Living area:2,645 sq. ft.
Heating and cooling
- Cooling:Heat Pump
- Heating:Heat Pump
- Central air:Yes
Structure and exterior
- Year built:2026
- Building area:2,645 sq. ft.
- Lot area:0.82 Acres
- Construction Materials:Stone
- Foundation Description:Crawl Space
Schools
- High school:Watauga
- Elementary school:Blowing Rock
Utilities
- Water:Shared Well
- Sewer:Septic (At Site)
Finances and disclosures
- Price:$1,949,000
- Price per sq. ft.:$736.86
Features and amenities
- Laundry features:Dryer, Laundry Room, Main Level, Upper Level, Washer
- Amenities:Attic Finished, Attic Other, Open Floorplan, Walk-In Closet(s), Wet Bar
Parking
- Garage:Yes
- Garage spaces:2
 Listings courtesy of Canopy MLS as distributed by MLS GRID. Copyright 2021 Canopy MLS. All rights reserved. Canopy MLS, provides content displayed here (“provided content”) on an “as is” basis and makes no representations or warranties regarding the provided content, including, but not limited to those of non-infringement, timeliness, accuracy, or completeness. Individuals and companies using information presented are responsible for verification and validation of information they utilize and present to their customers and clients. Canopy MLS will not be liable for any damage or loss resulting from use of the provided content or the products available through Portals, IDX, VOW, and/or Syndication. Recipients of this information shall not resell, redistribute, reproduce, modify, or otherwise copy any portion thereof without the expressed written consent of Canopy MLS.
New listings near 253 Old Boone Road
- New
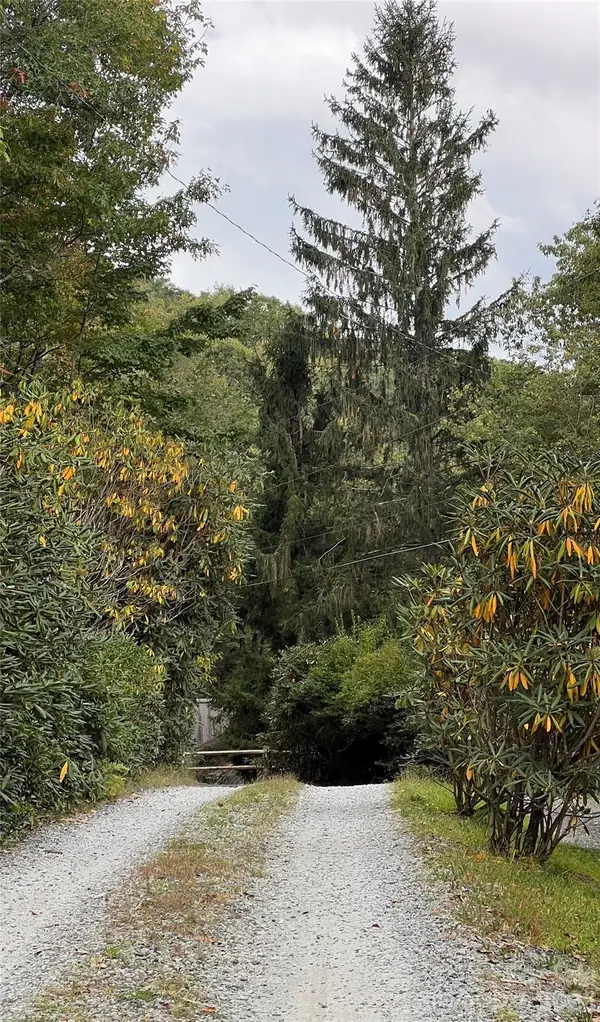 $40,000Active0.25 Acres
0000 Forest Lane, Blowing Rock, NC 28605
MLS# 4431046Listed by: KEY REALTY LLC - New
 $675,000Active1 beds 2 baths1,076 sq. ft.
119 Loggers Trail, Blowing Rock, NC 28605
MLS# 4425404Listed by: Z1 REALTY - New
 $14,950,000Active6 beds 9 baths10,317 sq. ft.
733 Dogwood Lane, Blowing Rock, NC 28605
MLS# 4429155Listed by: CORCORAN HM PROPERTIES - Open Wed, 11am to 2pmNew
 $2,500,000Active5 beds 6 baths5,043 sq. ft.
119 Summer Day Drive, Blowing Rock, NC 28605
MLS# 4429290Listed by: KELLER WILLIAMS HIGH COUNTRY  $29,000Active0.85 Acres
2014 Dogwood Vista, Lenoir, NC 28645
MLS# 4424452Listed by: CHASE GRAY REALTY LLC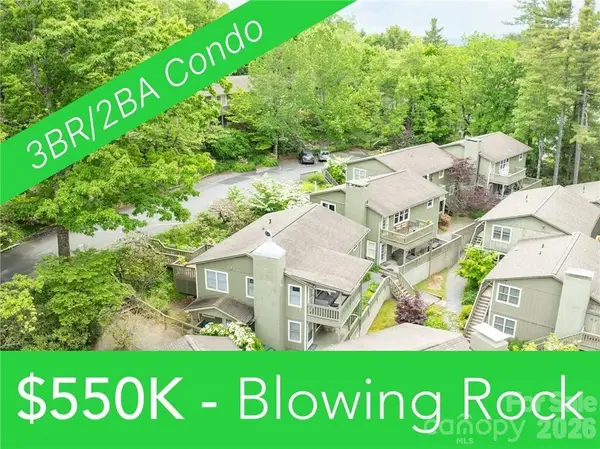 $550,000Active3 beds 2 baths1,100 sq. ft.
202 Village Green Road, Blowing Rock, NC 28605
MLS# 4393048Listed by: DE CAMARA PROPERTIES INC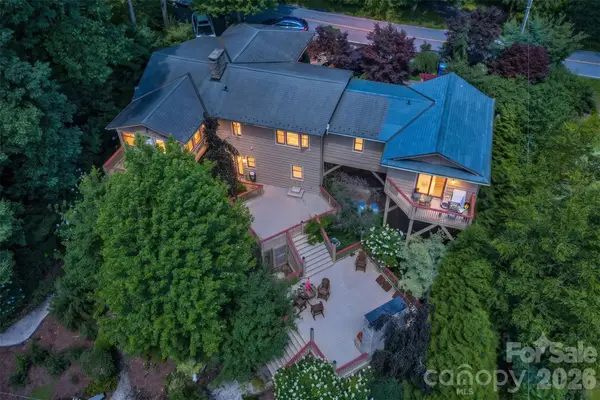 $1,725,000Active4 beds 4 baths3,201 sq. ft.
241 Wonderland Trail, Blowing Rock, NC 28605
MLS# 4422812Listed by: BLUE RIDGE REALTY & INVESTMENTS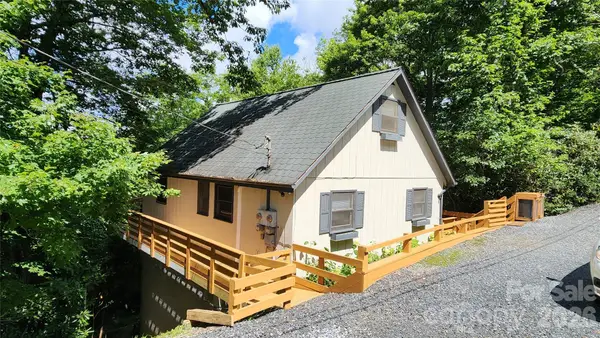 $499,000Active3 beds 3 baths1,616 sq. ft.
188 Forest Lane, Blowing Rock, NC 28605
MLS# 4419824Listed by: LYONS CONSTRUCTION AND REALTY, INC.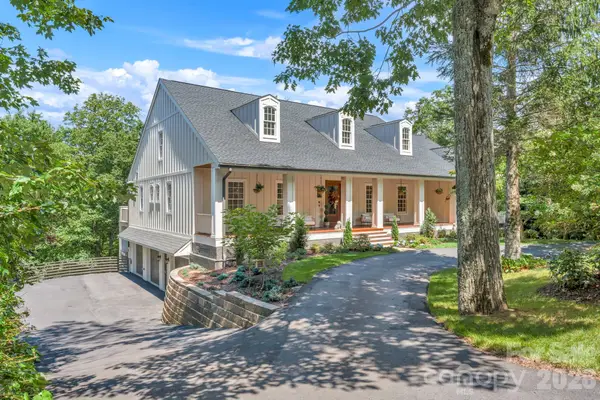 $3,250,000Active5 beds 7 baths5,787 sq. ft.
368 Green Hill Woods, Blowing Rock, NC 28605
MLS# 4411772Listed by: BERKSHIRE HATHAWAY HOMESERVICES VINCENT PROPERTIES $625,000Active3 beds 2 baths1,292 sq. ft.
168 Mountain View Drive, Blowing Rock, NC 28605
MLS# 4414895Listed by: KELLER WILLIAMS HIGH COUNTRY


Protect your home and budget from life's surprises with an Assurant Home Warranty, backed by a partner that supports you through every step of homeownership. Explore Plans.
© 2026 Better Homes and Gardens Real Estate LLC. An Anywhere Real Estate company. All rights reserved. Better Homes and Gardens® Real Estate is a registered trademark owned by Meredith Operations Corporation, licensed to Better Homes and Gardens Real Estate LLC and used with permission. Better Homes and Gardens Real Estate LLC fully supports the principles of the Fair Housing Act and the Equal Opportunity Act. Listing information is deemed reliable but is not guaranteed accurate.
Each office is independently owned and operated.
Any services or products provided by third parties are not provided by, affiliated with or related to Better Homes and Gardens Real Estate LLC, or its affiliated companies.