
1242 Formosa Drive Se # 81, Bolivia, NC 28422
Local realty services provided by:Better Homes and Gardens Real Estate Metro Brokers
1242 Formosa Drive Se # 81,Bolivia, NC 28422
$384,900
- 3 Beds
- 2 Baths
- 1,820 sq. ft.
- Townhouse
- Active
Upcoming open houses
- Fri, Oct 0912:00 pm - 03:00 pm
- Sat, Oct 1012:00 pm - 03:00 pm
Listed by: team thirty 4 north, matt t freeman
Office: coldwell banker sea coast advantage
MLS#:100608881
Source:NC_CCAR
Price summary
- Price:$384,900
- Price per sq. ft.:$211.48
About this home
One of the final two new villas available from American Homesmith in Palmetto Creek, this move-in ready home is a rare opportunity to enjoy brand-new construction within an established gated community where the amenities, activities, and social connections are already in place. Whether you are ready to simplify, spend less time on home maintenance, or simply enjoy more of what coastal North Carolina has to offer, this home makes that next chapter easy.
A welcoming rocking chair front porch leads into a spacious foyer and formal dining area with detailed wainscoting and a tray ceiling, offering plenty of room to host family and friends. Laminate flooring flows throughout the home, seamlessly connecting the dining room, great room, and kitchen in an open, comfortable layout. The great room features a tray ceiling, gas fireplace, and custom built-ins, while the kitchen offers timeless white cabinetry, quartz countertops, tile backsplash, a large center island, and stainless steel appliances including a gas cooktop, wall oven, and built-in microwave.
The main-level primary suite is designed with everyday convenience in mind, featuring suited bath showcasing a fully tiled, zero entry walk-in shower, dual vanity, linen storage, and private water closet. The laundry room connects directly to the spacious primary closet, making day-to-day living even easier. Two additional bedrooms and a full bath provide comfortable space for visiting family and friends, hobbies, or a home office.
A screened porch and patio extend the living space outdoors, creating an easy place for morning coffee, reading, or relaxing at the end of the day.
What truly sets Palmetto Creek apart is the opportunity to move into a community that is already established and active. Residents enjoy a clubhouse, pool, fitness center, tennis courts, putting green, walking trails, and kayak and canoe launch, along with community clubs, activities, and opportunities to meet neighbors and stay involved. Shopping and restaurants are conveniently nearby with Historic Southport less than 20 minutes down the road. Oak Island and Holden Beach put days sitting by the ocean within easy reach., while downtown Wilmington is approximately 30 minutes away for even more dining, shopping, entertainment, and cultural activities.
With only two new American Homesmith villas remaining, this is an opportunity to enjoy the benefits of a brand-new home without waiting for the neighborhood and lifestyle around it to take shape....
Contact an agent
Home facts
- Year built:2025
- Subdivision & Development:Palmetto Creek
- Listing ID #:100608881
- Added:1 day(s) ago
- Updated:October 09, 2026 at 12:02 AM
Rooms and interior
- Bedrooms:3
- Total bathrooms:2
- Full bathrooms:2
- Rooms Total:6
- Flooring:Laminate, Tile
- Bathrooms Description:Walk-in Shower
- Kitchen Description:Dishwasher, Disposal, Kitchen Island, Pantry
- Bedroom Description:Master Downstairs, Walk-In Closet(s)
- Living area:1,820 sq. ft.
Heating and cooling
- Cooling:Central Air
- Heating:Electric, Heat Pump, Heating
- Central air:Yes
Structure and exterior
- Roof:Shingle
- Year built:2025
- Building area:1,820 sq. ft.
- Lot area:0.06 Acres
- Construction Materials:Brick, Wood Frame
- Exterior Features:Irrigation System, Patio, Porch, Screened
- Foundation Description:Slab
- Levels:1 Story
Schools
- High school:South Brunswick
- Middle school:Cedar Grove
- Elementary school:Virginia Williamson
Utilities
- Water:Water Connected
- Sewer:Sewer Connected
Finances and disclosures
- Price:$384,900
- Price per sq. ft.:$211.48
Features and amenities
- Appliances:Dishwasher, Disposal
- Laundry features:Laundry Room
- Amenities:Bookcases, Ceiling Fan(s), Clubhouse, Community Pool, Fitness Center, Gated, Management, Master Insure, Pest Control, Pickleball, Playground, Solid Surface, Street Lights, Tennis Court(s), Trail(s), Tray Ceiling(s), Walk-In Closet(s)
- Pool features:Community Pool
Parking
- Total parking spaces:2
- Parking description:Attached Garage, Garage, Garage Door Opener, Off Street
- Garage:Yes
- Garage spaces:2

New listings near 1242 Formosa Drive Se # 81
- New
 $259,000Active2 beds 2 baths1,248 sq. ft.
721 Blue Sail Drive Se, Bolivia, NC 28422
MLS# 100609051Listed by: FATHOM REALTY NC LLC - New
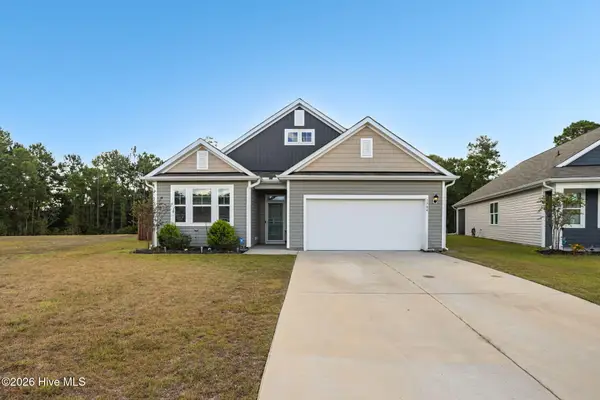 $320,000Active4 beds 3 baths2,430 sq. ft.
1784 Riverton Drive Se, Bolivia, NC 28422
MLS# 100608983Listed by: REDFIN CORPORATION - New
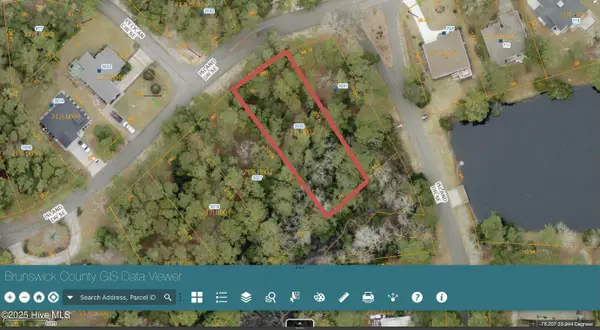 $39,900Active0.39 Acres
3033 Island Drive Se, Bolivia, NC 28422
MLS# 100608785Listed by: OLLIE RAJA REALTY LLC - Open Sat, 12 to 2pmNew
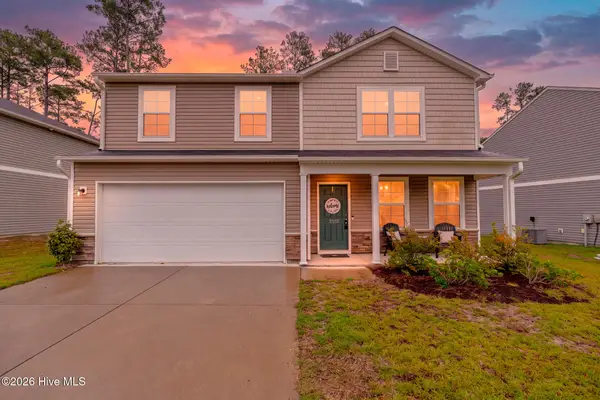 $314,900Active4 beds 3 baths1,826 sq. ft.
2532 Provence Drive Se, Bolivia, NC 28422
MLS# 100608790Listed by: SOUTHERN REALTY ADVANTAGE LLC - Open Fri, 12 to 3pmNew
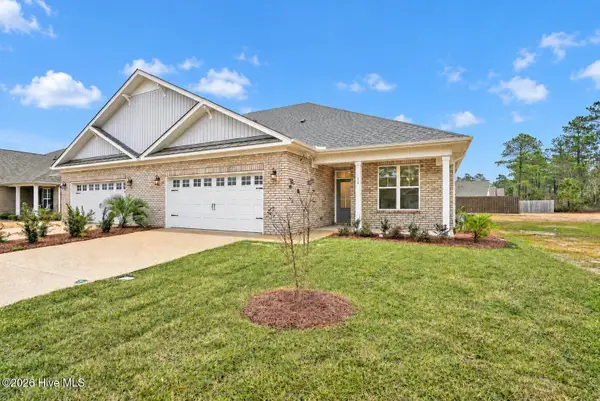 $384,900Active2 beds 2 baths1,820 sq. ft.
1212 Andora Drive Se # 32, Bolivia, NC 28422
MLS# 100608805Listed by: COLDWELL BANKER SEA COAST ADVANTAGE - New
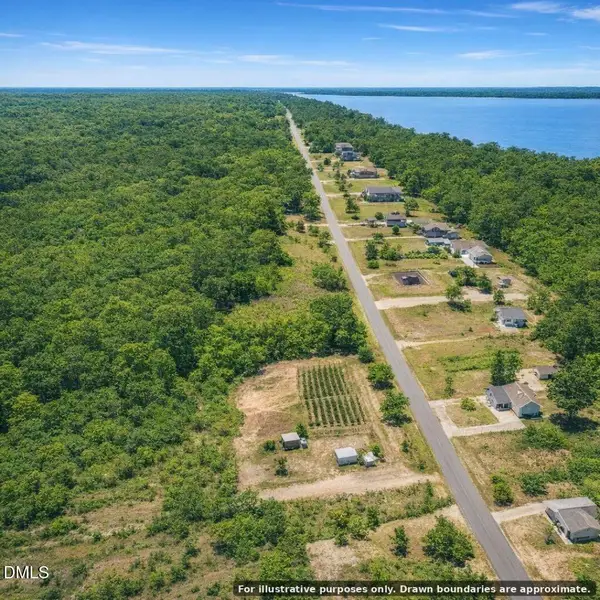 $184,990Active3.5 Acres
2156 Smithtown Road, Bolivia, NC 28422
MLS# 10197014Listed by: THE AVALON REALTY GROUP LLC - New
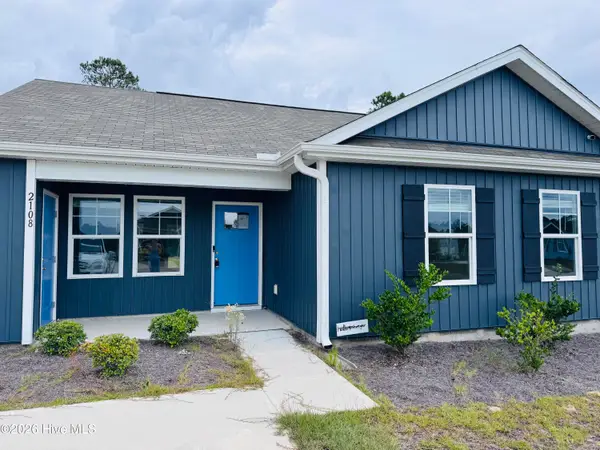 $235,100Active3 beds 2 baths1,182 sq. ft.
2108 Grande Palms Trail Se #Lot 2, Bolivia, NC 28422
MLS# 100608552Listed by: COASTAL GREEN PROPERTIES, INC. - New
 $32,000Active0.35 Acres
3022 Spiro Street Se, Bolivia, NC 28422
MLS# 100608246Listed by: THE SALTWATER AGENCY 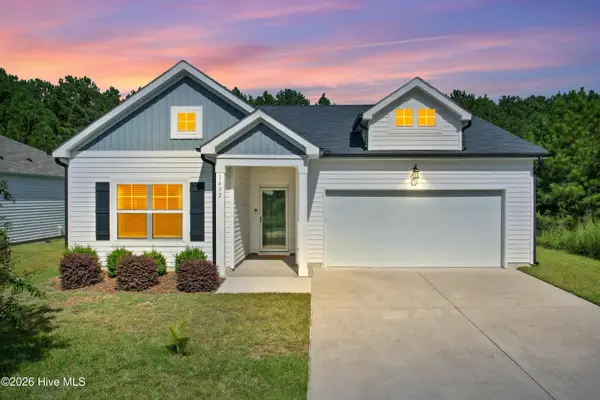 $324,987Pending3 beds 2 baths1,873 sq. ft.
1432 Evergreen Forest Drive Se, Bolivia, NC 28422
MLS# 100608125Listed by: BLUE CHIP REAL ESTATE


Protect your home and budget from life's surprises with an Assurant Home Warranty, backed by a partner that supports you through every step of homeownership. Explore Plans.
© 2026 Better Homes and Gardens Real Estate LLC. An Anywhere Real Estate company. All rights reserved. Better Homes and Gardens® Real Estate is a registered trademark owned by Meredith Operations Corporation, licensed to Better Homes and Gardens Real Estate LLC and used with permission. Better Homes and Gardens Real Estate LLC fully supports the principles of the Fair Housing Act and the Equal Opportunity Act. Listing information is deemed reliable but is not guaranteed accurate.
Each office is independently owned and operated.
Any services or products provided by third parties are not provided by, affiliated with or related to Better Homes and Gardens Real Estate LLC, or its affiliated companies.