
1278 Benjamin Street Se, Bolivia, NC 28422
Local realty services provided by:Better Homes and Gardens Real Estate Elliott Coastal Living
1278 Benjamin Street Se,Bolivia, NC 28422
$415,000
- 3 Beds
- 3 Baths
- 1,467 sq. ft.
- Single family
- Active
Listed by: nicholas huscroft
Office: chosen realty of nc
MLS#:100588712
Source:NC_CCAR
Price summary
- Price:$415,000
- Price per sq. ft.:$282.89
About this home
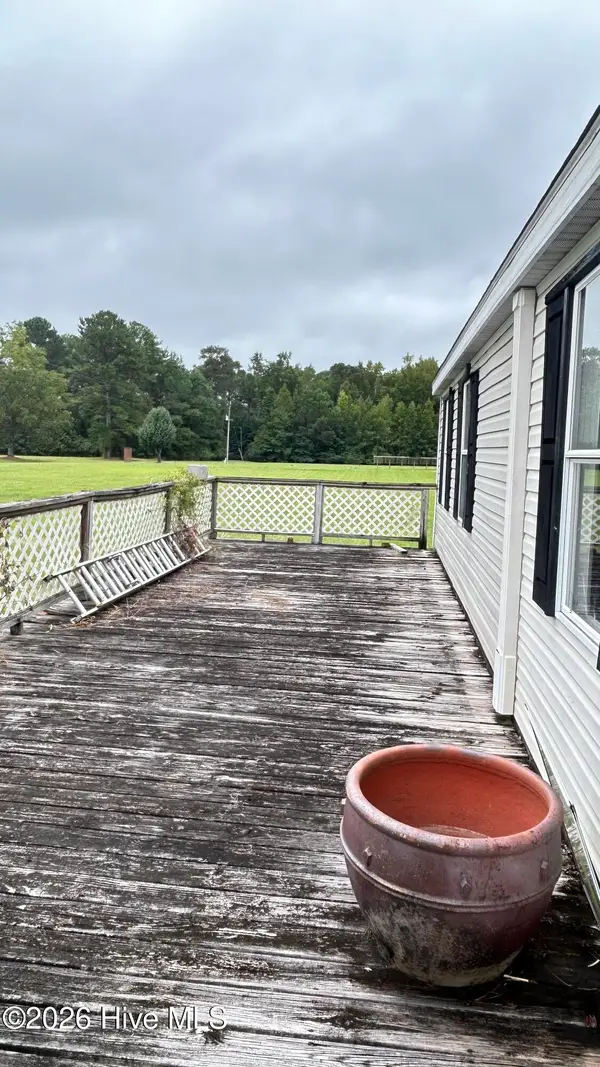
Welcome to country living with NO HOA. Bring your boats, campers or horses. The offering consists of a new construction home PLUS an adjoining build-able lot with a active septic permit. In total the offering is a full acre of land. Granite counter tops and stainless appliances. Seller is licensed.
Contact an agent
Home facts
- Year built:2026
- Subdivision & Development:College View Acres
- Listing ID #:100588712
- Added:72 day(s) ago
- Updated:September 25, 2026 at 10:41 AM
Rooms and interior
- Bedrooms:3
- Total bathrooms:3
- Full bathrooms:2
- Half bathrooms:1
- Rooms Total:3
- Flooring:Carpet
- Bathrooms Description:Walk-in Shower
- Kitchen Description:Dishwasher, Pantry, Range
- Bedroom Description:Walk-In Closet(s)
- Living area:1,467 sq. ft.
Heating and cooling
- Cooling:Central Air
- Heating:Electric, Forced Air, Heating
- Central air:Yes
Structure and exterior
- Roof:Architectural Shingle
- Year built:2026
- Building area:1,467 sq. ft.
- Lot area:0.93 Acres
- Lot Features:Level
- Construction Materials:Vinyl Siding, Wood Frame
- Exterior Features:Patio, Porch
- Foundation Description:Slab
- Levels:2 Story
Schools
- High school:Early College
- Middle school:Cedar Grove
- Elementary school:Supply
Finances and disclosures
- Price:$415,000
- Price per sq. ft.:$282.89
Features and amenities
- Appliances:Dishwasher, Range
- Amenities:Walk-In Closet(s)
Parking
- Total parking spaces:1
- Parking description:Attached Garage, Gravel
- Garage:Yes
- Garage spaces:1

New listings near 1278 Benjamin Street Se
- New
 $210,000Active3 beds 2 baths1,944 sq. ft.
1395 George Ii Highway Se, Bolivia, NC 28422
MLS# 100606106Listed by: REAL BROKER LLC - New
 $374,900Active3 beds 3 baths2,034 sq. ft.
1527 St Joseph Drive Se #104, Bolivia, NC 28422
MLS# 100606062Listed by: TLS REALTY LLC - New
 $357,007Active4 beds 3 baths2,166 sq. ft.
1148 Tennessee Walker Way, Bolivia, NC 28422
MLS# 100606011Listed by: MUNGO HOMES - New
 $353,332Active4 beds 3 baths2,166 sq. ft.
304 Majestic Mare Lane Se, Bolivia, NC 28422
MLS# 100605989Listed by: MUNGO HOMES - New
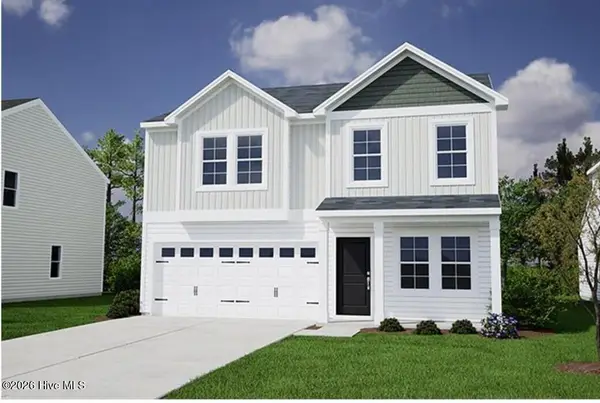 $355,547Active4 beds 3 baths2,166 sq. ft.
1145 Tennessee Walker Way, Bolivia, NC 28422
MLS# 100605946Listed by: MUNGO HOMES - New
 $244,900Active3 beds 2 baths1,233 sq. ft.
2200 Grande Palms Trail Se, Bolivia, NC 28422
MLS# 100605737Listed by: SOUTHERN REALTY ADVANTAGE LLC - New
 $25,000Active0.35 Acres
498 Mindora Drive Se, Bolivia, NC 28422
MLS# 100605616Listed by: CENTURY 21 COLLECTIVE - New
 $249,990Active3 beds 2 baths1,100 sq. ft.
624 Powis Drive Ne, Bolivia, NC 28422
MLS# 100605561Listed by: NEXTHOME CAPE FEAR - New
 $307,990Active3 beds 3 baths1,910 sq. ft.
628 Powis Drive Ne, Bolivia, NC 28422
MLS# 100605564Listed by: NEXTHOME CAPE FEAR - New
 $480,000Active3 beds 2 baths1,407 sq. ft.
2988 Island Drive Se, Bolivia, NC 28422
MLS# 100605565Listed by: EXP REALTY


Protect your home and budget from life's surprises with an Assurant Home Warranty, backed by a partner that supports you through every step of homeownership. Explore Plans.
© 2026 Better Homes and Gardens Real Estate LLC. An Anywhere Real Estate company. All rights reserved. Better Homes and Gardens® Real Estate is a registered trademark owned by Meredith Operations Corporation, licensed to Better Homes and Gardens Real Estate LLC and used with permission. Better Homes and Gardens Real Estate LLC fully supports the principles of the Fair Housing Act and the Equal Opportunity Act. Listing information is deemed reliable but is not guaranteed accurate.
Each office is independently owned and operated.
Any services or products provided by third parties are not provided by, affiliated with or related to Better Homes and Gardens Real Estate LLC, or its affiliated companies.