
597 Ashbury Drive Se, Bolivia, NC 28422
Local realty services provided by:Better Homes and Gardens Real Estate Native American Group
597 Ashbury Drive Se,Bolivia, NC 28422
$732,000
- 3 Beds
- 3 Baths
- 3,093 sq. ft.
- Single family
- Active
Listed by: tami l thomas
Office: keller williams innovate-oki
MLS#:100615192
Source:NC_CCAR
Price summary
- Price:$732,000
- Price per sq. ft.:$236.66
About this home
Stunning Marsh Views, Exceptional Upgrades & Coastal Living in RiverSea Plantation!
Welcome to 597 Ashbury Drive SE, a beautifully appointed, all-electric home built in 2022 and thoughtfully designed for comfortable coastal living. Offering approximately 3,000 square feet of living space, 3 bedrooms, 3 full bathrooms, and numerous upgrades throughout, this home combines quality craftsmanship, functionality, and a spectacular natural setting.
Enjoy breathtaking marsh views and gorgeous sunsets from the main living areas and screened porch, where peaceful surroundings create the perfect backdrop for morning coffee or evening relaxation.
One of this property's standout features is the large, enclosed workshop, conveniently located adjacent to the garage and featuring French doors to the exterior. With enough space to accommodate a golf cart or small vehicle, this versatile area is ideal for hobbies, projects, additional storage, or a creative retreat. Upstairs is an additional climate-controlled flex space, currently used as guest accommodations, offers even more versatility, while separate unconditioned storage provides extra room for all your essentials.
Located in the desirable gated community of RiverSea Plantation, this home is just a short distance from the community and fitness center, with numerous walking and biking trails winding through the neighborhood. Enjoy resort-style amenities, including indoor and outdoor pools, tennis and pickleball courts, and opportunities to enjoy the natural beauty of coastal Carolina.
The welcoming neighborhood atmosphere and wonderful neighbors add to the appeal of this special location.
With its impressive upgrades, generous workshop, flexible living spaces, beautiful marsh setting, and convenient access to community amenities, this property offers an exceptional combination of coastal charm and everyday practicality.
Come experience the views, the lifestyle, and everything that makes this RiverSea Plantation home so special!...
Contact an agent
Home facts
- Year built:2022
- Subdivision & Development:Riversea Plantation
- Listing ID #:100615192
- Added:1 day(s) ago
- Updated:November 09, 2026 at 11:34 AM
Rooms and interior
- Bedrooms:3
- Total bathrooms:3
- Full bathrooms:3
- Rooms Total:6
- Flooring:Tile
- Kitchen Description:Dishwasher, Disposal, Kitchen Island, Refrigerator
- Bedroom Description:Master Downstairs, Walk-In Closet(s)
- Living area:3,093 sq. ft.
Heating and cooling
- Cooling:Central Air, Zoned
- Heating:Electric, Fireplace(s), Forced Air, Heating, Zoned
- Central air:Yes
Structure and exterior
- Roof:Architectural Shingle
- Year built:2022
- Building area:3,093 sq. ft.
- Lot area:0.32 Acres
- Lot Features:Wooded
- Construction Materials:Fiber Cement, Stone, Wood Frame
- Exterior Features:Irrigation System, Screened
- Foundation Description:Block, Slab
- Levels:2 Story
Schools
- High school:South Brunswick
- Middle school:Cedar Grove
- Elementary school:Virginia Williamson
Utilities
- Water:Water Connected
- Sewer:Sewer Connected
Finances and disclosures
- Price:$732,000
- Price per sq. ft.:$236.66
Features and amenities
- Appliances:Dishwasher, Disposal, Refrigerator
- Laundry features:Laundry Room
- Amenities:Blinds/Shades, Ceiling Fan(s), Clubhouse, Community Pool, Fitness Center, Gated, Indoor Pool, Jogging Path, Pickleball, RV/Boat Storage, Street Lights, Tennis Court(s), Walk-In Closet(s)
- Pool features:Community Pool, Indoor Pool
Parking
- Total parking spaces:4
- Parking description:Attached Garage, Garage, Paved
- Garage:Yes
- Garage spaces:2

New listings near 597 Ashbury Drive Se
- Open Mon, 10am to 3pm
 $349,999Active4 beds 3 baths1,928 sq. ft.
2051 Cypress Hill Drive Se #Lot 11, Bolivia, NC 28422
MLS# 100613003Listed by: D.R. HORTON, INC - New
 $282,999Active3 beds 2 baths1,475 sq. ft.
3032 Maravella Court Se #Lot 8, Bolivia, NC 28422
MLS# 100615209Listed by: D.R. HORTON, INC - New
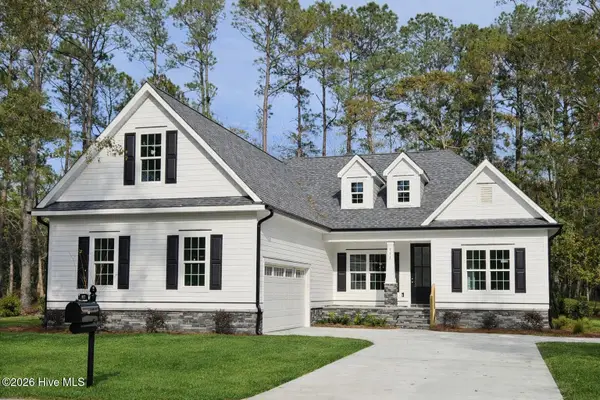 $640,000Active3 beds 3 baths2,337 sq. ft.
992 Ashburton Road Se, Bolivia, NC 28422
MLS# 100615186Listed by: RE/MAX EXECUTIVE - New
 $249,900Active4 beds 3 baths1,812 sq. ft.
1568 Judith Drive Se, Bolivia, NC 28422
MLS# 100614911Listed by: JASON MITCHELL REAL ESTATE - New
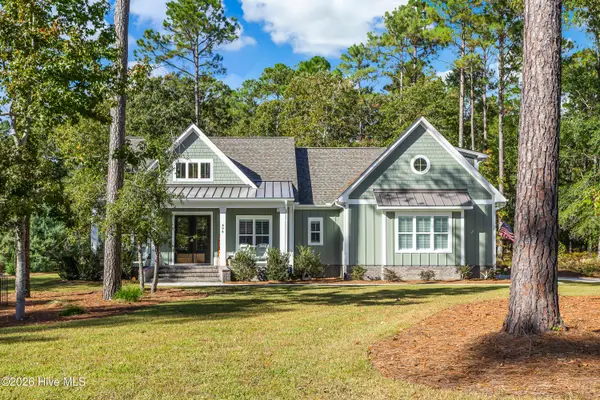 $799,000Active4 beds 3 baths2,374 sq. ft.
894 Hollybriar Drive Se, Bolivia, NC 28422
MLS# 100614880Listed by: RE/MAX AT THE BEACH / OAK ISLAND - New
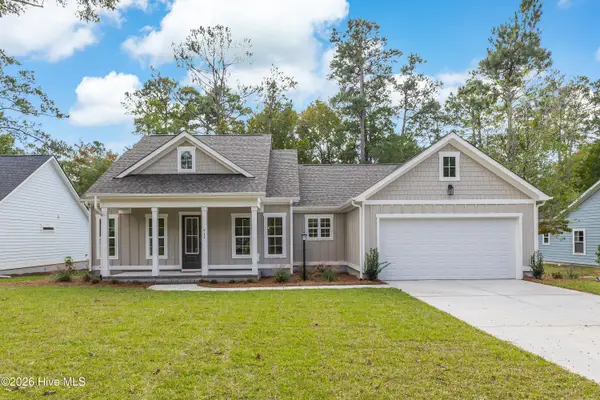 $519,900Active3 beds 2 baths1,724 sq. ft.
711 Folly Drive Se, Bolivia, NC 28422
MLS# 100614862Listed by: RE/MAX AT THE BEACH / OAK ISLAND - New
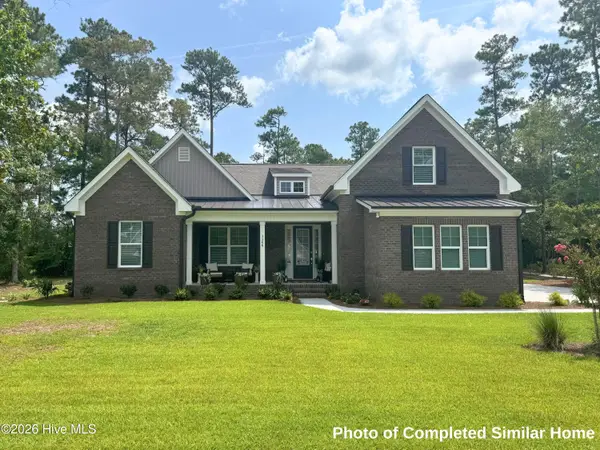 $629,900Active4 beds 3 baths2,674 sq. ft.
1167 Sabel Loop Se, Bolivia, NC 28422
MLS# 100614537Listed by: COLDWELL BANKER SEA COAST ADVANTAGE - New
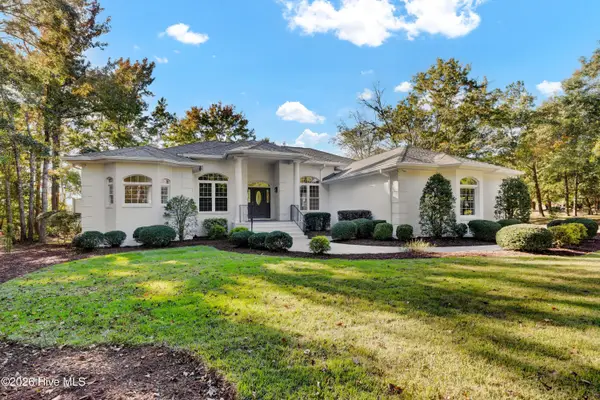 $875,000Active4 beds 3 baths2,534 sq. ft.
1993 Ruddy Turnstone Lane Se, Bolivia, NC 28422
MLS# 100614518Listed by: INTRACOASTAL REALTY CORPORATION - New
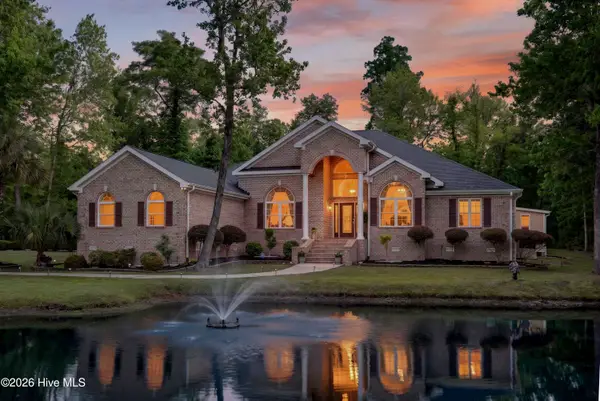 $679,000Active3 beds 3 baths3,140 sq. ft.
2519 High Valley Court Ne, Bolivia, NC 28422
MLS# 100614352Listed by: REAL BROKER LLC


Protect your home and budget from life's surprises with an Assurant Home Warranty, backed by a partner that supports you through every step of homeownership. Explore Plans.
© 2026 Better Homes and Gardens Real Estate LLC. An Anywhere Real Estate company. All rights reserved. Better Homes and Gardens® Real Estate is a registered trademark owned by Meredith Operations Corporation, licensed to Better Homes and Gardens Real Estate LLC and used with permission. Better Homes and Gardens Real Estate LLC fully supports the principles of the Fair Housing Act and the Equal Opportunity Act. Listing information is deemed reliable but is not guaranteed accurate.
Each office is independently owned and operated.
Any services or products provided by third parties are not provided by, affiliated with or related to Better Homes and Gardens Real Estate LLC, or its affiliated companies.