
1784 Riverton Drive Se, Bolivia, NC 28422
Local realty services provided by:Better Homes and Gardens Real Estate Metro Brokers
1784 Riverton Drive Se,Bolivia, NC 28422
$320,000
- 4 Beds
- 3 Baths
- 2,430 sq. ft.
- Single family
- Active
Listed by: brooke b acas
Office: redfin corporation
MLS#:100608983
Source:NC_CCAR
Price summary
- Price:$320,000
- Price per sq. ft.:$131.69
About this home
Built in 2023, this inviting home at 1784 Riverton Dr SE offers modern design, comfortable living spaces, and a convenient community setting. The open floor plan creates an easy flow between the main living areas, making the home well suited for everyday living and entertaining. The kitchen connects seamlessly to the dining and living spaces, while the layout provides flexibility for a variety of furniture arrangements and uses.
Thoughtfully designed with contemporary finishes and a newer-construction feel, the home offers a welcoming atmosphere from the moment you arrive. Enjoy the added benefit of a community pool, providing a convenient place to relax and enjoy time outdoors. The property combines the appeal of newer construction with the amenities of an established neighborhood setting.
Whether you're looking for a comfortable place to call home or a property with a practical, modern layout, this residence offers a versatile opportunity in Bolivia. Come take a look and experience the open design, 2023 construction, and community amenities for yourself....
Contact an agent
Home facts
- Year built:2023
- Subdivision & Development:Bella Point
- Listing ID #:100608983
- Added:1 day(s) ago
- Updated:October 09, 2026 at 12:02 AM
Rooms and interior
- Bedrooms:4
- Total bathrooms:3
- Full bathrooms:3
- Rooms Total:7
- Flooring:Carpet
- Bathrooms Description:Walk-in Shower
- Kitchen Description:Dishwasher, Kitchen Island, Pantry
- Bedroom Description:Master Downstairs, Walk-In Closet(s)
- Living area:2,430 sq. ft.
Heating and cooling
- Cooling:Central Air
- Heating:Electric, Forced Air, Heating
- Central air:Yes
Structure and exterior
- Roof:Shingle
- Year built:2023
- Building area:2,430 sq. ft.
- Lot area:0.18 Acres
- Construction Materials:Vinyl Siding, Wood Frame
- Exterior Features:Patio
- Foundation Description:Slab
- Levels:1.5 Story
Schools
- High school:South Brunswick
- Middle school:Cedar Grove
- Elementary school:Virginia Williamson
Utilities
- Water:Water Connected
- Sewer:Sewer Connected
Finances and disclosures
- Price:$320,000
- Price per sq. ft.:$131.69
Features and amenities
- Appliances:Dishwasher
- Laundry features:Laundry Room
- Amenities:Ceiling Fan(s), Community Pool, Walk-In Closet(s)
- Pool features:Community Pool
Parking
- Total parking spaces:2
- Parking description:Attached, Attached Garage, Garage
- Garage:Yes
- Garage spaces:2

New listings near 1784 Riverton Drive Se
- New
 $259,000Active2 beds 2 baths1,248 sq. ft.
721 Blue Sail Drive Se, Bolivia, NC 28422
MLS# 100609051Listed by: FATHOM REALTY NC LLC - Open Fri, 12 to 3pmNew
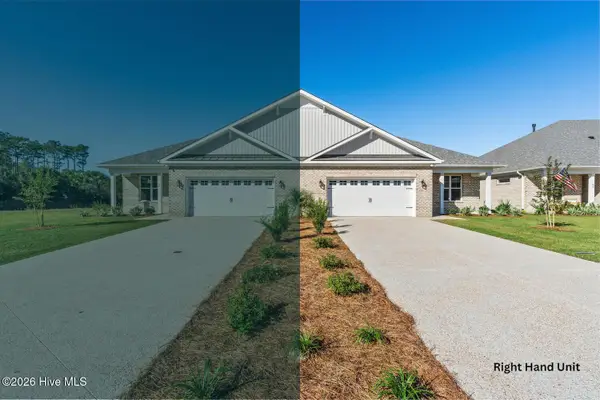 $384,900Active3 beds 2 baths1,820 sq. ft.
1242 Formosa Drive Se # 81, Bolivia, NC 28422
MLS# 100608881Listed by: COLDWELL BANKER SEA COAST ADVANTAGE - New
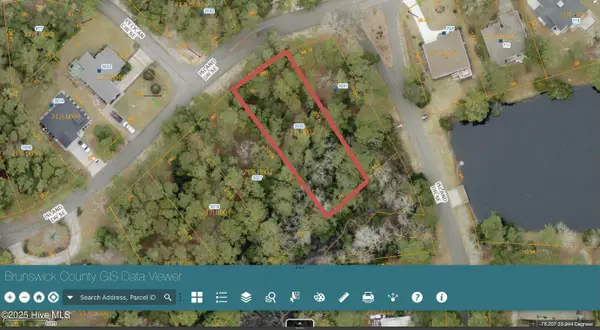 $39,900Active0.39 Acres
3033 Island Drive Se, Bolivia, NC 28422
MLS# 100608785Listed by: OLLIE RAJA REALTY LLC - Open Sat, 12 to 2pmNew
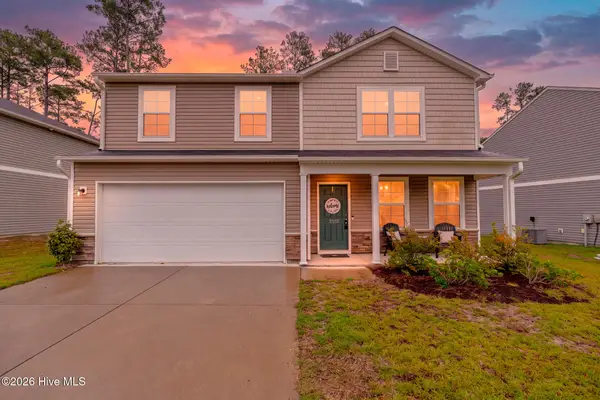 $314,900Active4 beds 3 baths1,826 sq. ft.
2532 Provence Drive Se, Bolivia, NC 28422
MLS# 100608790Listed by: SOUTHERN REALTY ADVANTAGE LLC - Open Fri, 12 to 3pmNew
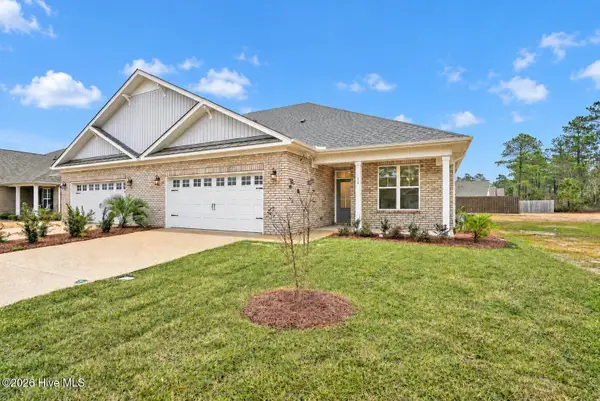 $384,900Active2 beds 2 baths1,820 sq. ft.
1212 Andora Drive Se # 32, Bolivia, NC 28422
MLS# 100608805Listed by: COLDWELL BANKER SEA COAST ADVANTAGE - New
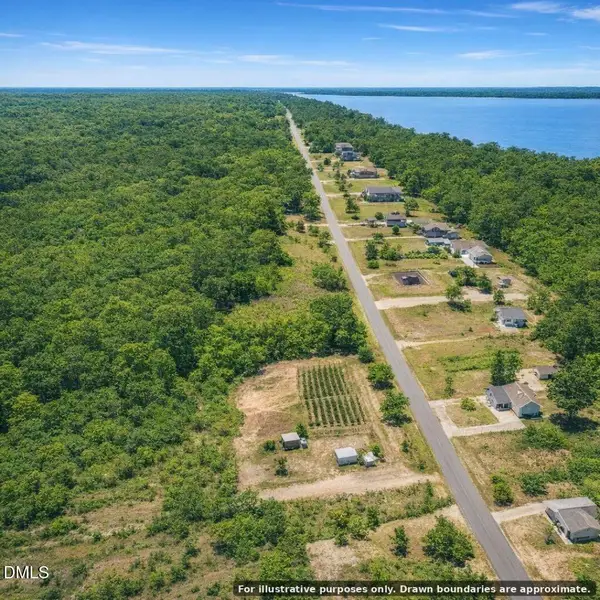 $184,990Active3.5 Acres
2156 Smithtown Road, Bolivia, NC 28422
MLS# 10197014Listed by: THE AVALON REALTY GROUP LLC - New
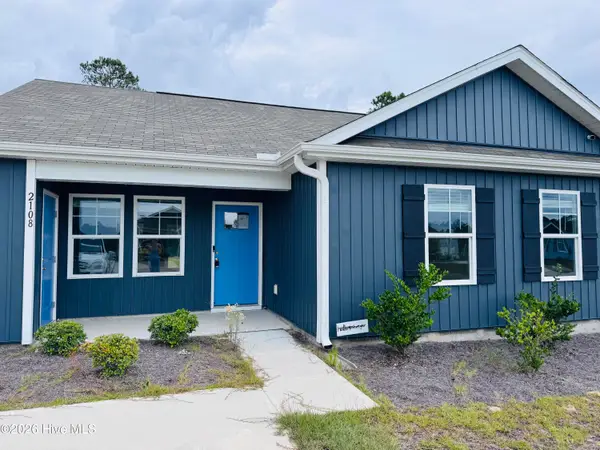 $235,100Active3 beds 2 baths1,182 sq. ft.
2108 Grande Palms Trail Se #Lot 2, Bolivia, NC 28422
MLS# 100608552Listed by: COASTAL GREEN PROPERTIES, INC. - New
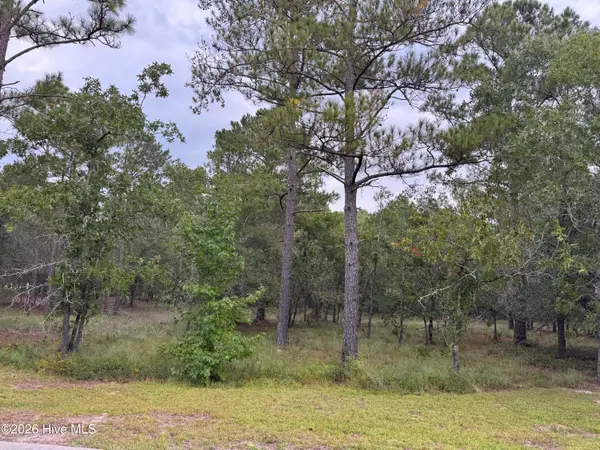 $32,000Active0.35 Acres
3022 Spiro Street Se, Bolivia, NC 28422
MLS# 100608246Listed by: THE SALTWATER AGENCY 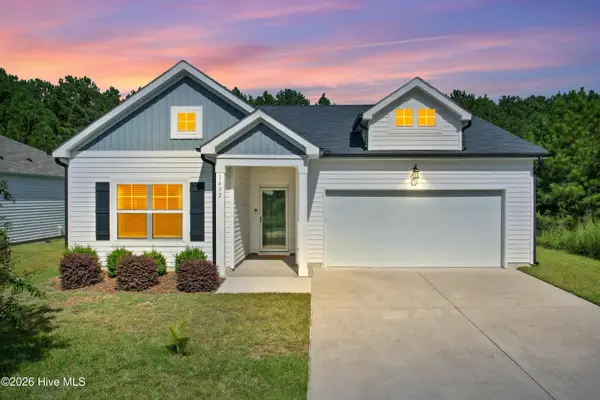 $324,987Pending3 beds 2 baths1,873 sq. ft.
1432 Evergreen Forest Drive Se, Bolivia, NC 28422
MLS# 100608125Listed by: BLUE CHIP REAL ESTATE


Protect your home and budget from life's surprises with an Assurant Home Warranty, backed by a partner that supports you through every step of homeownership. Explore Plans.
© 2026 Better Homes and Gardens Real Estate LLC. An Anywhere Real Estate company. All rights reserved. Better Homes and Gardens® Real Estate is a registered trademark owned by Meredith Operations Corporation, licensed to Better Homes and Gardens Real Estate LLC and used with permission. Better Homes and Gardens Real Estate LLC fully supports the principles of the Fair Housing Act and the Equal Opportunity Act. Listing information is deemed reliable but is not guaranteed accurate.
Each office is independently owned and operated.
Any services or products provided by third parties are not provided by, affiliated with or related to Better Homes and Gardens Real Estate LLC, or its affiliated companies.