
121 Horseshoe Drive, Boone, NC 28607
Local realty services provided by:Better Homes and Gardens Real Estate Foothills
Listed by: mary pope
Office: keller williams high country
MLS#:4402623
Source:CH
121 Horseshoe Drive,Boone, NC 28607
$384,000
- 3 Beds
- 2 Baths
- 1,649 sq. ft.
- Single family
- Active
Price summary
- Price:$384,000
- Price per sq. ft.:$232.87
About this home
Sitting less than five minutes from the App State campus and downtown Boone, and just two minutes from Kidd Brewer stadium, this property offers a rare combination of convenience and opportunity at an accessible price point. This 1970 split-level home sits at the end of a short, shared driveway on a wooded 0.37-acre lot that provides a natural buffer from neighbors. Whether you are looking for a highly desirable student investment property or a solid starter home where you can build sweat equity, the location alone makes this a standout option. Inside, you enter a spacious living room anchored by a cozy woodstove fireplace and large picture windows that overlook a small grassy lawn, ideal for a firepit & outdoor dining set. The main level also features a separate den or dining area and a tidy, functional kitchen. Upstairs, the layout includes three bedrooms and two full baths. While plenty of opportunities remain to make this home your own, the big-ticket items have already been handled for you. The seller invested in a new roof and a new heat pump in 2025, and recent luxury vinyl plank flooring runs throughout the home. For added convenience, the property is connected to city water, sewer, and trash collection. The lower level is a major bonus, featuring an oversized one-car garage with over 800 square feet of space perfect for a workshop, gear storage, or a fitness area. This space includes a separate laundry and utility room, and an extra refrigerator that conveys with the sale. The property is being sold as-is. Buyers should note that a buried fuel tank on-site was properly decommissioned and filled with sand circa 2005, and a damaged sewer line was replaced at front of garage in June 2026 (all proper permits were pulled). Additionally, the seller reports water seepage under the garage door during heavy rains– it’s possible that the solution may be as simple as replacing the bottom weather stripping. If you want to be close to everything Boone has to offer, schedule a showing before this one is gone....
Contact an agent
Home facts
- Year built:1970
- Subdivision & Development:none
- Listing ID #:4402623
- Updated:September 23, 2026 at 03:58 PM
Rooms and interior
- Bedrooms:3
- Total bathrooms:2
- Full bathrooms:2
- Kitchen Description:Electric Cooktop, Freezer, Refrigerator, Wall Oven
- Basement:Yes
- Basement Description:Garage Door
- Living area:1,649 sq. ft.
Heating and cooling
- Cooling:Central Air, Heat Pump
- Heating:Heat Pump, Wood Stove
- Central air:Yes
Structure and exterior
- Year built:1970
- Building area:1,649 sq. ft.
- Lot area:0.37 Acres
- Architectural Style:Traditional
- Construction Materials:Wood
- Foundation Description:Basement
Schools
- High school:Watauga
- Elementary school:Hardin Park
Utilities
- Sewer:Public Sewer
Finances and disclosures
- Price:$384,000
- Price per sq. ft.:$232.87
Features and amenities
- Laundry features:Dryer, In Basement, In Garage, Utility Room, Washer
- Amenities:Attic Other
Parking
- Parking description:Attached Garage, Basement, Driveway
- Garage:Yes
- Garage spaces:1
 Listings courtesy of Canopy MLS as distributed by MLS GRID. Copyright 2021 Canopy MLS. All rights reserved. Canopy MLS, provides content displayed here (“provided content”) on an “as is” basis and makes no representations or warranties regarding the provided content, including, but not limited to those of non-infringement, timeliness, accuracy, or completeness. Individuals and companies using information presented are responsible for verification and validation of information they utilize and present to their customers and clients. Canopy MLS will not be liable for any damage or loss resulting from use of the provided content or the products available through Portals, IDX, VOW, and/or Syndication. Recipients of this information shall not resell, redistribute, reproduce, modify, or otherwise copy any portion thereof without the expressed written consent of Canopy MLS.
New listings near 121 Horseshoe Drive
- New
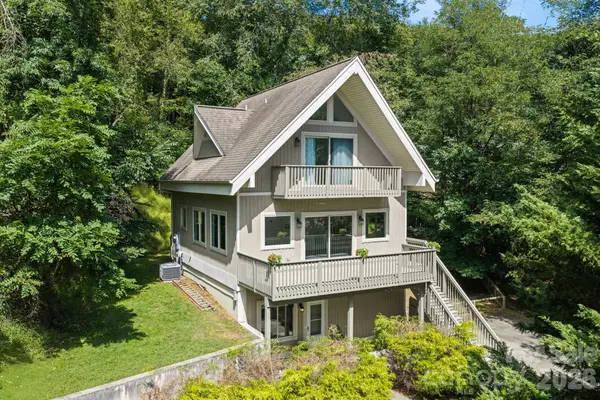 $675,000Active4 beds 3 baths2,091 sq. ft.
502 Queen Street, Boone, NC 28607
MLS# 4425596Listed by: KELLER WILLIAMS HIGH COUNTRY - New
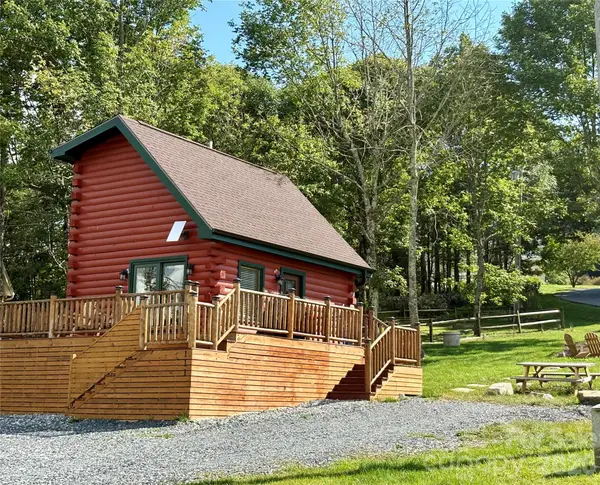 $299,900Active2 beds 1 baths445 sq. ft.
111 Almost Heaven None #24A, Boone, NC 28607
MLS# 4425508Listed by: C-21 MOUNTAIN VISTAS - New
 $249,000Active3 beds 2 baths1,248 sq. ft.
2294 Shulls Mill Road, Boone, NC 28607
MLS# 4424687Listed by: DALTON WADE, INC. 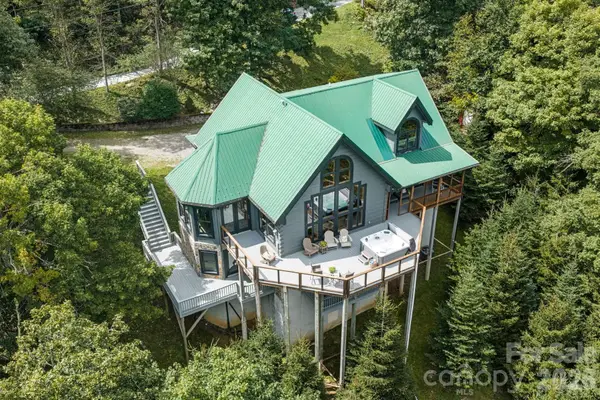 $1,275,000Active3 beds 4 baths4,323 sq. ft.
372 Broken Arrow Trail, Boone, NC 28607
MLS# 4423757Listed by: KELLER WILLIAMS HIGH COUNTRY $1,050,000Active3 beds 4 baths3,297 sq. ft.
765 Oak Ridge Drive, Boone, NC 28607
MLS# 4419667Listed by: C-21 MOUNTAIN VISTAS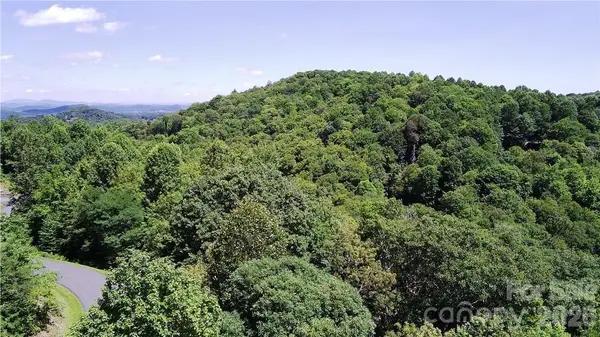 $134,900Active2.8 Acres
tbd Boulder Creek Drive #3, Boone, NC 28607
MLS# 4418671Listed by: A PLUS REALTY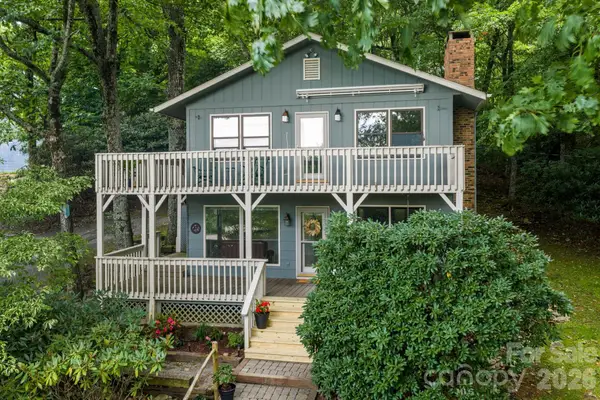 $625,000Active2 beds 2 baths1,842 sq. ft.
188 Laurel Hill Drive #5, Boone, NC 28607
MLS# 4417361Listed by: KELLER WILLIAMS HIGH COUNTRY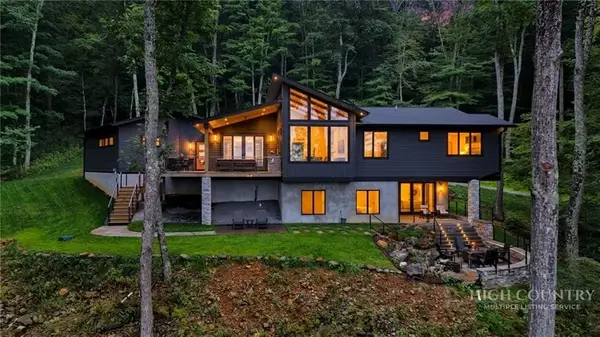 $2,299,000Active4 beds 3 baths3,015 sq. ft.
165 Rock Water Extension W, Boone, NC 28607
MLS# 4415201Listed by: C-21 MOUNTAIN VISTAS $749,000Active3 beds 2 baths1,861 sq. ft.
116 Coyote Trail, Boone, NC 28607
MLS# 4413602Listed by: BLUE RIDGE REALTY & INVESTMENTS $1,350,000Active3 beds 6 baths3,259 sq. ft.
525 Schoolhouse Ridge, Boone, NC 28607
MLS# 4410636Listed by: BERKSHIRE HATHAWAY HOMESERVICES VINCENT PROPERTIES


Protect your home and budget from life's surprises with an Assurant Home Warranty, backed by a partner that supports you through every step of homeownership. Explore Plans.
© 2026 Better Homes and Gardens Real Estate LLC. An Anywhere Real Estate company. All rights reserved. Better Homes and Gardens® Real Estate is a registered trademark owned by Meredith Operations Corporation, licensed to Better Homes and Gardens Real Estate LLC and used with permission. Better Homes and Gardens Real Estate LLC fully supports the principles of the Fair Housing Act and the Equal Opportunity Act. Listing information is deemed reliable but is not guaranteed accurate.
Each office is independently owned and operated.
Any services or products provided by third parties are not provided by, affiliated with or related to Better Homes and Gardens Real Estate LLC, or its affiliated companies.