
560 Greystone Drive, Boone, NC 28607
Local realty services provided by:Better Homes and Gardens Real Estate Heritage
Listed by: matthew de camara
Office: de camara properties inc
MLS#:4432355
Source:CH
560 Greystone Drive,Boone, NC 28607
$875,000
- 4 Beds
- 4 Baths
- 3,260 sq. ft.
- Single family
- Active
Price summary
- Price:$875,000
- Price per sq. ft.:$268.4
About this home
One level living at it's finest! Private one-level living in highly sought-after Greystone IV, a quiet, gated community close to Boone, Blowing Rock, and the Blue Ridge Parkway. Two lots combine to create 3.37 wooded acres, offering exceptional privacy and a peaceful setting. This brick home features 4 bedrooms, 3.5 baths, and 3,260 square feet with spacious gathering areas and inviting outdoor spaces. Brand new architectural shingle roof in September, 2026. Hardwood floors flow through the main living areas, where a brick fireplace and built-in cabinetry anchor the living room. French doors open to a sunroom with brick flooring and windows overlooking the surrounding greenery. The kitchen offers abundant cabinetry, a center island, double wall ovens, and an adjoining breakfast area, complemented by a separate dining room. A covered front porch, paver walkways, and an expansive patio provide room to relax and entertain amid mature landscaping. An oversized attached 4 car garage and generous paved parking offer ample space for vehicles, storage, and hobbies. All bedrooms and laundry are on the main level, bringing everyday convenience to this private mountain retreat. Come take a look at this well built home before it's sold!...
Contact an agent
Home facts
- Year built:2001
- Subdivision & Development:Greystone IV
- Listing ID #:4432355
- Updated:October 08, 2026 at 01:20 PM
Rooms and interior
- Bedrooms:4
- Total bathrooms:4
- Full bathrooms:3
- Half bathrooms:1
- Kitchen Description:Dishwasher, Electric Range, Exhaust Hood, Microwave, Refrigerator
- Living area:3,260 sq. ft.
Heating and cooling
- Cooling:Heat Pump
- Heating:Forced Air, Heat Pump, Propane
- Central air:Yes
Structure and exterior
- Year built:2001
- Building area:3,260 sq. ft.
- Lot area:3.37 Acres
- Foundation Description:Crawl Space
Schools
- High school:Watauga
- Elementary school:Blowing Rock
Utilities
- Water:Shared Well
- Sewer:Septic (At Site)
Finances and disclosures
- Price:$875,000
- Price per sq. ft.:$268.4
Features and amenities
- Laundry features:Dryer, Main Level, Washer
Parking
- Parking description:Attached Garage
- Garage:Yes
- Garage spaces:3
 Listings courtesy of Canopy MLS as distributed by MLS GRID. Copyright 2021 Canopy MLS. All rights reserved. Canopy MLS, provides content displayed here (“provided content”) on an “as is” basis and makes no representations or warranties regarding the provided content, including, but not limited to those of non-infringement, timeliness, accuracy, or completeness. Individuals and companies using information presented are responsible for verification and validation of information they utilize and present to their customers and clients. Canopy MLS will not be liable for any damage or loss resulting from use of the provided content or the products available through Portals, IDX, VOW, and/or Syndication. Recipients of this information shall not resell, redistribute, reproduce, modify, or otherwise copy any portion thereof without the expressed written consent of Canopy MLS.
New listings near 560 Greystone Drive
- New
 $3,490,000Active8 beds 9 baths3,783 sq. ft.
404 Old Bristol Road, Boone, NC 28607
MLS# 4431399Listed by: IVESTER JACKSON CHRISTIE'S - New
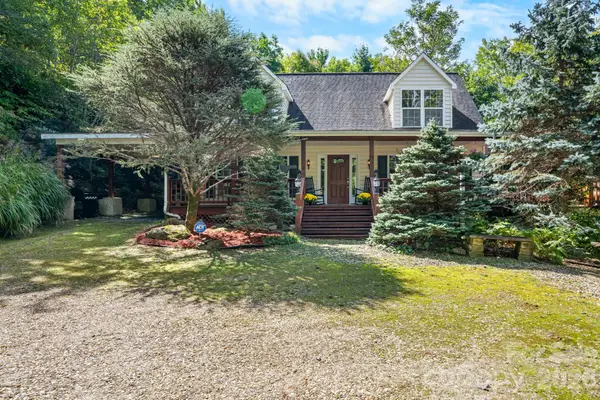 $565,000Active3 beds 2 baths1,754 sq. ft.
1056 Old Hampton Road, Boone, NC 28607
MLS# 4431150Listed by: NESTLEWOOD REALTY LLC 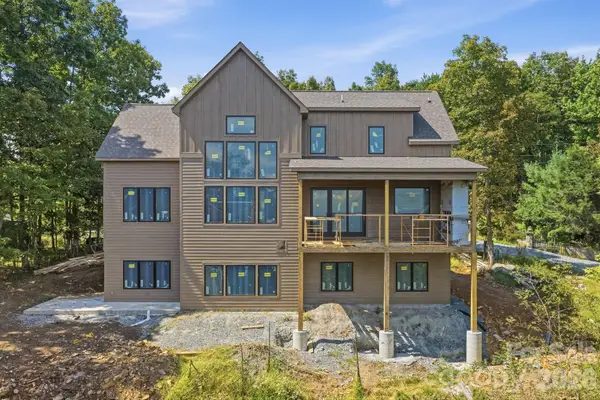 $1,795,000Active6 beds 6 baths4,156 sq. ft.
148 Sunny Chestnut Forest None, Boone, NC 28607
MLS# 4428228Listed by: KELLER WILLIAMS HIGH COUNTRY $600,000Pending4 beds 2 baths2,232 sq. ft.
310 Clay Hodges Road #5, Boone, NC 28607
MLS# 4426743Listed by: AXEN REALTY LLC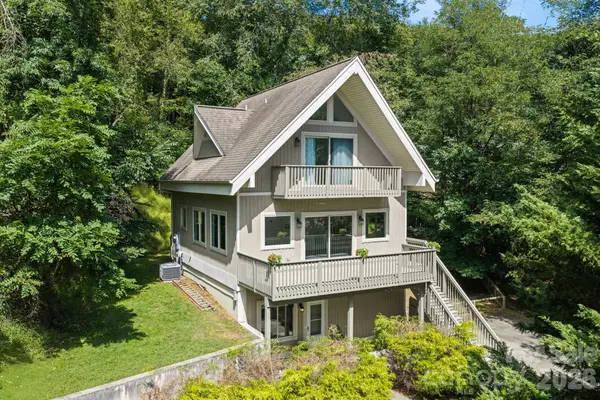 $675,000Pending4 beds 3 baths2,091 sq. ft.
502 Queen Street, Boone, NC 28607
MLS# 4425596Listed by: KELLER WILLIAMS HIGH COUNTRY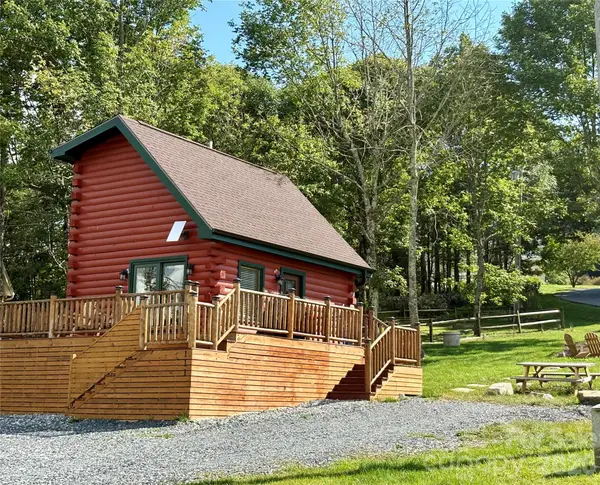 $299,900Pending2 beds 1 baths445 sq. ft.
111 Almost Heaven None #24A, Boone, NC 28607
MLS# 4425508Listed by: C-21 MOUNTAIN VISTAS $239,000Active3 beds 2 baths1,248 sq. ft.
2294 Shulls Mill Road, Boone, NC 28607
MLS# 4424687Listed by: DALTON WADE, INC.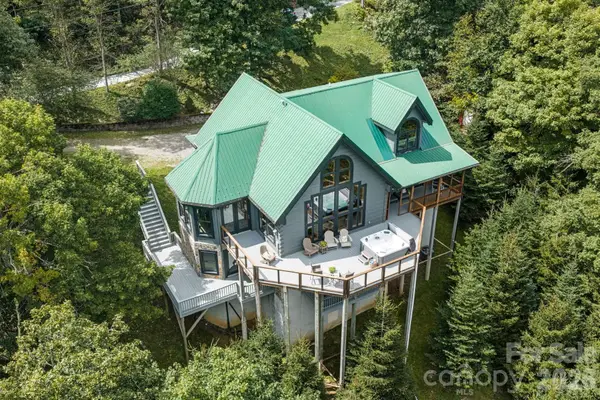 $1,275,000Active3 beds 4 baths4,323 sq. ft.
372 Broken Arrow Trail, Boone, NC 28607
MLS# 4423757Listed by: KELLER WILLIAMS HIGH COUNTRY $1,050,000Active3 beds 4 baths3,297 sq. ft.
765 Oak Ridge Drive, Boone, NC 28607
MLS# 4419667Listed by: C-21 MOUNTAIN VISTAS


Protect your home and budget from life's surprises with an Assurant Home Warranty, backed by a partner that supports you through every step of homeownership. Explore Plans.
© 2026 Better Homes and Gardens Real Estate LLC. An Anywhere Real Estate company. All rights reserved. Better Homes and Gardens® Real Estate is a registered trademark owned by Meredith Operations Corporation, licensed to Better Homes and Gardens Real Estate LLC and used with permission. Better Homes and Gardens Real Estate LLC fully supports the principles of the Fair Housing Act and the Equal Opportunity Act. Listing information is deemed reliable but is not guaranteed accurate.
Each office is independently owned and operated.
Any services or products provided by third parties are not provided by, affiliated with or related to Better Homes and Gardens Real Estate LLC, or its affiliated companies.