
148 Sunny Chestnut Forest None, Boone, NC 28607
Local realty services provided by:Better Homes and Gardens Real Estate Heritage
Listed by: leslie eason, jacqueline smith
Office: keller williams high country
MLS#:4428228
Source:CH
148 Sunny Chestnut Forest None,Boone, NC 28607
$1,795,000
- 6 Beds
- 6 Baths
- 4,156 sq. ft.
- Single family
- Active
Price summary
- Price:$1,795,000
- Price per sq. ft.:$431.91
About this home
Located just 15 minutes from downtown Boone, this modern mountain estate on 1.575 acres offers 4,156 sq ft of crafted living space, 6 bedrooms, and 5.5 baths. Step inside to a grand living room featuring 20' cathedral ceiling, a floor-to-ceiling stone gas fireplace, and 2-story windows framing long-range, layered mountain views. Additional view clearing is underway to maximize the vista. The open-concept main floor flows seamlessly into a chef's kitchen, complete with quartz countertops and backsplash, custom cabinetry, dual refrigerators, a walk-in pantry, and a generous center island with seating. Just off the kitchen, step out to a covered rear deck equipped with a vented gas fireplace. The primary ensuite resides on the main level for ease and privacy, featuring dual vanities, a tiled walk-in shower, and a spacious walk-in closet with custom built-ins. The second floor overlooks the main living area and includes two bedrooms (one ensuite), an office or bunk room, and another full bath. The lower level expands your entertainment space with a dedicated game room, beverage bar, fireplace, another full living area, and three additional bedrooms (one ensuite). Outdoor living options abound: enjoy a covered front porch with flagstone hardscape or step out from the lower level onto a patio featuring a firepit and hot tub hookup. Premium construction details include 5" white oak hardwood flooring, stained epoxy concrete, Marvin windows and doors, Kohler fixtures, dual fuel HVAC, and a Rinnai tankless water heater. Short-term rentals are permitted. Estimated completion early 2027. Detailed floor plans and new construction addendum are in supplements....
Contact an agent
Home facts
- Year built:2027
- Subdivision & Development:The Springs at Rich Mountain
- Listing ID #:4428228
- Updated:September 27, 2026 at 10:58 AM
Rooms and interior
- Bedrooms:6
- Total bathrooms:6
- Full bathrooms:5
- Half bathrooms:1
- Flooring:Concrete, Tile, Wood
- Kitchen Description:Dishwasher, Gas Range, Microwave, Refrigerator
- Basement:Yes
- Living area:4,156 sq. ft.
Heating and cooling
- Cooling:Heat Pump
- Heating:Forced Air, Heat Pump, Propane
- Central air:Yes
Structure and exterior
- Roof:Metal
- Year built:2027
- Building area:4,156 sq. ft.
- Lot area:1.58 Acres
- Construction Materials:Hardboard, Stone, Wood
- Foundation Description:Basement
Schools
- High school:Watauga
- Elementary school:Green Valley
Utilities
- Water:Shared Well
- Sewer:Septic (At Site)
Finances and disclosures
- Price:$1,795,000
- Price per sq. ft.:$431.91
Features and amenities
- Laundry features:Dryer, Laundry Room, Main Level, Washer
Parking
- Parking description:Driveway
 Listings courtesy of Canopy MLS as distributed by MLS GRID. Copyright 2021 Canopy MLS. All rights reserved. Canopy MLS, provides content displayed here (“provided content”) on an “as is” basis and makes no representations or warranties regarding the provided content, including, but not limited to those of non-infringement, timeliness, accuracy, or completeness. Individuals and companies using information presented are responsible for verification and validation of information they utilize and present to their customers and clients. Canopy MLS will not be liable for any damage or loss resulting from use of the provided content or the products available through Portals, IDX, VOW, and/or Syndication. Recipients of this information shall not resell, redistribute, reproduce, modify, or otherwise copy any portion thereof without the expressed written consent of Canopy MLS.
New listings near 148 Sunny Chestnut Forest None
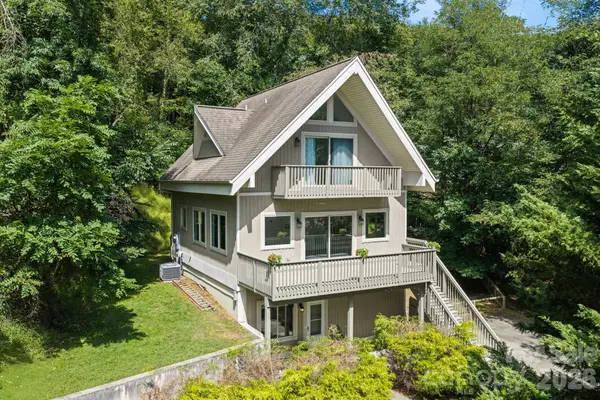 $675,000Pending4 beds 3 baths2,091 sq. ft.
502 Queen Street, Boone, NC 28607
MLS# 4425596Listed by: KELLER WILLIAMS HIGH COUNTRY- New
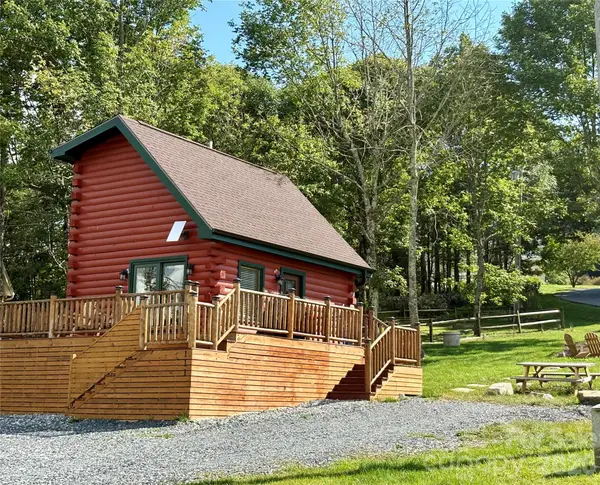 $299,900Active2 beds 1 baths445 sq. ft.
111 Almost Heaven None #24A, Boone, NC 28607
MLS# 4425508Listed by: C-21 MOUNTAIN VISTAS  $249,000Active3 beds 2 baths1,248 sq. ft.
2294 Shulls Mill Road, Boone, NC 28607
MLS# 4424687Listed by: DALTON WADE, INC.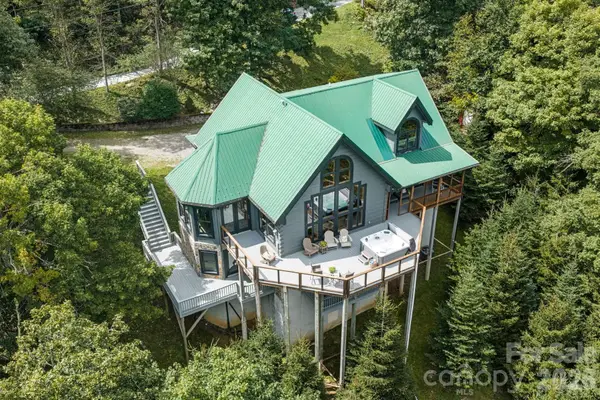 $1,275,000Active3 beds 4 baths4,323 sq. ft.
372 Broken Arrow Trail, Boone, NC 28607
MLS# 4423757Listed by: KELLER WILLIAMS HIGH COUNTRY $1,050,000Active3 beds 4 baths3,297 sq. ft.
765 Oak Ridge Drive, Boone, NC 28607
MLS# 4419667Listed by: C-21 MOUNTAIN VISTAS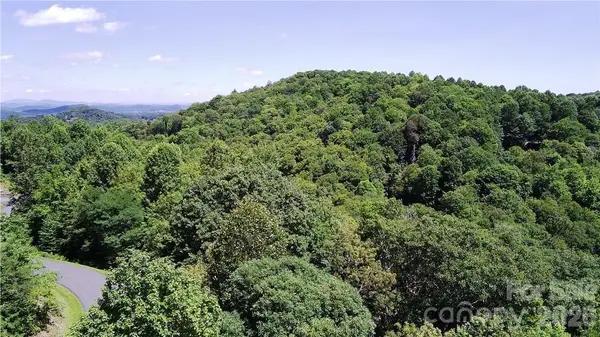 $134,900Active2.8 Acres
tbd Boulder Creek Drive #3, Boone, NC 28607
MLS# 4418671Listed by: A PLUS REALTY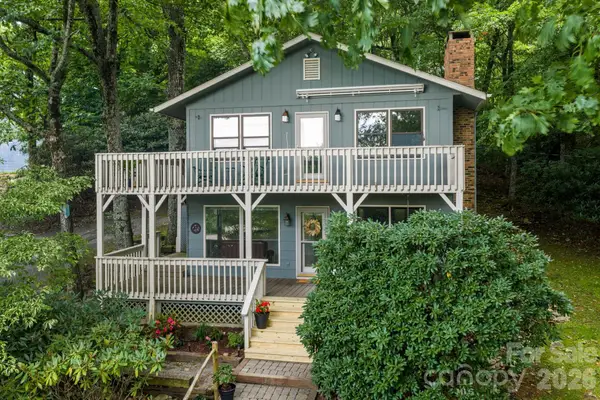 $625,000Active2 beds 2 baths1,842 sq. ft.
188 Laurel Hill Drive #5, Boone, NC 28607
MLS# 4417361Listed by: KELLER WILLIAMS HIGH COUNTRY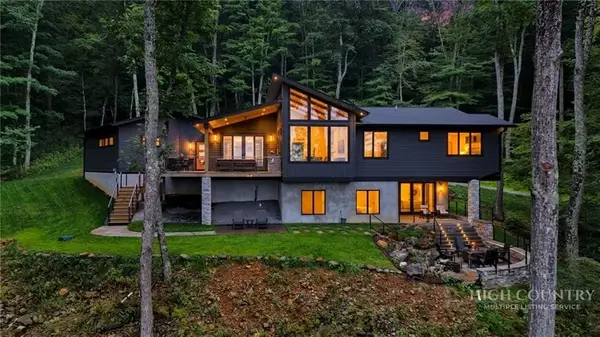 $2,299,000Active4 beds 3 baths3,015 sq. ft.
165 Rock Water Extension W, Boone, NC 28607
MLS# 4415201Listed by: C-21 MOUNTAIN VISTAS $749,000Active3 beds 2 baths1,861 sq. ft.
116 Coyote Trail, Boone, NC 28607
MLS# 4413602Listed by: BLUE RIDGE REALTY & INVESTMENTS


Protect your home and budget from life's surprises with an Assurant Home Warranty, backed by a partner that supports you through every step of homeownership. Explore Plans.
© 2026 Better Homes and Gardens Real Estate LLC. An Anywhere Real Estate company. All rights reserved. Better Homes and Gardens® Real Estate is a registered trademark owned by Meredith Operations Corporation, licensed to Better Homes and Gardens Real Estate LLC and used with permission. Better Homes and Gardens Real Estate LLC fully supports the principles of the Fair Housing Act and the Equal Opportunity Act. Listing information is deemed reliable but is not guaranteed accurate.
Each office is independently owned and operated.
Any services or products provided by third parties are not provided by, affiliated with or related to Better Homes and Gardens Real Estate LLC, or its affiliated companies.