
355 Oakley Green None, Boone, NC 28607
Local realty services provided by:Better Homes and Gardens Real Estate Heritage
Listed by: jay vincent
Office: berkshire hathaway homeservices vincent properties
MLS#:4382416
Source:CH
Price summary
- Price:$1,999,000
- Price per sq. ft.:$417.41
- Monthly HOA dues:$165
About this home
Canopy Falls House is a truly one-of-a-kind mountain retreat with a luxury treehouse vibe tucked into a private forest setting within the gated Yonahlossee community. A bold combination of mountain-modern architecture, artistic craftsmanship, and natural beauty creates an experience that is impossible to replicate at this price point. Enjoy the sights and sounds of a loud rushing creek and waterfall located on the property from multiple indoor and outdoor living spaces, including nearly 1,900 square feet of Ipe decking, a screened porch with stone fireplace, custom firepit area, stone walkways, and beautifully landscaped grounds. Offered fully furnished with few exceptions and with short-term rentals permitted, this home is perfectly suited as a luxury getaway, investment property, or full-time residence. The thoughtful floor plan provides sleeping areas, living space, and privacy on all three levels, making it ideal for hosting family and guests. The main level features vaulted ceilings, a dramatic wall of windows, stone fireplace, hardwood floors, antique barnwood accents, peeled log details, and numerous artistic touches throughout. The kitchen offers granite countertops, updated appliances, copper accents, bar seating, and a walk-in butler’s pantry. The main-level suite includes a walk-in closet, soaking tub, double vanity, cathedral ceilings, and direct access to the screened deck overlooking the waterfall. Upstairs, a striking wrought-iron bridge overlooks the great room and leads to an additional suite with private balcony, walk-in closet, and spacious bath, along with lofted office, fitness, or bonus space. The lower level is designed for entertaining with a second living area, stone fireplace, wet bar/kitchenette, pool table area, guest suite, bonus sleeping/flex space, and access to another expansive Ipe deck beside the creek. Additional features include fiber-optic internet, community sewer, radon mitigation system, security system, oversized two-car garage, and large workshop/storage space. Optional Yonahlossee club amenities include tennis, pickleball, pool, fitness center, and dining. Ideally located between Boone, Blowing Rock, and Banner Elk, and bordering Julian Price Memorial Park with direct hiking access nearby....
Contact an agent
Home facts
- Year built:2008
- Subdivision & Development:Yonahlossee
- Listing ID #:4382416
- Updated:September 23, 2026 at 03:58 PM
Rooms and interior
- Bedrooms:3
- Total bathrooms:4
- Full bathrooms:3
- Half bathrooms:1
- Flooring:Concrete, Tile, Wood
- Kitchen Description:Dishwasher, Disposal, Electric Range, Microwave, Refrigerator
- Basement:Yes
- Living area:4,789 sq. ft.
Heating and cooling
- Cooling:Heat Pump
- Heating:Heat Pump
- Central air:Yes
Structure and exterior
- Roof:Metal
- Year built:2008
- Building area:4,789 sq. ft.
- Lot area:1.57 Acres
- Construction Materials:Stone, Wood
- Exterior Features:Fire Pit
- Foundation Description:Basement
Schools
- High school:Watauga
- Elementary school:Blowing Rock
Utilities
- Water:Well
Finances and disclosures
- Price:$1,999,000
- Price per sq. ft.:$417.41
Features and amenities
- Laundry features:Dryer, Laundry Room, Main Level, Washer
- Amenities:Open Floorplan, Walk-In Closet(s), Walk-In Pantry, Wet Bar
Parking
- Parking description:Attached Garage
- Garage:Yes
- Garage spaces:2
 Listings courtesy of Canopy MLS as distributed by MLS GRID. Copyright 2021 Canopy MLS. All rights reserved. Canopy MLS, provides content displayed here (“provided content”) on an “as is” basis and makes no representations or warranties regarding the provided content, including, but not limited to those of non-infringement, timeliness, accuracy, or completeness. Individuals and companies using information presented are responsible for verification and validation of information they utilize and present to their customers and clients. Canopy MLS will not be liable for any damage or loss resulting from use of the provided content or the products available through Portals, IDX, VOW, and/or Syndication. Recipients of this information shall not resell, redistribute, reproduce, modify, or otherwise copy any portion thereof without the expressed written consent of Canopy MLS.
New listings near 355 Oakley Green None
- New
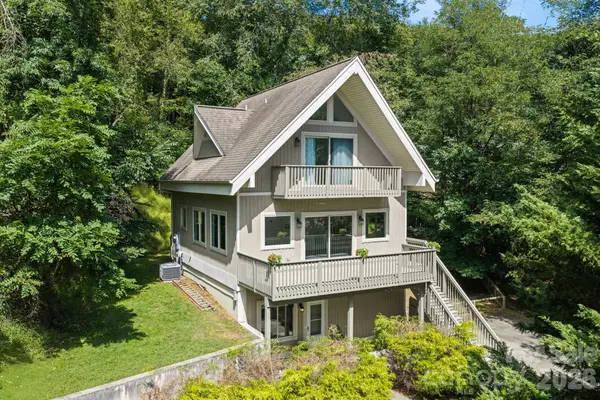 $675,000Active4 beds 3 baths2,091 sq. ft.
502 Queen Street, Boone, NC 28607
MLS# 4425596Listed by: KELLER WILLIAMS HIGH COUNTRY - New
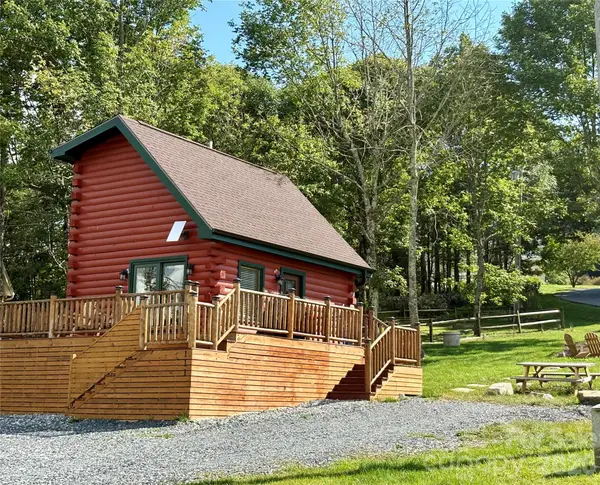 $299,900Active2 beds 1 baths445 sq. ft.
111 Almost Heaven None #24A, Boone, NC 28607
MLS# 4425508Listed by: C-21 MOUNTAIN VISTAS - New
 $249,000Active3 beds 2 baths1,248 sq. ft.
2294 Shulls Mill Road, Boone, NC 28607
MLS# 4424687Listed by: DALTON WADE, INC. 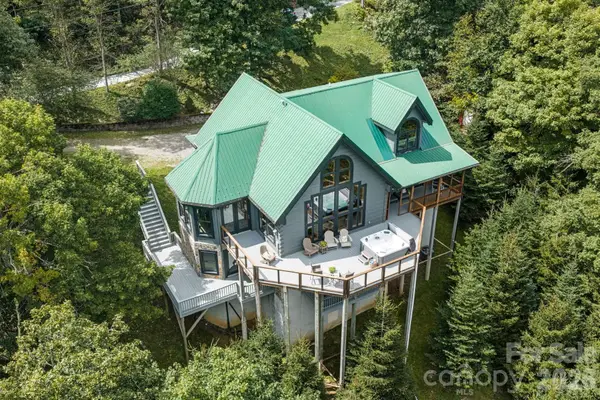 $1,275,000Active3 beds 4 baths4,323 sq. ft.
372 Broken Arrow Trail, Boone, NC 28607
MLS# 4423757Listed by: KELLER WILLIAMS HIGH COUNTRY $1,050,000Active3 beds 4 baths3,297 sq. ft.
765 Oak Ridge Drive, Boone, NC 28607
MLS# 4419667Listed by: C-21 MOUNTAIN VISTAS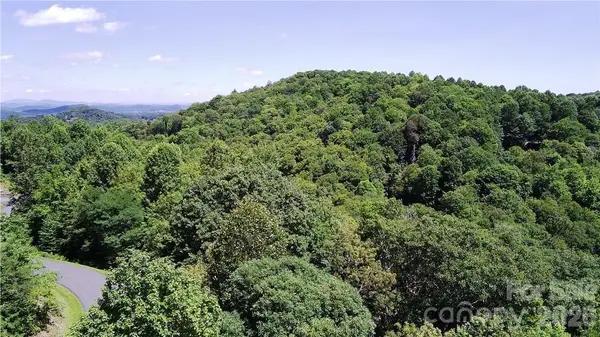 $134,900Active2.8 Acres
tbd Boulder Creek Drive #3, Boone, NC 28607
MLS# 4418671Listed by: A PLUS REALTY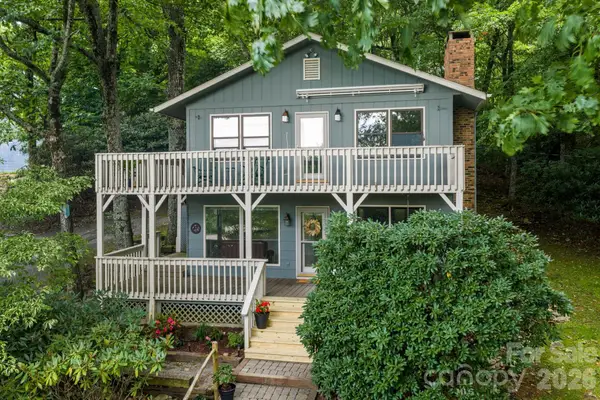 $625,000Active2 beds 2 baths1,842 sq. ft.
188 Laurel Hill Drive #5, Boone, NC 28607
MLS# 4417361Listed by: KELLER WILLIAMS HIGH COUNTRY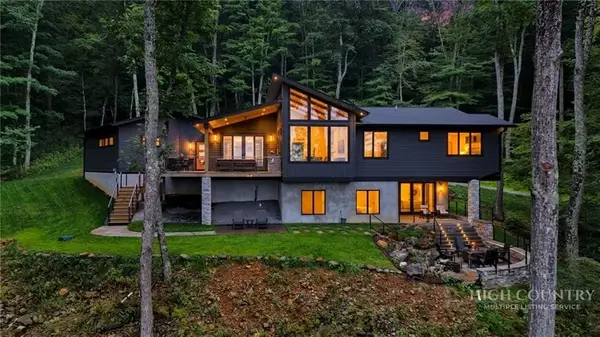 $2,299,000Active4 beds 3 baths3,015 sq. ft.
165 Rock Water Extension W, Boone, NC 28607
MLS# 4415201Listed by: C-21 MOUNTAIN VISTAS $749,000Active3 beds 2 baths1,861 sq. ft.
116 Coyote Trail, Boone, NC 28607
MLS# 4413602Listed by: BLUE RIDGE REALTY & INVESTMENTS $1,350,000Active3 beds 6 baths3,259 sq. ft.
525 Schoolhouse Ridge, Boone, NC 28607
MLS# 4410636Listed by: BERKSHIRE HATHAWAY HOMESERVICES VINCENT PROPERTIES


Protect your home and budget from life's surprises with an Assurant Home Warranty, backed by a partner that supports you through every step of homeownership. Explore Plans.
© 2026 Better Homes and Gardens Real Estate LLC. An Anywhere Real Estate company. All rights reserved. Better Homes and Gardens® Real Estate is a registered trademark owned by Meredith Operations Corporation, licensed to Better Homes and Gardens Real Estate LLC and used with permission. Better Homes and Gardens Real Estate LLC fully supports the principles of the Fair Housing Act and the Equal Opportunity Act. Listing information is deemed reliable but is not guaranteed accurate.
Each office is independently owned and operated.
Any services or products provided by third parties are not provided by, affiliated with or related to Better Homes and Gardens Real Estate LLC, or its affiliated companies.