
525 Schoolhouse Ridge, Boone, NC 28607
Local realty services provided by:Better Homes and Gardens Real Estate Paracle
Listed by: jay vincent
Office: berkshire hathaway homeservices vincent properties
MLS#:4410636
Source:CH
Price summary
- Price:$1,350,000
- Price per sq. ft.:$414.24
About this home
Schoolhouse Ridge Lodge: a rare offering of 14+ acres with sprawling pastures offering long-range, layered Blue Ridge Mountain views, stream frontage, a mountain lodge, and a detached garage with a heated studio or workshop, all backing up to acres and acres of protected forestland of the Tater Hill Plant Conservation Preserve. With the potential for many different uses, this is the perfect place for a homestead, family estate or legacy property, horse property, or investment opportunity - no zoning or restrictions! Offering a central location to all the High Country has to offer, the property is located just twenty minutes from services in Boone and Appalachian State University, but offers ample space and privacy. The lodge offers three bedrooms and five full baths with multiple bonus rooms and spaces, and mountain views throughout. Enter through the mudroom and into the Great Room with a stone fireplace, cathedral ceiling, and access to the large main-level deck, open to the kitchen with updated, stainless steel appliances and walk-out access. A formal dining room, sunroom or den, bedroom, full bath, and primary suite with a cathedral ceiling and jetted soaking tub complete the main level. Upstairs, a lofted bonus area overlooks the Great Room below and offers a full bath - perfect as an additional sleeping space! The lower level, with tongue-and-groove ceilings throughout, features a large second living or game room with access to the lower-level deck, offering a hot tub overlooking the mountains beyond. Also on the lower level, find a large bonus flex space or office currently set up as a gallery with a sleeping area, a full bath, an additional bedroom and full bath suite, and a laundry closet. The spacious, two-car, detached garage offers ample storage space, and the heated studio or workshop above the garage features a half bath. Additional features: high elevation (4,250+ feet!), frontage on a small stream, gentle access, ample parking space, and more!...
Contact an agent
Home facts
- Year built:2001
- Subdivision & Development:None
- Listing ID #:4410636
- Updated:August 13, 2026 at 01:22 PM
Rooms and interior
- Bedrooms:3
- Total bathrooms:6
- Full bathrooms:5
- Half bathrooms:1
- Flooring:Carpet, Tile, Vinyl, Wood
- Kitchen Description:Dishwasher, Disposal, Microwave, Refrigerator
- Basement:Yes
- Living area:3,259 sq. ft.
Heating and cooling
- Heating:Baseboard, Forced Air, Propane
Structure and exterior
- Year built:2001
- Building area:3,259 sq. ft.
- Lot area:14.64 Acres
- Construction Materials:Log, Stone, Wood
- Exterior Features:Fire Pit
- Foundation Description:Basement
Schools
- High school:Watauga
- Elementary school:Green Valley
Utilities
- Water:Shared Well
- Sewer:Septic (At Site)
Finances and disclosures
- Price:$1,350,000
- Price per sq. ft.:$414.24
Features and amenities
- Laundry features:Dryer, In Basement, Washer
- Amenities:Walk-In Closet(s)
Parking
- Garage:Yes
- Garage spaces:2
 Listings courtesy of Canopy MLS as distributed by MLS GRID. Copyright 2021 Canopy MLS. All rights reserved. Canopy MLS, provides content displayed here (“provided content”) on an “as is” basis and makes no representations or warranties regarding the provided content, including, but not limited to those of non-infringement, timeliness, accuracy, or completeness. Individuals and companies using information presented are responsible for verification and validation of information they utilize and present to their customers and clients. Canopy MLS will not be liable for any damage or loss resulting from use of the provided content or the products available through Portals, IDX, VOW, and/or Syndication. Recipients of this information shall not resell, redistribute, reproduce, modify, or otherwise copy any portion thereof without the expressed written consent of Canopy MLS.
New listings near 525 Schoolhouse Ridge
- New
 $795,000Active3 beds 2 baths1,861 sq. ft.
116 Coyote Trail, Boone, NC 28607
MLS# 4413602Listed by: BLUE RIDGE REALTY & INVESTMENTS - New
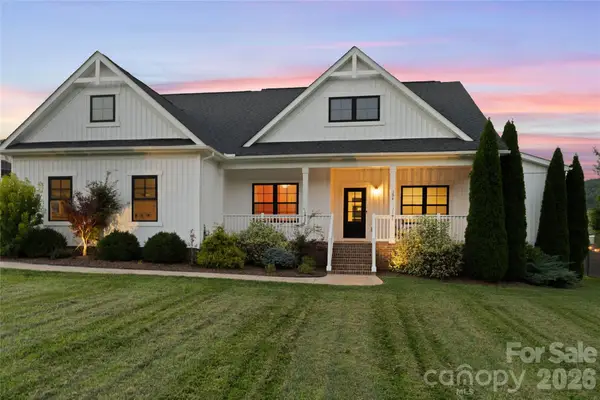 $979,000Active4 beds 3 baths2,178 sq. ft.
394 Kellwood Drive, Boone, NC 28607
MLS# 4412428Listed by: BEYCOME BROKERAGE REALTY LLC  $659,000Pending3 beds 3 baths2,953 sq. ft.
168 Heather Street, Boone, NC 28607
MLS# 4411133Listed by: KELLER WILLIAMS HIGH COUNTRY $254,000Active2 beds 2 baths768 sq. ft.
229 E King Street #55, Boone, NC 28607
MLS# 4410138Listed by: PAGE SAUDER PROPERTIES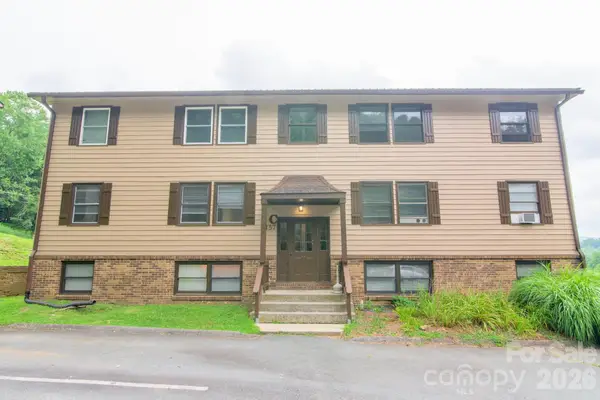 $199,000Active2 beds 1 baths754 sq. ft.
157 Stoneybrook Court #C6, Boone, NC 28607
MLS# 4410146Listed by: PAGE SAUDER PROPERTIES $89,900Active1.59 Acres
Lot 17R Kilkenney None, Boone, NC 28607
MLS# 4409831Listed by: PAGE SAUDER PROPERTIES $1,947,000Active4 beds 5 baths2,629 sq. ft.
158 Elderberry Circle, Boone, NC 28607
MLS# 4407222Listed by: KELLER WILLIAMS HIGH COUNTRY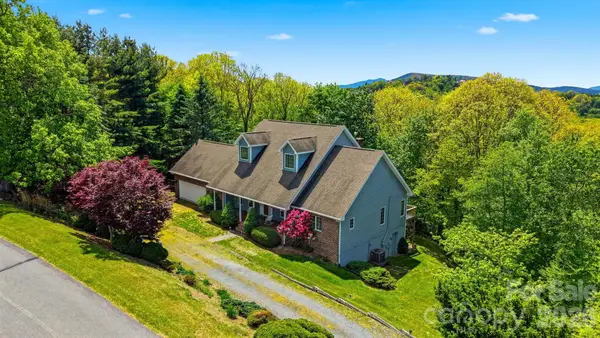 $835,000Active3 beds 4 baths3,525 sq. ft.
277 Rembrandt Drive, Boone, NC 28607
MLS# 4404403Listed by: WINTERS REALTY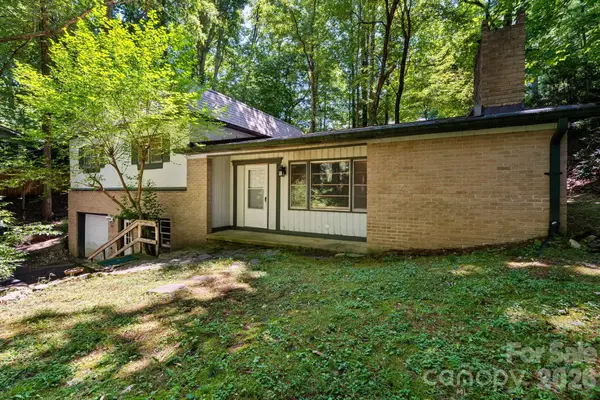 $384,000Active3 beds 2 baths1,649 sq. ft.
121 Horseshoe Drive, Boone, NC 28607
MLS# 4402623Listed by: KELLER WILLIAMS HIGH COUNTRY


Protect your home and budget from life's surprises with an Assurant Home Warranty, backed by a partner that supports you through every step of homeownership. Explore Plans.
© 2026 Better Homes and Gardens Real Estate LLC. An Anywhere Real Estate company. All rights reserved. Better Homes and Gardens® Real Estate is a registered trademark owned by Meredith Operations Corporation, licensed to Better Homes and Gardens Real Estate LLC and used with permission. Better Homes and Gardens Real Estate LLC fully supports the principles of the Fair Housing Act and the Equal Opportunity Act. Listing information is deemed reliable but is not guaranteed accurate.
Each office is independently owned and operated.
Any services or products provided by third parties are not provided by, affiliated with or related to Better Homes and Gardens Real Estate LLC, or its affiliated companies.