
111 Holly Court, Bostic, NC 28018
Local realty services provided by:Better Homes and Gardens Real Estate Integrity Partners
Listed by: kathy key
Office: purple martin realty, inc.
MLS#:4411293
Source:CH
111 Holly Court,Bostic, NC 28018
$220,000
- 2 Beds
- 2 Baths
- 1,348 sq. ft.
- Multi-family
- Active
Price summary
- Price:$220,000
- Price per sq. ft.:$163.2
- Monthly HOA dues:$10
About this home
Eastwood Village Retirement Community is waiting for you! One level living with many amenities, including a clubhouse and pool. Weekly maintenance, trash pickup, and termite contracts for all units. A large living room connects to a spacious sun room. Single car garage with large storage closet. Master bedroom with its own bathroom. There is a second bedroom and a second bathroom that could be used for guests.
Contact an agent
Home facts
- Year built:1987
- Subdivision & Development:Eastwood Village
- Listing ID #:4411293
- Updated:August 05, 2026 at 02:58 PM
Rooms and interior
- Bedrooms:2
- Total bathrooms:2
- Full bathrooms:2
- Kitchen Description:Dishwasher, Refrigerator
- Living area:1,348 sq. ft.
Heating and cooling
- Cooling:Heat Pump
- Heating:Heat Pump
Structure and exterior
- Year built:1987
- Building area:1,348 sq. ft.
- Lot area:0.04 Acres
- Construction Materials:Vinyl
- Foundation Description:Slab
Schools
- High school:Unspecified
- Elementary school:Unspecified
Utilities
- Water:Public Water
- Sewer:Septic (At Site)
Finances and disclosures
- Price:$220,000
- Price per sq. ft.:$163.2
Parking
- Parking description:Attached Garage, Driveway
- Garage:Yes
- Garage spaces:1
 Listings courtesy of Canopy MLS as distributed by MLS GRID. Copyright 2021 Canopy MLS. All rights reserved. Canopy MLS, provides content displayed here (“provided content”) on an “as is” basis and makes no representations or warranties regarding the provided content, including, but not limited to those of non-infringement, timeliness, accuracy, or completeness. Individuals and companies using information presented are responsible for verification and validation of information they utilize and present to their customers and clients. Canopy MLS will not be liable for any damage or loss resulting from use of the provided content or the products available through Portals, IDX, VOW, and/or Syndication. Recipients of this information shall not resell, redistribute, reproduce, modify, or otherwise copy any portion thereof without the expressed written consent of Canopy MLS. CH Member Broker: Rachel Brown
New listings near 111 Holly Court
- New
 $175,000Active10.13 Acres
TBD Fire Tower Road, Bostic, NC 28018
MLS# 4411464Listed by: EXIT REALTY ELITE PROPERTIES - New
 $359,000Active3 beds 2 baths1,434 sq. ft.
134 Quebec Trail, Bostic, NC 28018
MLS# 4410921Listed by: UNIQUE: A REAL ESTATE COLLECTIVE - New
 $239,000Active3 beds 2 baths1,750 sq. ft.
251 Wells Mill Road, Bostic, NC 28018
MLS# 4406618Listed by: MELLNIK REAL ESTATE SERVICES 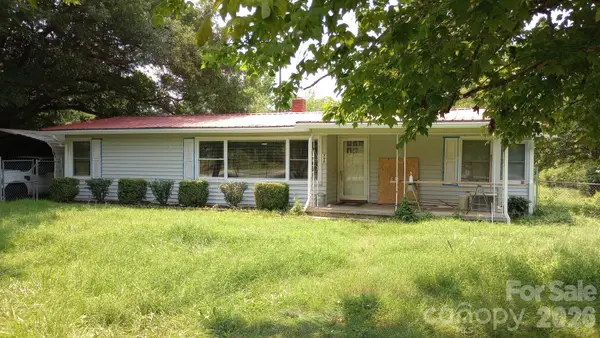 $225,000Pending2 beds 1 baths1,168 sq. ft.
772 S Mountain Road, Bostic, NC 28018
MLS# 4408353Listed by: RE/MAX JOURNEY- Coming Soon
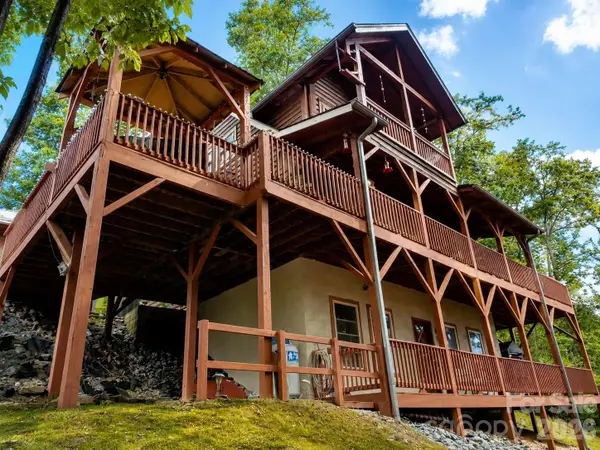 $640,000Coming Soon3 beds 3 baths
509 Brighton Drive, Bostic, NC 28018
MLS# 4407778Listed by: NESTLEWOOD REALTY, LLC 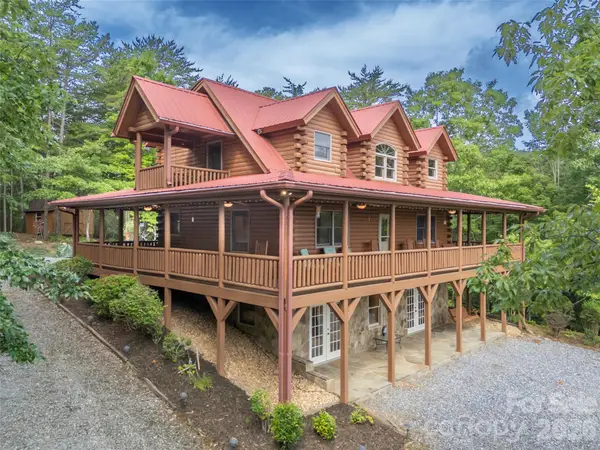 $590,000Active3 beds 5 baths2,632 sq. ft.
916 Fire Tower Road, Bostic, NC 28018
MLS# 4405804Listed by: HOWARD HANNA BEVERLY-HANKS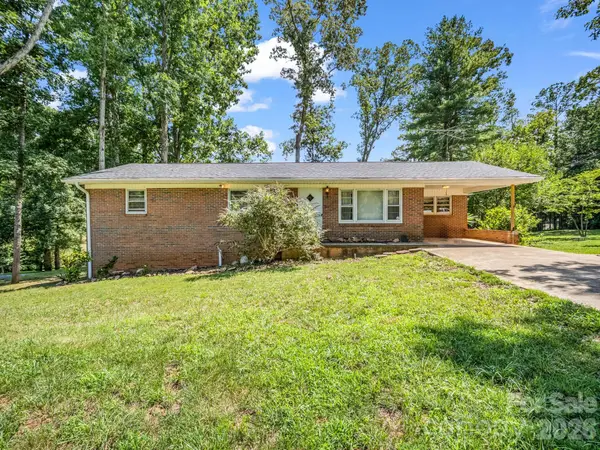 $200,000Pending3 beds 2 baths1,461 sq. ft.
385 Eastview Drive, Bostic, NC 28018
MLS# 4405034Listed by: COLFAX HOME & LAND, CO $620,000Active3 beds 4 baths2,393 sq. ft.
312 Brighton Drive, Bostic, NC 28018
MLS# 4403965Listed by: HOWARD HANNA BEVERLY-HANKS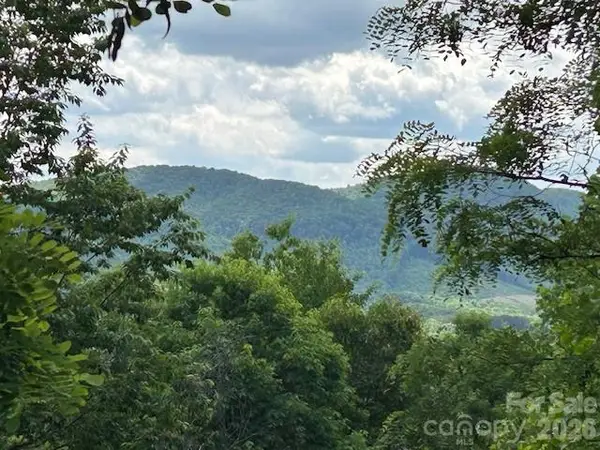 $12,500Active1.3 Acres
0 Azule Ridge, Bostic, NC 28018
MLS# 4404557Listed by: MELLNIK REAL ESTATE SERVICES


Protect your home and budget from life's surprises with an Assurant Home Warranty, backed by a partner that supports you through every step of homeownership. Explore Plans.
© 2026 Better Homes and Gardens Real Estate LLC. An Anywhere Real Estate company. All rights reserved. Better Homes and Gardens® Real Estate is a registered trademark owned by Meredith Operations Corporation, licensed to Better Homes and Gardens Real Estate LLC and used with permission. Better Homes and Gardens Real Estate LLC fully supports the principles of the Fair Housing Act and the Equal Opportunity Act. Listing information is deemed reliable but is not guaranteed accurate.
Each office is independently owned and operated.
Any services or products provided by third parties are not provided by, affiliated with or related to Better Homes and Gardens Real Estate LLC, or its affiliated companies.