
146 S Branch Drive, Bostic, NC 28018
Local realty services provided by:Better Homes and Gardens Real Estate Integrity Partners
Listed by: francine mira
Office: re/max journey
MLS#:4401971
Source:CH
146 S Branch Drive,Bostic, NC 28018
$597,720
- 3 Beds
- 3 Baths
- 2,884 sq. ft.
- Single family
- Active
Price summary
- Price:$597,720
- Price per sq. ft.:$207.25
- Monthly HOA dues:$16.67
About this home
Proposed/to-be-built by Eastwood Homes. The Fenwick is a ranch-style home featuring three bedrooms, two full baths, an open family room, and a spacious kitchen designed for comfortable everyday living and entertaining. The private primary suite is thoughtfully separated from the secondary bedrooms, creating a functional and inviting layout. This particular home is priced to include a finished walkout basement, providing additional living space, flexibility, and storage. The basement features an additional bedroom and full bath, making it ideal for guests, multi-generational living, a home office, or a private retreat. With its convenient single-level design and expanded finished basement, the Fenwick offers the perfect blend of comfort, versatility, and functionality. This home is to-be-built and photos are for representation purposes only. You have the ability to customize the floorplan, or choose another of Eastwood’s home designs to suit your lifestyle!
It is understood and agreed that Eastwood Homes Build On Your Lot, LLC shall have a limited license to advertise its services and potential home plans available (on any listed Lot, MLS advertisement, or on any EBOYL marketing or publication source) to supplement Seller’s agent’s listing and sales efforts. The parties agree a separate contract for construction would be required for home construction on any lot. Such limited license does not convey any plan use rights absent a fully executed contract. Other terms as conditions as specified by EBOYL may apply....
Contact an agent
Home facts
- Year built:2026
- Subdivision & Development:Fork Mountain
- Listing ID #:4401971
- Updated:October 09, 2026 at 01:58 PM
Rooms and interior
- Bedrooms:3
- Total bathrooms:3
- Full bathrooms:3
- Basement:Yes
- Living area:2,884 sq. ft.
Structure and exterior
- Year built:2026
- Building area:2,884 sq. ft.
- Lot area:4.46 Acres
- Lot Features:Cleared, Corner Lot, Green Area, Hilly, Wooded
- Exterior Features:Fire Pit
Schools
- High school:Unspecified
- Elementary school:Unspecified
Utilities
- Water:Well Needed
- Sewer:Septic Needed
Finances and disclosures
- Price:$597,720
- Price per sq. ft.:$207.25
 Listings courtesy of Canopy MLS as distributed by MLS GRID. Copyright 2021 Canopy MLS. All rights reserved. Canopy MLS, provides content displayed here (“provided content”) on an “as is” basis and makes no representations or warranties regarding the provided content, including, but not limited to those of non-infringement, timeliness, accuracy, or completeness. Individuals and companies using information presented are responsible for verification and validation of information they utilize and present to their customers and clients. Canopy MLS will not be liable for any damage or loss resulting from use of the provided content or the products available through Portals, IDX, VOW, and/or Syndication. Recipients of this information shall not resell, redistribute, reproduce, modify, or otherwise copy any portion thereof without the expressed written consent of Canopy MLS. CH Member Broker: Rachel Brown
New listings near 146 S Branch Drive
- Coming Soon
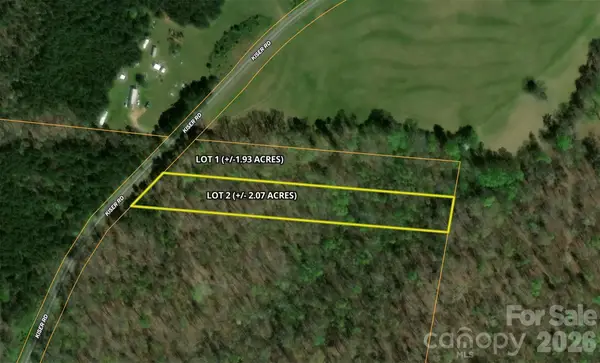 $69,900Coming Soon2.07 Acres
00 Kiser Road #Lot 2, Bostic, NC 28018
MLS# 4387567Listed by: WHITETAIL PROPERTIES REAL ESTATE LLC - New
 $28,900Active1.4 Acres
0 Westridge Drive #Lot 159, Bostic, NC 28018
MLS# 4432268Listed by: ONE COMMUNITY REAL ESTATE - New
 $47,000Active3.37 Acres
00 Stratford Drive #78, Bostic, NC 28018
MLS# 4431053Listed by: RE/MAX JOURNEY - New
 $39,900Active3.77 Acres
168 Robinwood Trail, Bostic, NC 28018
MLS# 4431201Listed by: FOOTHILLS HOMES AND LAND, LLC - New
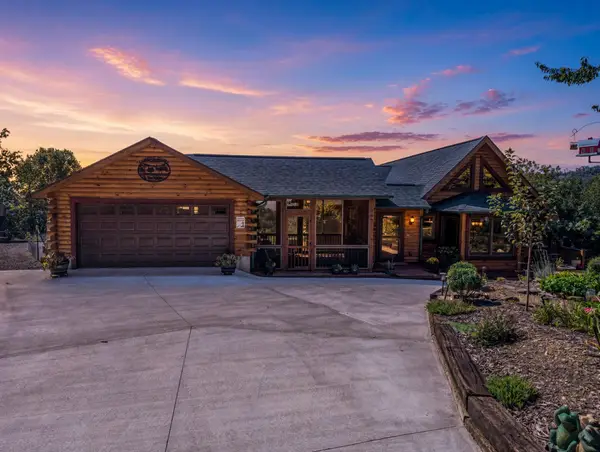 $699,000Active3 beds 3 baths2,549 sq. ft.
762 Valley View Drive, Bostic, NC 28018
MLS# 342453Listed by: CENTURY 21 BLACKWELL & CO - NC - New
 $429,000Active2 beds 2 baths1,610 sq. ft.
642 Mountain Lookout Drive, Bostic, NC 28018
MLS# 4430470Listed by: HOWARD HANNA BEVERLY-HANKS  $125,000Pending2 beds 1 baths1,492 sq. ft.
128 Brittany Lane, Bostic, NC 28018
MLS# 4427432Listed by: ROBERT GREENE REAL ESTATE, INC $425,000Active3 beds 3 baths1,916 sq. ft.
265 Idlewild Drive, Bostic, NC 28018
MLS# 4426023Listed by: UNIQUE: A REAL ESTATE COLLECTIVE $675,000Active3 beds 2 baths2,130 sq. ft.
2950 Pearidge Road, Bostic, NC 28018
MLS# 4417006Listed by: KELLER WILLIAMS PRESTIGE PROPERTIES LLC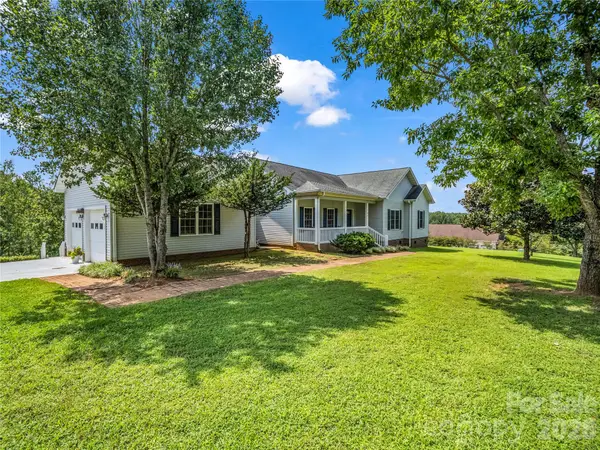 $359,000Active3 beds 3 baths1,799 sq. ft.
Lot 1/794 Mackey Freeman Road, Bostic, NC 28018
MLS# 4422091Listed by: CHARLIE HOPPER REALTY


Protect your home and budget from life's surprises with an Assurant Home Warranty, backed by a partner that supports you through every step of homeownership. Explore Plans.
© 2026 Better Homes and Gardens Real Estate LLC. An Anywhere Real Estate company. All rights reserved. Better Homes and Gardens® Real Estate is a registered trademark owned by Meredith Operations Corporation, licensed to Better Homes and Gardens Real Estate LLC and used with permission. Better Homes and Gardens Real Estate LLC fully supports the principles of the Fair Housing Act and the Equal Opportunity Act. Listing information is deemed reliable but is not guaranteed accurate.
Each office is independently owned and operated.
Any services or products provided by third parties are not provided by, affiliated with or related to Better Homes and Gardens Real Estate LLC, or its affiliated companies.