
467 Reese Road, Brasstown, NC 28902
Local realty services provided by:Better Homes and Gardens Real Estate Metro Brokers
Listed by: emily price, the richard kelley group
Office: remax town & country - the richard kelley group
MLS#:434275
Source:NEG
Price summary
- Price:$599,900
- Price per sq. ft.:$163.55
About this home
"Longview" — a Craftsman Retreat in Brasstown, NC. Perched on 1.80 unrestricted, level acres in the heart of Brasstown, this 4-bedroom, 3.5-bath Craftsman frames long-range mountain and pasture views from nearly every angle — the rare combination of usable, wide-open land and a home built to take advantage of it. Inside, a generous entry with built-in storage opens to a main-level office positioned to catch the same sweeping views, then flows into an open-concept living, dining, and kitchen. The kitchen has been refreshed with new countertops, freshly painted cabinetry, and updated fixtures. Just off the kitchen, a mudroom connects to the oversized 2+ car garage with its own exterior entry. The living room anchors the main level with a vaulted ceiling, shiplap walls, hardwood floors, and fresh paint throughout. The main-level primary suite delivers rear-porch access, a spacious walk-in closet, new carpet, and a newly renovated ensuite with dual sinks, a custom tile shower, a soaking tub, and tile flooring. Upstairs offers flexible room to grow: two bedrooms sharing a bath, a loft, a full guest suite, and a massive bonus room ready to serve as a bunk room or second office. Outside, the level acreage gives you room most mountain properties can't — a front entry drive, a separate side garage entry, and a rear yard built for gathering, with a spacious patio and outdoor fireplace. New private well in 2025. Schedule your private showing today. *Some images may include virtual staging or digital enhancements for illustrative purposes....
Contact an agent
Home facts
- Year built:2005
- Subdivision & Development:None
- Listing ID #:434275
- Updated:September 25, 2026 at 03:16 PM
Rooms and interior
- Bedrooms:4
- Total bathrooms:4
- Full bathrooms:3
- Half bathrooms:1
- Flooring:Carpet, Tile, Wood
- Kitchen Description:Dishwasher, Microwave, Range, Refrigerator
- Basement Description:Crawl Space
- Living area:3,668 sq. ft.
Heating and cooling
- Cooling:Electric, Heat Pump
- Heating:Central, Electric, Heat Pump
Structure and exterior
- Roof:Shingle
- Year built:2005
- Building area:3,668 sq. ft.
- Lot area:1.8 Acres
- Architectural Style:Craftsman
- Construction Materials:Concrete
- Exterior Features:Fire Pit
Utilities
- Water:Private, Well
- Sewer:Septic Tank
Finances and disclosures
- Price:$599,900
- Price per sq. ft.:$163.55
Features and amenities
- Appliances:Dishwasher, Dryer, Microwave, Range, Refrigerator, Washer
- Amenities:Cable TV Available, Cathedral Ceiling(s), Ceiling Fan(s), Pantry
Parking
- Parking description:Driveway, Garage
- Garage spaces:2
New listings near 467 Reese Road
- New
 $220,000Active3 beds 2 baths1,568 sq. ft.
46 Arthur Ridge, Brasstown, NC 28902
MLS# 100606082Listed by: CAROLINA MOUNTAIN HOMES - New
 $389,000Active2 beds 3 baths2,090 sq. ft.
175 Bear Trace, Brasstown, NC 28902
MLS# 100604815Listed by: EXIT REALTY MTN VIEW PROP. - New
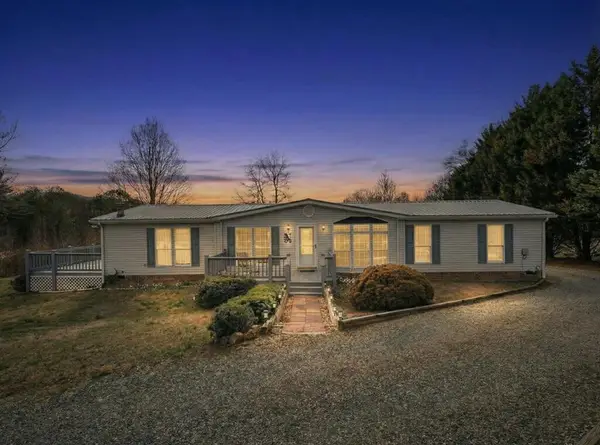 $275,000Active3 beds 2 baths
283 Bobcat Lane, Warne, NC 28909
MLS# 436182Listed by: REMAX TOWN & COUNTRY - BLAIRSVILLE 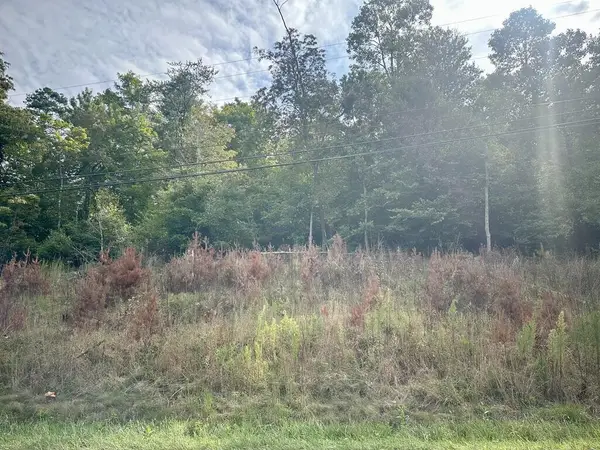 $35,000Pending1.49 Acres
Lot 3 Old Hwy 64, Brasstown, NC 28902
MLS# 435927Listed by: BIG REALTY!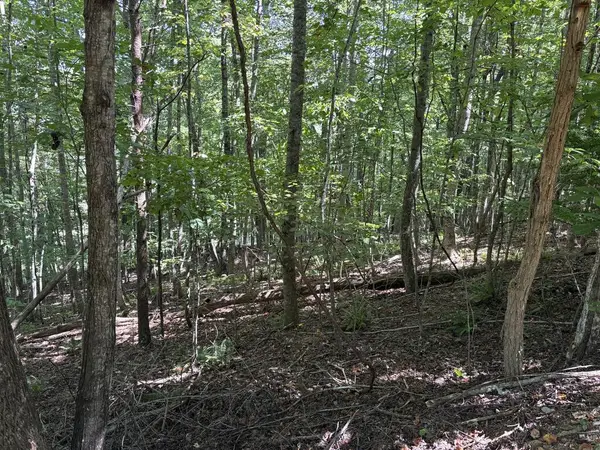 $15,000Active1 Acres
Lot 14 White Oak Drive, Warne, NC 28909
MLS# 435831Listed by: MOUNTAIN STREAMS REAL ESTATE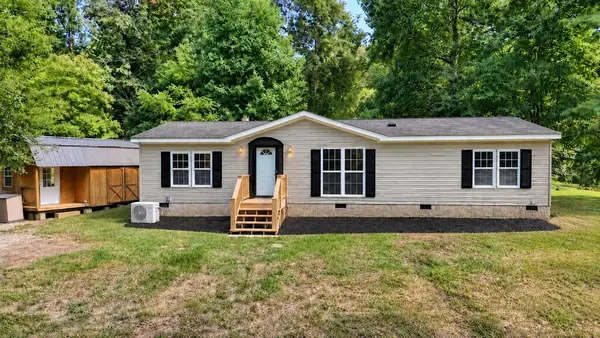 $250,000Active3 beds 2 baths
48 Green Trail, Brasstown, NC 28902
MLS# 435793Listed by: MOUNTAIN SOTHEBY'S INTERNATIONAL REALTY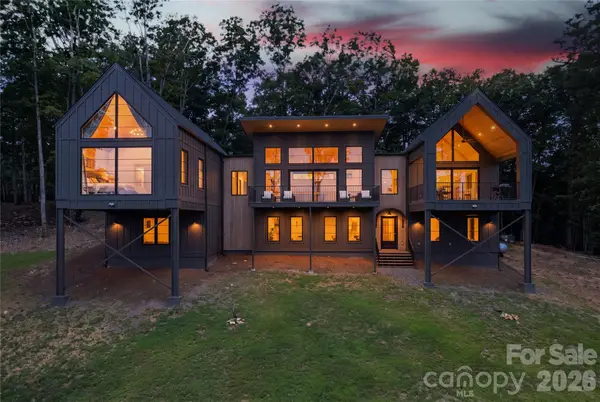 $1,999,999Active4 beds 4 baths4,554 sq. ft.
724 Grand Laurel Way, Brasstown, NC 28902
MLS# 4420010Listed by: GOOD HIKE REALTY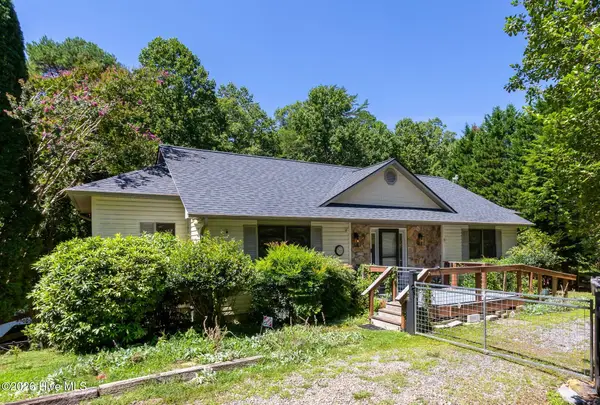 $449,800Active3 beds 3 baths2,467 sq. ft.
11 Turkey Trail, Warne, NC 28909
MLS# 100601197Listed by: REMAX MOUNTAIN PROPERTIES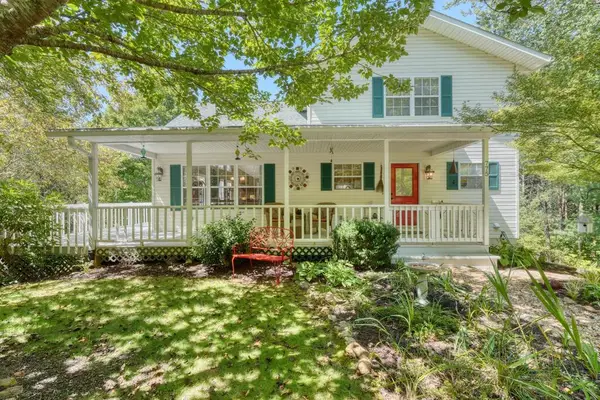 $450,000Active3 beds 3 baths
775 Hillside Drive, Warne, NC 28909
MLS# 435574Listed by: MOUNTAIN PROPERTIES LLC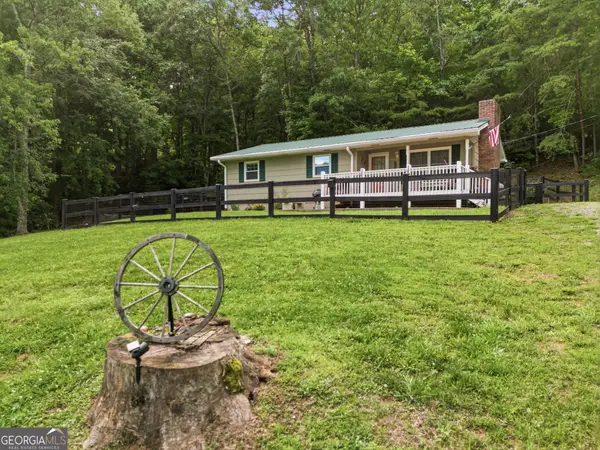 $268,900Active3 beds 1 baths
3426 Old Hwy 64 W, Warne, NC 28909
MLS# 10833360Listed by: Century 21 Black Bear Realty


Protect your home and budget from life's surprises with an Assurant Home Warranty, backed by a partner that supports you through every step of homeownership. Explore Plans.
© 2026 Better Homes and Gardens Real Estate LLC. An Anywhere Real Estate company. All rights reserved. Better Homes and Gardens® Real Estate is a registered trademark owned by Meredith Operations Corporation, licensed to Better Homes and Gardens Real Estate LLC and used with permission. Better Homes and Gardens Real Estate LLC fully supports the principles of the Fair Housing Act and the Equal Opportunity Act. Listing information is deemed reliable but is not guaranteed accurate.
Each office is independently owned and operated.
Any services or products provided by third parties are not provided by, affiliated with or related to Better Homes and Gardens Real Estate LLC, or its affiliated companies.