
113 Riverside Estate Road, Brevard, NC 28712
Local realty services provided by:Better Homes and Gardens Real Estate Heritage
Listed by: susan campbell, carleen dixon
Office: petit properties inc
MLS#:4420795
Source:CH
113 Riverside Estate Road,Brevard, NC 28712
$325,000
- 2 Beds
- 2 Baths
- 2,158 sq. ft.
- Single family
- Pending
Price summary
- Price:$325,000
- Price per sq. ft.:$150.6
About this home
Welcome to this inviting split-level home conveniently located just 3 miles from downtown! Offering a comfortable blend of everyday living space and flexibility, this property is ready to welcome you home.
Step inside to a bright and functional main level featuring a welcoming living room and a separate den, providing plenty of room to relax, entertain, or create a dedicated space for work or hobbies. The kitchen is equipped with stainless steel appliances and offers a practical setting for preparing meals and gathering with family and friends.
The split-level design provides excellent separation between living spaces, while the lower level adds even more versatility with two additional bonus rooms. These flexible rooms can easily accommodate a home office, guest space, exercise room, hobby area, media room, or whatever best fits your lifestyle.
A 2-car garage provides convenient parking and additional storage, while the home's location puts you just minutes from downtown, dining, shopping, entertainment, and other local amenities.
With its desirable proximity to downtown, spacious layout, two bonus rooms, separate living and den areas, stainless steel appliances, and 2-car garage, this home offers a great combination of convenience and flexibility. Come see all the possibilities this property has to offer!...
Contact an agent
Home facts
- Year built:1970
- Subdivision & Development:Riverside Estates
- Listing ID #:4420795
- Updated:September 25, 2026 at 08:18 AM
Rooms and interior
- Bedrooms:2
- Total bathrooms:2
- Full bathrooms:2
- Kitchen Description:Dishwasher, Electric Cooktop, Electric Oven, Microwave, Refrigerator
- Basement:Yes
- Living area:2,158 sq. ft.
Heating and cooling
- Cooling:Heat Pump
- Heating:Baseboard, Heat Pump
- Central air:Yes
Structure and exterior
- Year built:1970
- Building area:2,158 sq. ft.
- Lot area:0.63 Acres
- Lot Features:Paved, Private
- Construction Materials:Vinyl
- Foundation Description:Basement
Schools
- High school:Brevard
- Elementary school:Brevard
Utilities
- Water:Well
- Sewer:Septic (At Site)
Finances and disclosures
- Price:$325,000
- Price per sq. ft.:$150.6
Features and amenities
- Laundry features:In Basement
Parking
- Parking description:Driveway
- Garage:Yes
- Garage spaces:2
 Listings courtesy of Canopy MLS as distributed by MLS GRID. Copyright 2021 Canopy MLS. All rights reserved. Canopy MLS, provides content displayed here (“provided content”) on an “as is” basis and makes no representations or warranties regarding the provided content, including, but not limited to those of non-infringement, timeliness, accuracy, or completeness. Individuals and companies using information presented are responsible for verification and validation of information they utilize and present to their customers and clients. Canopy MLS will not be liable for any damage or loss resulting from use of the provided content or the products available through Portals, IDX, VOW, and/or Syndication. Recipients of this information shall not resell, redistribute, reproduce, modify, or otherwise copy any portion thereof without the expressed written consent of Canopy MLS.
New listings near 113 Riverside Estate Road
- Coming Soon
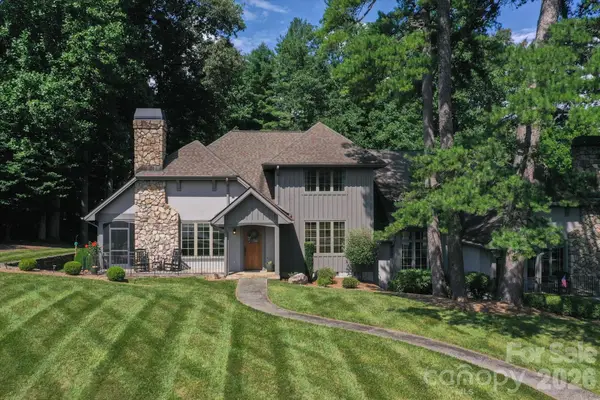 $1,250,000Coming Soon3 beds 4 baths3,123 sq. ft.
6 Jasmine Lane, Brevard, NC 28712
MLS# 4410502Listed by: FISHER REALTY - 10 PARK PLACE - Coming Soon
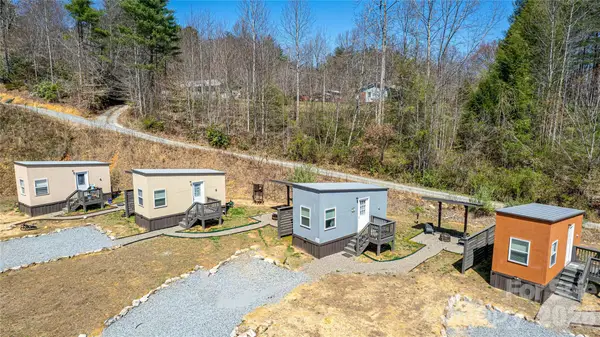 $449,000Coming Soon4 beds 4 baths640 sq. ft.
20, 30, 40, 50 Stardust Way, Brevard, NC 28712
MLS# 4364280Listed by: PETIT PROPERTIES INC - New
 $969,000Active3 beds 2 baths2,463 sq. ft.
90 S Oaklawn Avenue, Brevard, NC 28712
MLS# 4427770Listed by: HOWARD HANNA BEVERLY-HANKS BREVARD DOWNTOWN - New
 $495,000Active2 beds 2 baths1,644 sq. ft.
20 Pheasant Run Road, Brevard, NC 28712
MLS# 4428337Listed by: WATERSHED PROPERTIES, LLC - New
 $380,000Active2 beds 2 baths1,248 sq. ft.
210 Tinequa Drive, Brevard, NC 28712
MLS# 4428086Listed by: CONNESTEE FALLS REALTY - New
 $599,000Active4 beds 2 baths1,804 sq. ft.
51 Parkview Drive, Brevard, NC 28712
MLS# 4426736Listed by: LOOKING GLASS REALTY - New
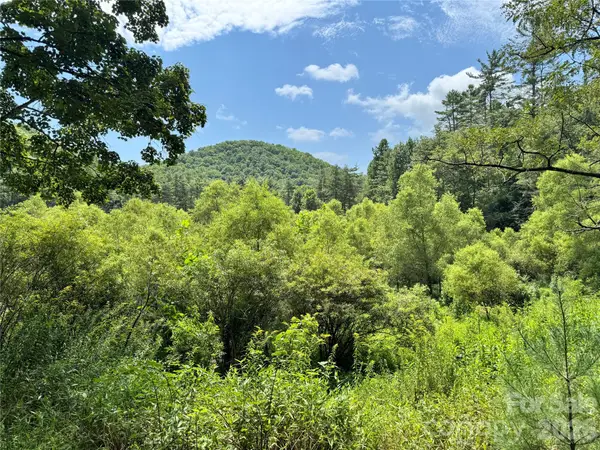 $2,200,000Active177 Acres
361 Rooster Cove, Brevard, NC 28712
MLS# 4424966Listed by: HOWARD HANNA BEVERLY-HANKS BREVARD SOUTH - Open Sat, 2 to 4pmNew
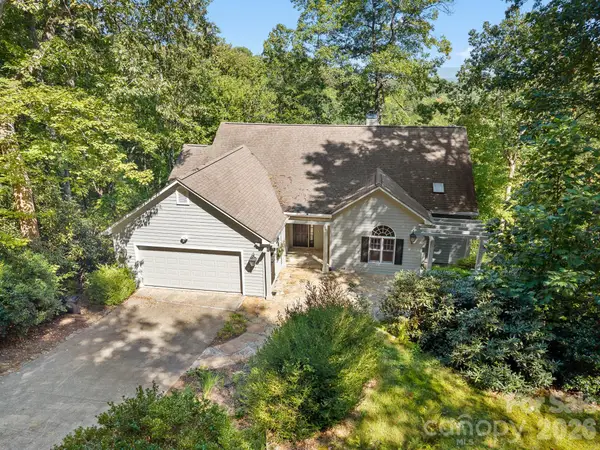 $780,000Active3 beds 3 baths3,259 sq. ft.
1001 Stone Drive, Brevard, NC 28712
MLS# 4418852Listed by: LOOKING GLASS REALTY - Open Sat, 12 to 2pmNew
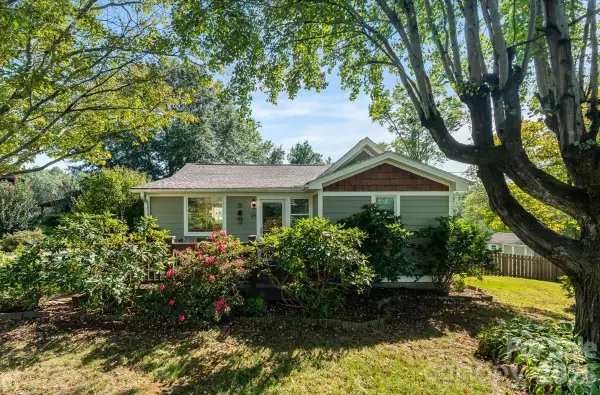 $565,000Active3 beds 3 baths1,854 sq. ft.
94 Pressley Avenue, Brevard, NC 28712
MLS# 4418924Listed by: LOOKING GLASS REALTY 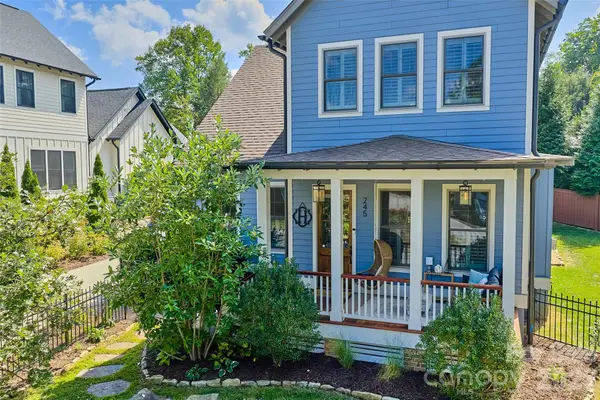 $925,000Pending4 beds 3 baths2,258 sq. ft.
245 S Rice Street, Brevard, NC 28712
MLS# 4425712Listed by: WITHERSPOON PLATT REAL ESTATE


Protect your home and budget from life's surprises with an Assurant Home Warranty, backed by a partner that supports you through every step of homeownership. Explore Plans.
© 2026 Better Homes and Gardens Real Estate LLC. An Anywhere Real Estate company. All rights reserved. Better Homes and Gardens® Real Estate is a registered trademark owned by Meredith Operations Corporation, licensed to Better Homes and Gardens Real Estate LLC and used with permission. Better Homes and Gardens Real Estate LLC fully supports the principles of the Fair Housing Act and the Equal Opportunity Act. Listing information is deemed reliable but is not guaranteed accurate.
Each office is independently owned and operated.
Any services or products provided by third parties are not provided by, affiliated with or related to Better Homes and Gardens Real Estate LLC, or its affiliated companies.