
141 Silversteen Drive, Brevard, NC 28712
Local realty services provided by:Better Homes and Gardens Real Estate Paracle
Listed by: amy pointer
Office: keller williams professionals
MLS#:4405756
Source:CH
141 Silversteen Drive,Brevard, NC 28712
$339,000
- 3 Beds
- 2 Baths
- 1,388 sq. ft.
- Single family
- Active
Price summary
- Price:$339,000
- Price per sq. ft.:$244.24
About this home
Discover the best of downtown Brevard living at 141 Silverstein Drive! This charming 3-bedroom, 2-bath home offers the perfect blend of convenience, outdoor living, and a peaceful wooded setting.
Inside, you’ll find an updated kitchen and beautifully refreshed bathroom that add a fresh, inviting feel to the home. Heat Pump installed in 2022. The welcoming front creates a warm first impression, while the back offers a private outdoor retreat with a spacious deck, fenced yard, raised garden beds, and a large grassy area surrounded by mature trees. The wooded backdrop creates a serene setting for relaxing, entertaining, gardening, or enjoying your morning coffee.
Located directly beside the Ecusta Trail, community garden, and skate park, outdoor recreation and community amenities are right outside your door. Restaurants, local shops, breweries, galleries, and all that downtown Brevard has to offer are just a short stroll or bike ride away.
Whether you’re looking for a full-time residence, weekend getaway, or investment property, this home offers an exceptional opportunity to enjoy the lifestyle that makes Brevard so special—close to everything, yet tucked into its own private setting....
Contact an agent
Home facts
- Year built:1946
- Subdivision & Development:Brevard - City
- Listing ID #:4405756
- Updated:October 14, 2026 at 01:26 PM
Rooms and interior
- Bedrooms:3
- Total bathrooms:2
- Full bathrooms:2
- Flooring:Carpet, Laminate, Tile
- Kitchen Description:Dishwasher, Gas Oven, Gas Range, Refrigerator
- Living area:1,388 sq. ft.
Heating and cooling
- Cooling:Heat Pump
- Heating:Baseboard, Heat Pump
- Central air:Yes
Structure and exterior
- Roof:Composition
- Year built:1946
- Building area:1,388 sq. ft.
- Lot area:0.18 Acres
- Lot Features:Level
- Architectural Style:Traditional
- Construction Materials:Vinyl
- Foundation Description:Slab
Schools
- High school:Brevard
- Elementary school:Transylvania
Utilities
- Sewer:Public Sewer
Finances and disclosures
- Price:$339,000
- Price per sq. ft.:$244.24
Features and amenities
- Amenities:Attic Stairs Pulldown
Parking
- Parking description:Driveway
 Listings courtesy of Canopy MLS as distributed by MLS GRID. Copyright 2021 Canopy MLS. All rights reserved. Canopy MLS, provides content displayed here (“provided content”) on an “as is” basis and makes no representations or warranties regarding the provided content, including, but not limited to those of non-infringement, timeliness, accuracy, or completeness. Individuals and companies using information presented are responsible for verification and validation of information they utilize and present to their customers and clients. Canopy MLS will not be liable for any damage or loss resulting from use of the provided content or the products available through Portals, IDX, VOW, and/or Syndication. Recipients of this information shall not resell, redistribute, reproduce, modify, or otherwise copy any portion thereof without the expressed written consent of Canopy MLS.
New listings near 141 Silversteen Drive
- Coming Soon
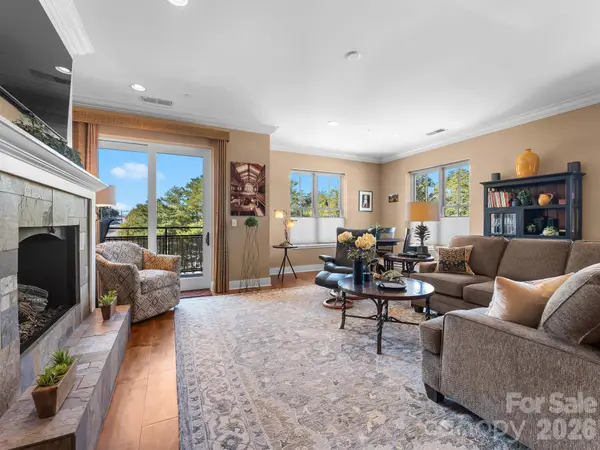 $599,000Coming Soon2 beds 2 baths1,533 sq. ft.
29 W French Broad Street #401, Brevard, NC 28712
MLS# 4433305Listed by: LOOKING GLASS REALTY - Coming Soon
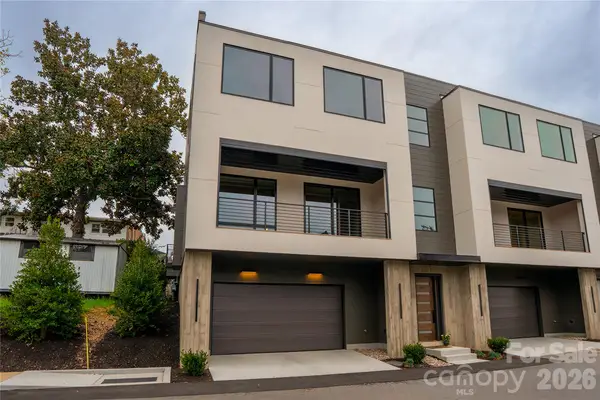 $1,250,000Coming Soon3 beds 4 baths2,267 sq. ft.
36 S Johnson Street, Brevard, NC 28712
MLS# 4433422Listed by: PISGAH REAL ESTATE - Coming Soon
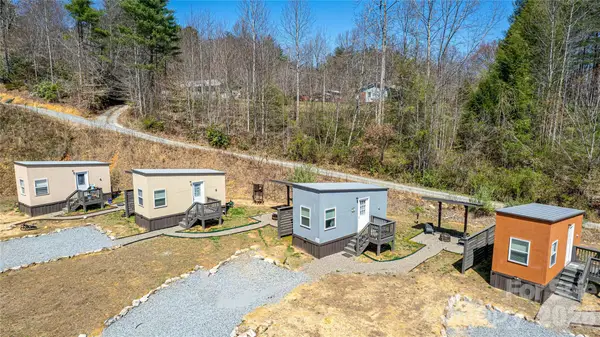 $449,000Coming Soon4 beds 4 baths640 sq. ft.
20, 30, 40, 50 Stardust Way, Brevard, NC 28712
MLS# 4364280Listed by: PETIT PROPERTIES INC - New
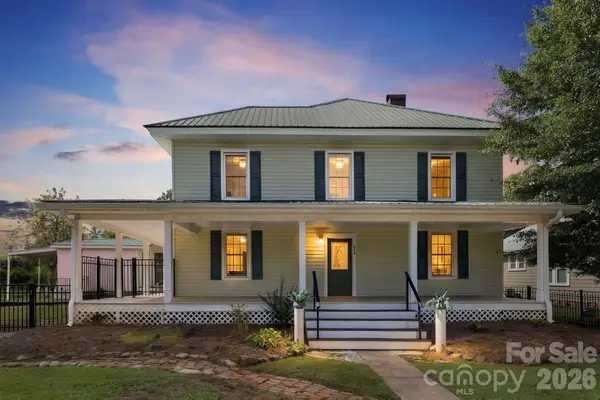 $800,000Active4 beds 3 baths2,219 sq. ft.
444 S Broad Street, Brevard, NC 28712
MLS# 4434346Listed by: PETIT PROPERTIES INC - New
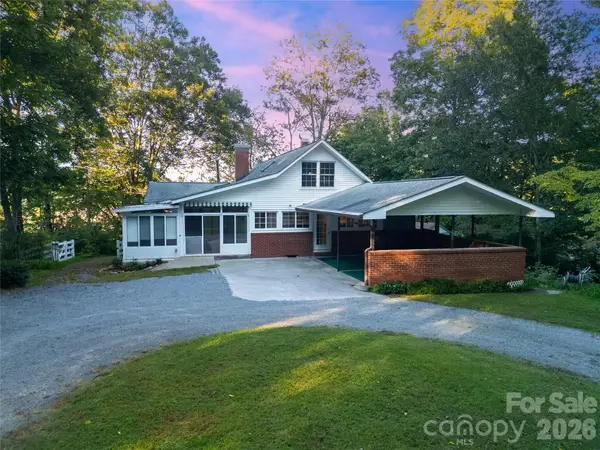 $675,000Active3 beds 3 baths2,436 sq. ft.
4392 Island Ford Road, Brevard, NC 28712
MLS# 4425014Listed by: LOOKING GLASS REALTY - New
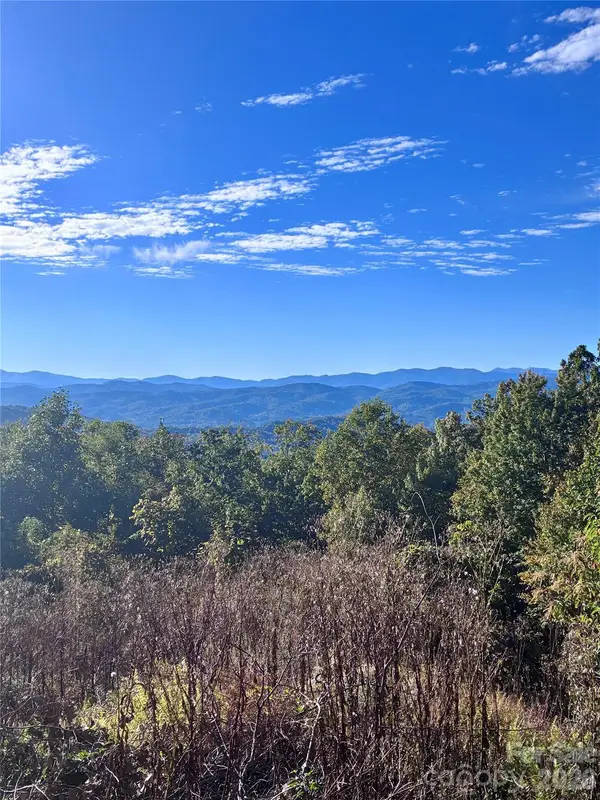 $350,000Active2.47 Acres
TBD Kittuhwa Trail, Brevard, NC 28712
MLS# 4433808Listed by: WHITE SQUIRREL REALTY - New
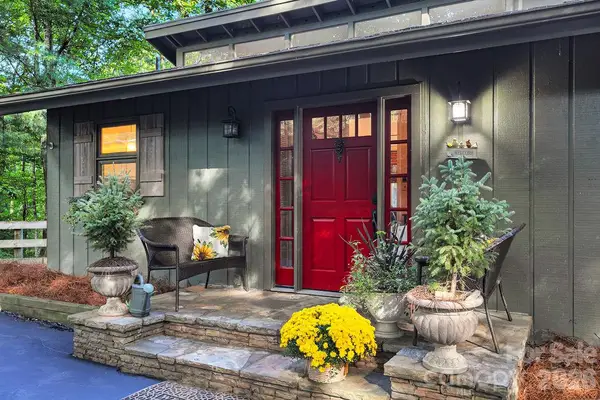 $463,000Active3 beds 2 baths1,734 sq. ft.
2377 Connestee Trail #429/02, Brevard, NC 28712
MLS# 4431214Listed by: CONNESTEE FALLS REALTY - New
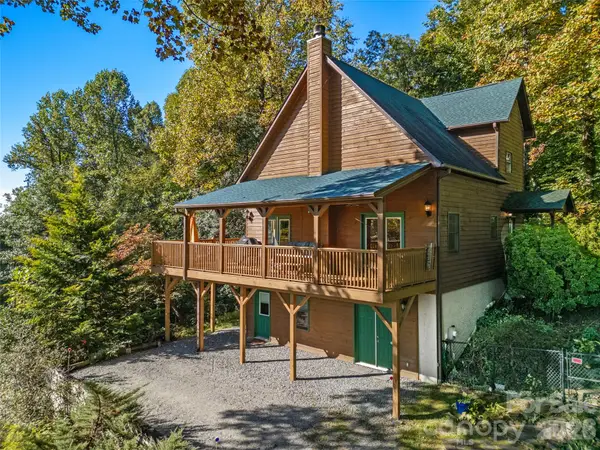 $750,000Active3 beds 2 baths1,657 sq. ft.
373 Lynn Crest Drive, Brevard, NC 28712
MLS# 4432927Listed by: RE/MAX LAND OF THE WATERFALLS 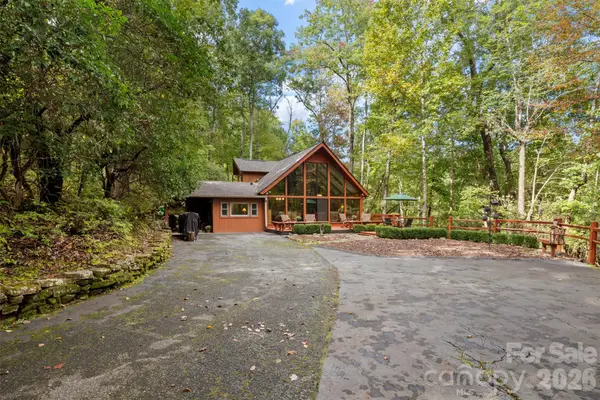 $485,000Pending3 beds 2 baths1,483 sq. ft.
239 Cheulah Road, Brevard, NC 28712
MLS# 4428226Listed by: CONNESTEE FALLS REALTY- New
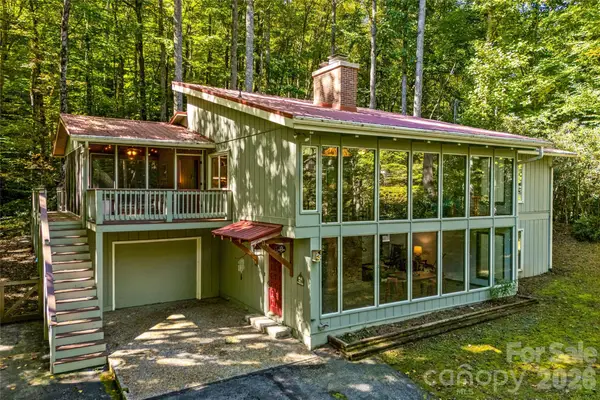 $1,000,000Active4 beds 3 baths3,411 sq. ft.
7820 Greenville Highway, Brevard, NC 28712
MLS# 4433219Listed by: PREMIER SOTHEBYS INTERNATIONAL REALTY


Protect your home and budget from life's surprises with an Assurant Home Warranty, backed by a partner that supports you through every step of homeownership. Explore Plans.
© 2026 Better Homes and Gardens Real Estate LLC. An Anywhere Real Estate company. All rights reserved. Better Homes and Gardens® Real Estate is a registered trademark owned by Meredith Operations Corporation, licensed to Better Homes and Gardens Real Estate LLC and used with permission. Better Homes and Gardens Real Estate LLC fully supports the principles of the Fair Housing Act and the Equal Opportunity Act. Listing information is deemed reliable but is not guaranteed accurate.
Each office is independently owned and operated.
Any services or products provided by third parties are not provided by, affiliated with or related to Better Homes and Gardens Real Estate LLC, or its affiliated companies.