
15 Gold Finch Court, Brevard, NC 28712
Local realty services provided by:Better Homes and Gardens Real Estate Integrity Partners
Listed by: billy harris
Office: howard hanna beverly-hanks brevard south
MLS#:4352522
Source:CH
Price summary
- Price:$379,900
- Price per sq. ft.:$319.78
- Monthly HOA dues:$208.33
About this home
There’s something special about life at Goldfinch Court. Mornings start with coffee on the screened porch overlooking the golf course, with the sound of the Little River in the background. Afternoons have a way of ending in the same spot with a cocktail, and when the temperatures drop, a fire in the wood-burning fireplace makes this feel exactly like a mountain home should.
This beautifully updated, 1,188-square-foot main-level condo offers two bedrooms and two full baths with an open, light-filled living space and an easy flow to the screened porch and deck. Hardwood floors add warmth throughout the main living area, while the updated kitchen features granite countertops and stainless steel appliances.
Perhaps the best part is how easy it is to own. This is true lock-and-leave mountain living—whether you’re looking for a full-time home or simply a place to escape for the weekend. Spend your time enjoying Brevard instead of maintaining a property.
And there is plenty to enjoy right outside your door. Sherwood Forest offers lakes, a swimming pool, tennis courts, golf and more than 20 miles of trails, while nearby DuPont State Recreational Forest puts some of Western North Carolina’s best hiking, waterfalls and outdoor recreation within easy reach. Downtown Brevard’s restaurants, shops and arts are just minutes away.
Come for the mountain setting, but it’s the simple things—the sound of the river, coffee on the porch, a fire on a cool evening and having almost nothing to maintain—that make Goldfinch Court such an easy place to love....
Contact an agent
Home facts
- Year built:1981
- Subdivision & Development:Sherwood Forest
- Listing ID #:4352522
- Updated:September 28, 2026 at 04:02 PM
Rooms and interior
- Bedrooms:2
- Total bathrooms:2
- Full bathrooms:2
- Flooring:Carpet, Laminate, Tile
- Kitchen Description:Dishwasher, Disposal, Electric Range, Refrigerator
- Basement:Yes
- Living area:1,188 sq. ft.
Heating and cooling
- Cooling:Heat Pump
- Heating:Heat Pump
Structure and exterior
- Year built:1981
- Building area:1,188 sq. ft.
- Lot area:0.01 Acres
- Lot Features:End Unit, Level, Views
- Construction Materials:Wood
- Exterior Features:Storage
- Foundation Description:Crawl Space
Schools
- High school:Brevard
- Elementary school:Brevard
Utilities
- Water:Public Water
- Sewer:Public Sewer
Finances and disclosures
- Price:$379,900
- Price per sq. ft.:$319.78
Features and amenities
- Laundry features:Dryer, In Kitchen
- Amenities:Walk-In Closet(s)
Parking
- Parking description:Driveway
 Listings courtesy of Canopy MLS as distributed by MLS GRID. Copyright 2021 Canopy MLS. All rights reserved. Canopy MLS, provides content displayed here (“provided content”) on an “as is” basis and makes no representations or warranties regarding the provided content, including, but not limited to those of non-infringement, timeliness, accuracy, or completeness. Individuals and companies using information presented are responsible for verification and validation of information they utilize and present to their customers and clients. Canopy MLS will not be liable for any damage or loss resulting from use of the provided content or the products available through Portals, IDX, VOW, and/or Syndication. Recipients of this information shall not resell, redistribute, reproduce, modify, or otherwise copy any portion thereof without the expressed written consent of Canopy MLS. CH Member Broker: Rachel Brown
New listings near 15 Gold Finch Court
- Coming Soon
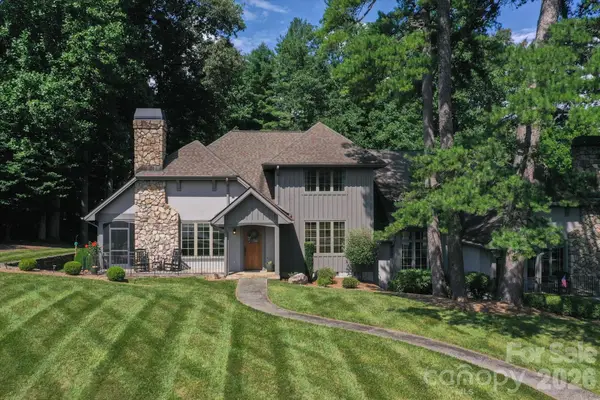 $1,250,000Coming Soon3 beds 4 baths3,123 sq. ft.
6 Jasmine Lane, Brevard, NC 28712
MLS# 4410502Listed by: FISHER REALTY - 10 PARK PLACE - Coming Soon
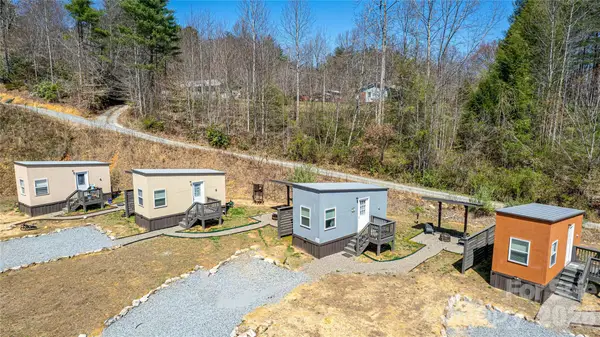 $449,000Coming Soon4 beds 4 baths640 sq. ft.
20, 30, 40, 50 Stardust Way, Brevard, NC 28712
MLS# 4364280Listed by: PETIT PROPERTIES INC - New
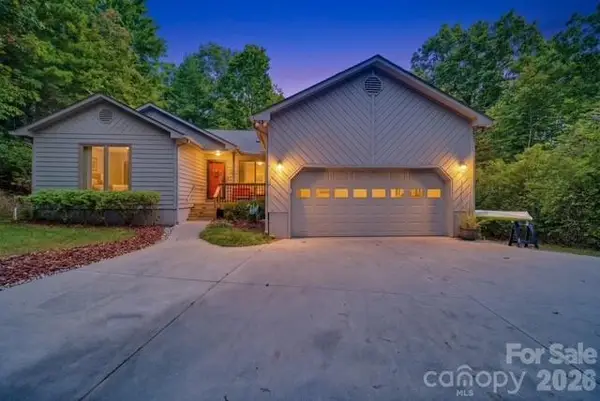 $525,000Active3 beds 2 baths1,589 sq. ft.
553 Soquili Drive, Brevard, NC 28712
MLS# 4427919Listed by: LOOKING GLASS REALTY - New
 $940,000Active1 beds 1 baths1,981 sq. ft.
28 W Main Street #5 and 6, Brevard, NC 28712
MLS# 4422544Listed by: HOWARD HANNA BEVERLY-HANKS BREVARD SOUTH - New
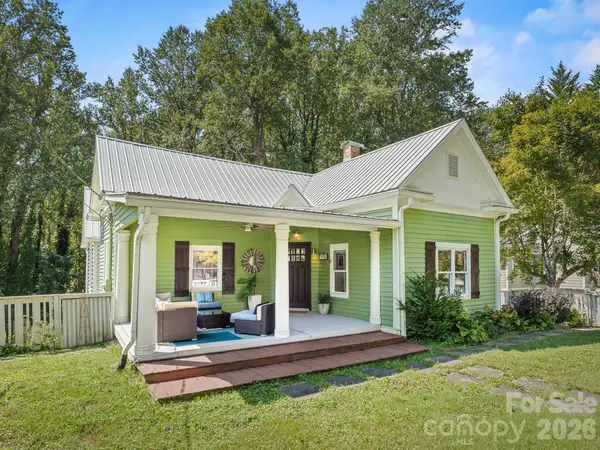 $849,000Active4 beds 4 baths2,575 sq. ft.
541 W Probart Street, Brevard, NC 28712
MLS# 4427375Listed by: LOOKING GLASS REALTY - New
 $549,000Active3 beds 2 baths1,594 sq. ft.
105 Robinson Avenue, Brevard, NC 28712
MLS# 4427338Listed by: LOOKING GLASS REALTY  $969,000Pending3 beds 2 baths2,463 sq. ft.
90 S Oaklawn Avenue, Brevard, NC 28712
MLS# 4427770Listed by: HOWARD HANNA BEVERLY-HANKS BREVARD DOWNTOWN- New
 $495,000Active2 beds 2 baths1,644 sq. ft.
20 Pheasant Run Road, Brevard, NC 28712
MLS# 4428337Listed by: WATERSHED PROPERTIES, LLC - New
 $380,000Active2 beds 2 baths1,248 sq. ft.
210 Tinequa Drive, Brevard, NC 28712
MLS# 4428086Listed by: CONNESTEE FALLS REALTY - Open Sat, 1 to 3pmNew
 $599,000Active4 beds 2 baths1,804 sq. ft.
51 Parkview Drive, Brevard, NC 28712
MLS# 4426736Listed by: LOOKING GLASS REALTY


Protect your home and budget from life's surprises with an Assurant Home Warranty, backed by a partner that supports you through every step of homeownership. Explore Plans.
© 2026 Better Homes and Gardens Real Estate LLC. An Anywhere Real Estate company. All rights reserved. Better Homes and Gardens® Real Estate is a registered trademark owned by Meredith Operations Corporation, licensed to Better Homes and Gardens Real Estate LLC and used with permission. Better Homes and Gardens Real Estate LLC fully supports the principles of the Fair Housing Act and the Equal Opportunity Act. Listing information is deemed reliable but is not guaranteed accurate.
Each office is independently owned and operated.
Any services or products provided by third parties are not provided by, affiliated with or related to Better Homes and Gardens Real Estate LLC, or its affiliated companies.