
42 Summit Avenue, Brevard, NC 28712
Local realty services provided by:Better Homes and Gardens Real Estate Paracle
Listed by: lizzie mcgann
Office: howard hanna beverly-hanks brevard downtown
MLS#:4418916
Source:CH
42 Summit Avenue,Brevard, NC 28712
$545,000
- 3 Beds
- 2 Baths
- 1,408 sq. ft.
- Single family
- Active
Price summary
- Price:$545,000
- Price per sq. ft.:$387.07
About this home
Welcome home to this stunning new-construction craftsman retreat nestled in the Blue Ridge foothills — where timber-frame artistry meets contemporary design in a package that is completely move-in ready. Every detail has been thoughtfully curated, from the soaring cedar beam entry porch with its board-and-batten façade to the warm stacked-stone fireplace anchoring an open, sun-drenched living room. The chef's kitchen delivers quartz countertops, custom white shaker cabinetry with matte black hardware, gray subway tile backsplash, and stylish rattan barstools beneath hand-blown glass pendant lights. The primary suite boasts a spa-caliber double-vanity bath with Calacatta marble counters, matte black fixtures, and tile flooring. Step outside to the custom fire pit lounge — your private gathering space under open skies. This home is the rare combination of craftsmanship, style, and immediate livability.
Includes one year home warranty through American Home Shield.
Contact an agent
Home facts
- Year built:2026
- Subdivision & Development:None
- Listing ID #:4418916
- Updated:October 14, 2026 at 01:26 PM
Rooms and interior
- Bedrooms:3
- Total bathrooms:2
- Full bathrooms:2
- Flooring:Tile, Wood
- Kitchen Description:Dishwasher, Disposal, Electric Range, Microwave, Refrigerator
- Living area:1,408 sq. ft.
Heating and cooling
- Heating:Natural Gas
- Central air:Yes
Structure and exterior
- Year built:2026
- Building area:1,408 sq. ft.
- Lot area:0.18 Acres
- Lot Features:Level
- Architectural Style:Arts and Crafts, Contemporary, Modern
- Construction Materials:Fiber Cement
- Exterior Features:Fire Pit
- Foundation Description:Crawl Space
Schools
- High school:Brevard
- Elementary school:Brevard
Utilities
- Sewer:Public Sewer
Finances and disclosures
- Price:$545,000
- Price per sq. ft.:$387.07
Features and amenities
- Laundry features:Main Level
- Amenities:Open Floorplan
Parking
- Parking description:Driveway
 Listings courtesy of Canopy MLS as distributed by MLS GRID. Copyright 2021 Canopy MLS. All rights reserved. Canopy MLS, provides content displayed here (“provided content”) on an “as is” basis and makes no representations or warranties regarding the provided content, including, but not limited to those of non-infringement, timeliness, accuracy, or completeness. Individuals and companies using information presented are responsible for verification and validation of information they utilize and present to their customers and clients. Canopy MLS will not be liable for any damage or loss resulting from use of the provided content or the products available through Portals, IDX, VOW, and/or Syndication. Recipients of this information shall not resell, redistribute, reproduce, modify, or otherwise copy any portion thereof without the expressed written consent of Canopy MLS.
New listings near 42 Summit Avenue
- Coming Soon
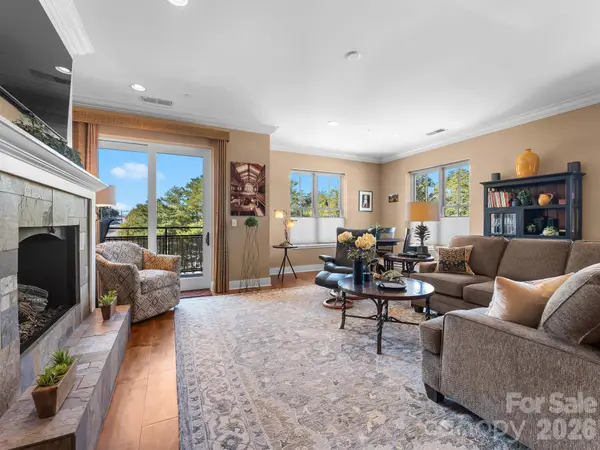 $599,000Coming Soon2 beds 2 baths1,533 sq. ft.
29 W French Broad Street #401, Brevard, NC 28712
MLS# 4433305Listed by: LOOKING GLASS REALTY - Coming Soon
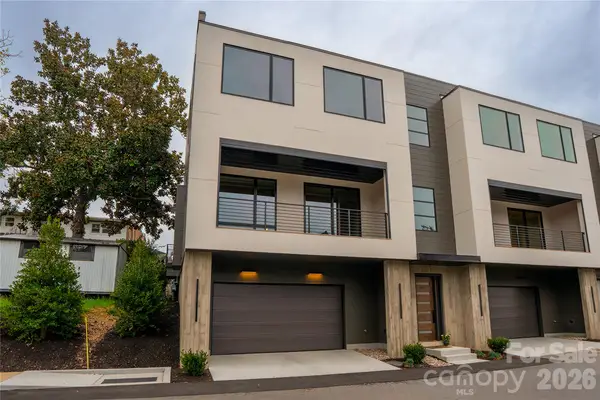 $1,250,000Coming Soon3 beds 4 baths2,267 sq. ft.
36 S Johnson Street, Brevard, NC 28712
MLS# 4433422Listed by: PISGAH REAL ESTATE - Coming Soon
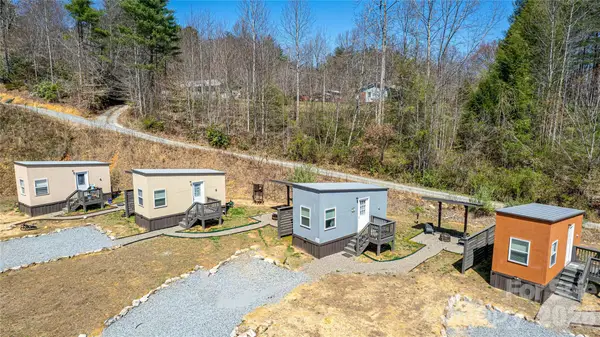 $449,000Coming Soon4 beds 4 baths640 sq. ft.
20, 30, 40, 50 Stardust Way, Brevard, NC 28712
MLS# 4364280Listed by: PETIT PROPERTIES INC - New
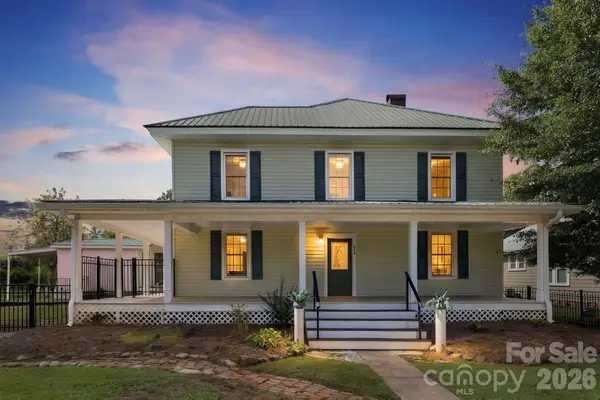 $800,000Active4 beds 3 baths2,219 sq. ft.
444 S Broad Street, Brevard, NC 28712
MLS# 4434346Listed by: PETIT PROPERTIES INC - New
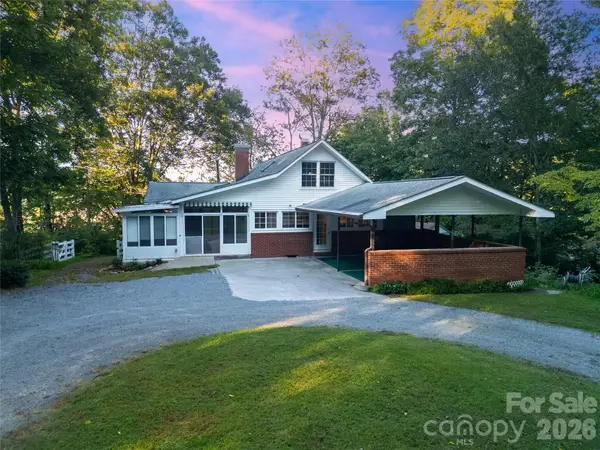 $675,000Active3 beds 3 baths2,436 sq. ft.
4392 Island Ford Road, Brevard, NC 28712
MLS# 4425014Listed by: LOOKING GLASS REALTY - New
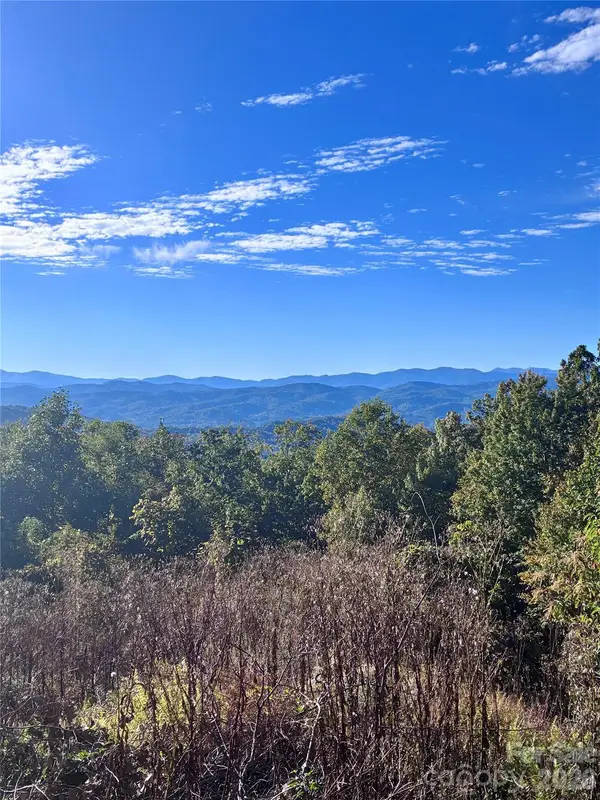 $350,000Active2.47 Acres
TBD Kittuhwa Trail, Brevard, NC 28712
MLS# 4433808Listed by: WHITE SQUIRREL REALTY - New
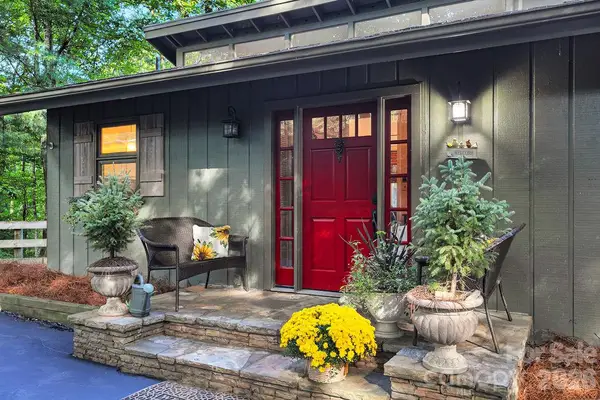 $463,000Active3 beds 2 baths1,734 sq. ft.
2377 Connestee Trail #429/02, Brevard, NC 28712
MLS# 4431214Listed by: CONNESTEE FALLS REALTY - New
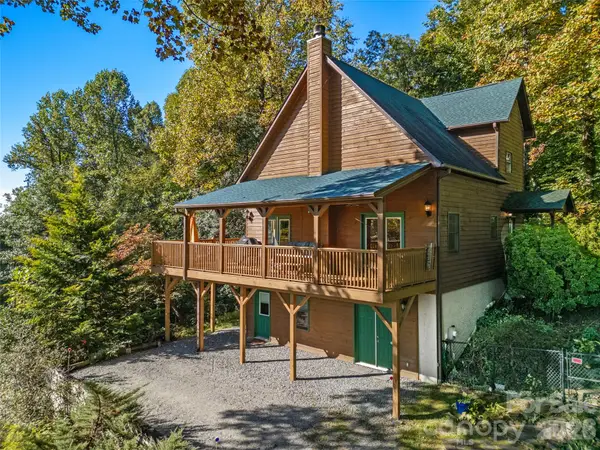 $750,000Active3 beds 2 baths1,657 sq. ft.
373 Lynn Crest Drive, Brevard, NC 28712
MLS# 4432927Listed by: RE/MAX LAND OF THE WATERFALLS 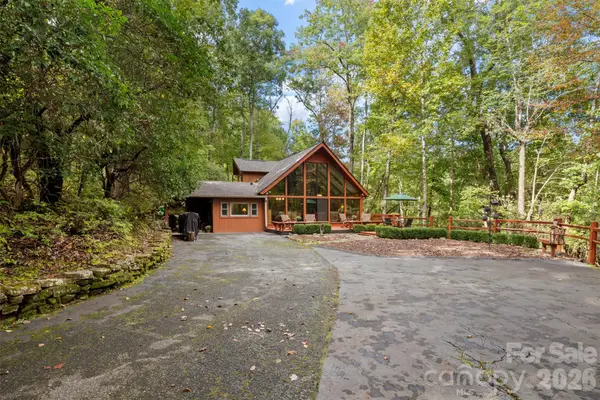 $485,000Pending3 beds 2 baths1,483 sq. ft.
239 Cheulah Road, Brevard, NC 28712
MLS# 4428226Listed by: CONNESTEE FALLS REALTY- New
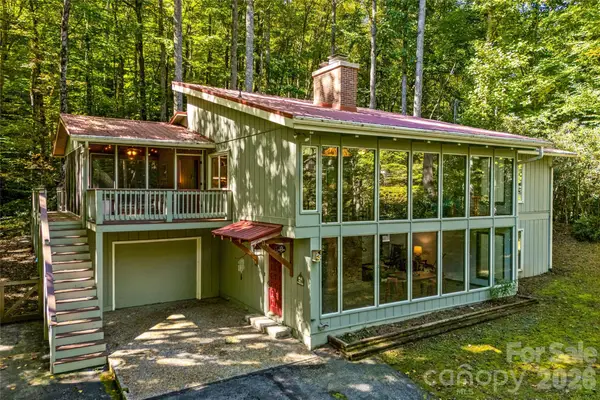 $1,000,000Active4 beds 3 baths3,411 sq. ft.
7820 Greenville Highway, Brevard, NC 28712
MLS# 4433219Listed by: PREMIER SOTHEBYS INTERNATIONAL REALTY


Protect your home and budget from life's surprises with an Assurant Home Warranty, backed by a partner that supports you through every step of homeownership. Explore Plans.
© 2026 Better Homes and Gardens Real Estate LLC. An Anywhere Real Estate company. All rights reserved. Better Homes and Gardens® Real Estate is a registered trademark owned by Meredith Operations Corporation, licensed to Better Homes and Gardens Real Estate LLC and used with permission. Better Homes and Gardens Real Estate LLC fully supports the principles of the Fair Housing Act and the Equal Opportunity Act. Listing information is deemed reliable but is not guaranteed accurate.
Each office is independently owned and operated.
Any services or products provided by third parties are not provided by, affiliated with or related to Better Homes and Gardens Real Estate LLC, or its affiliated companies.