
541 W Probart Street, Brevard, NC 28712
Local realty services provided by:Better Homes and Gardens Real Estate Integrity Partners
Listed by: jason shepherd
Office: looking glass realty
MLS#:4427375
Source:CH
Price summary
- Price:$849,000
- Price per sq. ft.:$329.71
About this home
Step into the character and charm of a 1928 home with fun and fresh modern updates, all in one of Brevard’s most desirable locations. The sidewalk in front of the home leads directly toward the Brevard Music Center, Bracken Mountain Trail, and downtown Brevard’s vibrant dining and shopping. Conveniently located near the Lumber Arts District, this home captures the best of downtown Brevard living with an unbeatable combination of location, flexibility, and outdoor space.
The main level offers easy one-level living with an open-concept floor plan filled with natural light and warm, modern finishes. The spacious kitchen opens to the living and dining areas, creating an inviting setting for entertaining. Three bedrooms and two full bathrooms provide comfortable main-level living.
The flexible lower level adds tremendous versatility and is ideal for guests, a mother-in-law suite, or an income-producing rental. This level includes a full bathroom, second kitchen, living room, bedroom, and additional flex space currently used as a second bedroom.
Outdoor living is abundant throughout this downtown delight. Relax on the covered front porch with your morning coffee or an afternoon cocktail, fire up the grill on the back porch, or enjoy the side deck conveniently located off one of the bedrooms. A lower-level patio provides even more outdoor living space, while the fenced backyard offers privacy and room to enjoy the outdoors.
Currently operating as a short-term rental, the home offers an opportunity for continued rental use and may be purchased furnished. Whether you're looking for a full-time residence, mountain getaway, or flexible investment property, this charming Brevard home puts you close to the very best of town while offering space and versatility to fit a variety of lifestyles....
Contact an agent
Home facts
- Year built:1928
- Subdivision & Development:Brevard - City
- Listing ID #:4427375
- Updated:September 26, 2026 at 03:51 PM
Rooms and interior
- Bedrooms:4
- Total bathrooms:4
- Full bathrooms:4
- Flooring:Tile, Wood
- Kitchen Description:Electric Oven, Electric Range, Refrigerator
- Basement:Yes
- Living area:2,575 sq. ft.
Heating and cooling
- Cooling:Central Air, Ductless, Heat Pump
- Heating:Ductless, Heat Pump
- Central air:Yes
Structure and exterior
- Roof:Metal
- Year built:1928
- Building area:2,575 sq. ft.
- Lot area:0.31 Acres
- Lot Features:Level, Sloped
- Architectural Style:Arts and Crafts, Bungalow, Modern
- Construction Materials:Metal, Wood
- Foundation Description:Crawl Space, Slab
Schools
- High school:Unspecified
- Elementary school:Unspecified
Utilities
- Sewer:Public Sewer
Finances and disclosures
- Price:$849,000
- Price per sq. ft.:$329.71
Features and amenities
- Laundry features:In Basement, In Kitchen, Main Level
- Amenities:Open Floorplan, Walk-In Closet(s)
Parking
- Parking description:Driveway
 Listings courtesy of Canopy MLS as distributed by MLS GRID. Copyright 2021 Canopy MLS. All rights reserved. Canopy MLS, provides content displayed here (“provided content”) on an “as is” basis and makes no representations or warranties regarding the provided content, including, but not limited to those of non-infringement, timeliness, accuracy, or completeness. Individuals and companies using information presented are responsible for verification and validation of information they utilize and present to their customers and clients. Canopy MLS will not be liable for any damage or loss resulting from use of the provided content or the products available through Portals, IDX, VOW, and/or Syndication. Recipients of this information shall not resell, redistribute, reproduce, modify, or otherwise copy any portion thereof without the expressed written consent of Canopy MLS. CH Member Broker: Rachel Brown
New listings near 541 W Probart Street
- Coming Soon
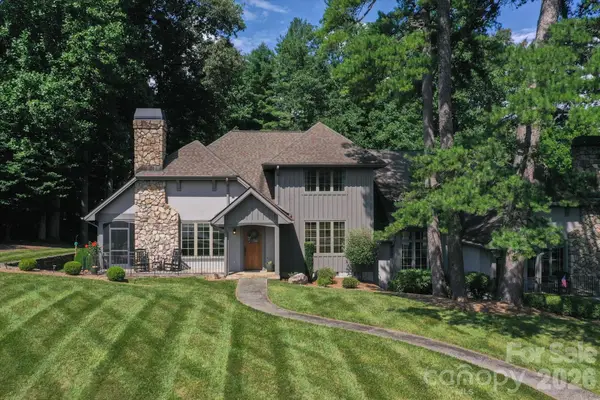 $1,250,000Coming Soon3 beds 4 baths3,123 sq. ft.
6 Jasmine Lane, Brevard, NC 28712
MLS# 4410502Listed by: FISHER REALTY - 10 PARK PLACE - Coming Soon
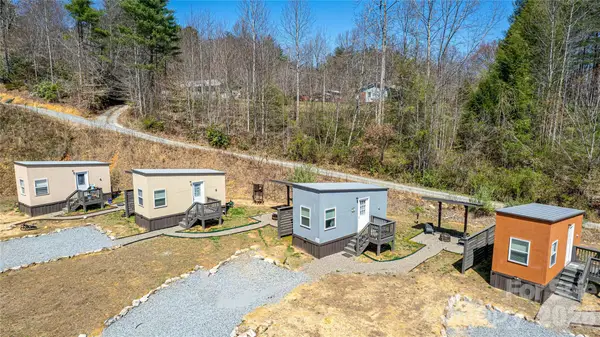 $449,000Coming Soon4 beds 4 baths640 sq. ft.
20, 30, 40, 50 Stardust Way, Brevard, NC 28712
MLS# 4364280Listed by: PETIT PROPERTIES INC - New
 $940,000Active1 beds 1 baths1,981 sq. ft.
28 W Main Street #5 and 6, Brevard, NC 28712
MLS# 4422544Listed by: HOWARD HANNA BEVERLY-HANKS BREVARD SOUTH - New
 $549,000Active3 beds 2 baths1,594 sq. ft.
105 Robinson Avenue, Brevard, NC 28712
MLS# 4427338Listed by: LOOKING GLASS REALTY - New
 $969,000Active3 beds 2 baths2,463 sq. ft.
90 S Oaklawn Avenue, Brevard, NC 28712
MLS# 4427770Listed by: HOWARD HANNA BEVERLY-HANKS BREVARD DOWNTOWN - New
 $495,000Active2 beds 2 baths1,644 sq. ft.
20 Pheasant Run Road, Brevard, NC 28712
MLS# 4428337Listed by: WATERSHED PROPERTIES, LLC - New
 $380,000Active2 beds 2 baths1,248 sq. ft.
210 Tinequa Drive, Brevard, NC 28712
MLS# 4428086Listed by: CONNESTEE FALLS REALTY - New
 $599,000Active4 beds 2 baths1,804 sq. ft.
51 Parkview Drive, Brevard, NC 28712
MLS# 4426736Listed by: LOOKING GLASS REALTY - New
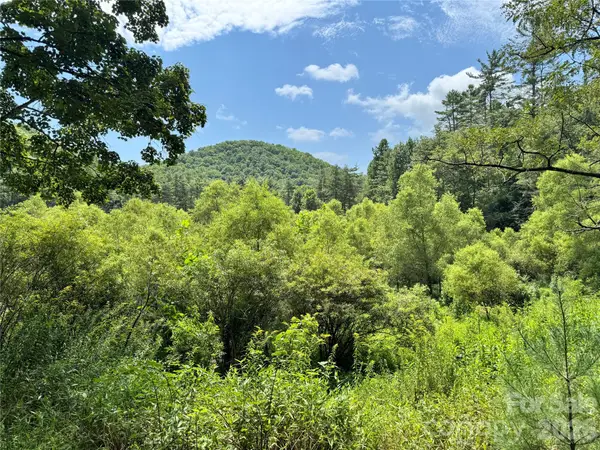 $2,200,000Active177 Acres
361 Rooster Cove, Brevard, NC 28712
MLS# 4424966Listed by: HOWARD HANNA BEVERLY-HANKS BREVARD SOUTH


Protect your home and budget from life's surprises with an Assurant Home Warranty, backed by a partner that supports you through every step of homeownership. Explore Plans.
© 2026 Better Homes and Gardens Real Estate LLC. An Anywhere Real Estate company. All rights reserved. Better Homes and Gardens® Real Estate is a registered trademark owned by Meredith Operations Corporation, licensed to Better Homes and Gardens Real Estate LLC and used with permission. Better Homes and Gardens Real Estate LLC fully supports the principles of the Fair Housing Act and the Equal Opportunity Act. Listing information is deemed reliable but is not guaranteed accurate.
Each office is independently owned and operated.
Any services or products provided by third parties are not provided by, affiliated with or related to Better Homes and Gardens Real Estate LLC, or its affiliated companies.