
59 Agaliha Lane, Brevard, NC 28712
Local realty services provided by:Better Homes and Gardens Real Estate Integrity Partners
Listed by: farrah baynard
Office: bluaxis realty
MLS#:4392248
Source:CH
59 Agaliha Lane,Brevard, NC 28712
$575,000
- 3 Beds
- 3 Baths
- - sq. ft.
- Single family
- Sold
Sorry, we are unable to map this address
Price summary
- Price:$575,000
- Monthly HOA dues:$352.42
About this home
This Connestee Falls home is calling your name! Have you been wanting a Connestee Falls home but can't bear the thought of paying that large amenity fee? This seller has you covered. While other buyers are paying the amenity fee out of pocket, this seller is covering it completely—saving you a massive $14,000.00 right at the closing table!
Experience the ultimate mountain lifestyle in this meticulously maintained, turnkey-furnished retreat located in the premier gated community of Connestee Falls. Situated on a private 0.75-acre lot, this 3-bedroom, 2.5-bath home offers seamless one-level living designed for both comfort and mountain adventure.
What truly sets this property apart is its incredible versatility: short-term rentals are now permitted, making this an exceptional opportunity for an investment property, a vacation getaway, or a permanent residence. To make the transition even easier, the home is being sold turnkey furnished (with a few minor exceptions), saving you thousands more in upfront costs. With 1921 sq feet, the interior feels fresh, inviting, and move-in ready thanks to a recent refresh:New interior paint, new toilets, and stylish new faucets in the kitchen and bathrooms. Updated plumbing with PEX and a recently replaced water heater. Large windows throughout are treated with sun-reflecting film, maintaining perfect indoor comfort while flooding the rooms with natural light. A classic wood-burning fireplace provides a warm, authentic focal point for chilly mountain evenings.
The exterior of the home has been meticulously engineered for low-maintenance enjoyment:
New Roof & Fresh Paint: Giving you total peace of mind for years to come.
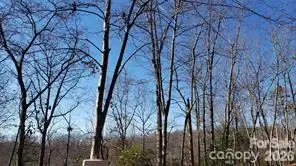
Rebuilt Oversized Deck: Features brand-new floorboards, railings, and steps—perfect for summer BBQs and entertaining.Updated Screened Porch: Enjoy the crisp mountain air completely bug-free. Take in beautiful seasonal mountain vistas and enjoy year-round wooded privacy provided by the mature tree canopy. The Ultimate Workspace (Garage).Car enthusiasts and hobbyists will love the upgraded garage. It comes fully equipped with bright LED overhead lighting, a brand-new garage door opener, a dedicated workspace for projects. Considerable investment has been made where it matters most. The home features a fully encapsulated crawlspace equipped with an industrial-sized dehumidifier, ensuring superior moisture control, interior air quality, and long-term structural durability.The Connestee Falls Lifestyle grants you access to one of Western North Carolina's most desirable amenity-rich communities:
Pristine Mountain Lakes (for boating, fishing, and swimming), Championship Golf Course, Tennis & Pickleball Courts,
Overlook Clubhouse with 26,000 Sq Feet of Recreational Facilities, Activity & Wellness Center, Miles of Hiking Trails, Swimming Pool with lap lanes, Community Organic Gardens, Several Large Community Parks and a Dog Park. Move right in and start enjoying—or renting—this mountain gem today with $14,000 in immediate savings this seller is also offering a $700 credit towards a Home Warranty. A Home Inspection has recently been completed and available upon request....
Contact an agent
Home facts
- Year built:1991
- Subdivision & Development:Connestee Falls
- Listing ID #:4392248
- Updated:August 26, 2026 at 06:33 AM
Rooms and interior
- Bedrooms:3
- Total bathrooms:3
- Full bathrooms:2
- Half bathrooms:1
- Flooring:Carpet, Tile, Wood
- Kitchen Description:Dishwasher, Disposal, Electric Range
Heating and cooling
- Cooling:Heat Pump
- Heating:Heat Pump
Structure and exterior
- Year built:1991
- Lot Features:Hilly, Sloped, Views, Wooded
- Architectural Style:Contemporary
- Construction Materials:Wood
- Foundation Description:Crawl Space
Schools
- High school:Brevard
- Elementary school:Brevard
Utilities
- Water:Community Well
Finances and disclosures
- Price:$575,000
Features and amenities
- Laundry features:Main Level
- Amenities:Attic Other, Walk-In Closet(s), Wet Bar
Parking
- Parking description:Attached Garage, Garage Door Opener, Keypad Entry
- Garage:Yes
- Garage spaces:2
 Listings courtesy of Canopy MLS as distributed by MLS GRID. Copyright 2021 Canopy MLS. All rights reserved. Canopy MLS, provides content displayed here (“provided content”) on an “as is” basis and makes no representations or warranties regarding the provided content, including, but not limited to those of non-infringement, timeliness, accuracy, or completeness. Individuals and companies using information presented are responsible for verification and validation of information they utilize and present to their customers and clients. Canopy MLS will not be liable for any damage or loss resulting from use of the provided content or the products available through Portals, IDX, VOW, and/or Syndication. Recipients of this information shall not resell, redistribute, reproduce, modify, or otherwise copy any portion thereof without the expressed written consent of Canopy MLS. CH Member Broker: Rachel Brown
New listings near 59 Agaliha Lane
- Coming SoonOpen Sat, 10am to 12pm
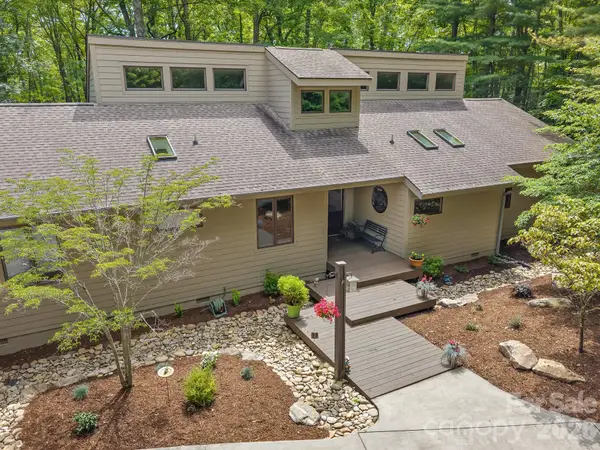 $999,000Coming Soon3 beds 3 baths3,000 sq. ft.
1370 Salola Lane, Brevard, NC 28712
MLS# 4415333Listed by: LOOKING GLASS REALTY, CONNESTEE FALLS - Coming Soon
 $639,000Coming Soon2 beds 2 baths2,250 sq. ft.
779 Thissa Way, Brevard, NC 28712
MLS# 4416210Listed by: KELLER WILLIAMS BILTMORE VILLAGE - Coming Soon
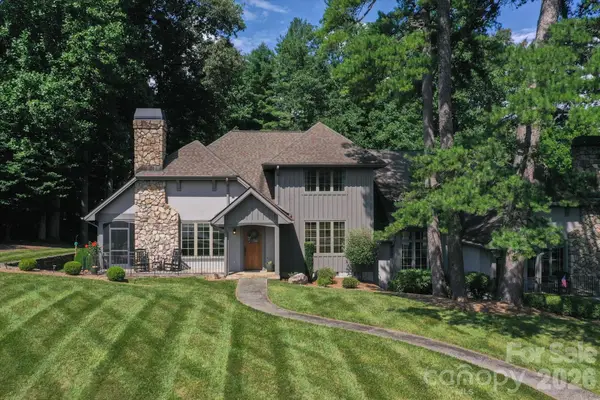 $1,250,000Coming Soon3 beds 4 baths3,123 sq. ft.
6 Jasmine Lane, Brevard, NC 28712
MLS# 4410502Listed by: FISHER REALTY - 10 PARK PLACE - Coming Soon
 $349,900Coming Soon3 beds 2 baths1,418 sq. ft.
571 Tsisqua Circle, Brevard, NC 28712
MLS# 4392481Listed by: KELLER WILLIAMS BILTMORE VILLAGE - Coming Soon
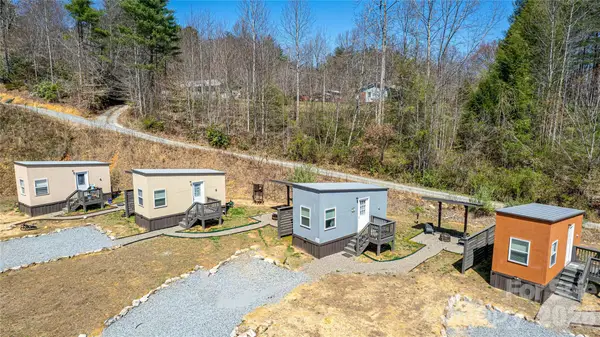 $449,000Coming Soon4 beds 4 baths640 sq. ft.
20, 30, 40, 50 Stardust Way, Brevard, NC 28712
MLS# 4364280Listed by: PETIT PROPERTIES INC - Open Sat, 2 to 4pmNew
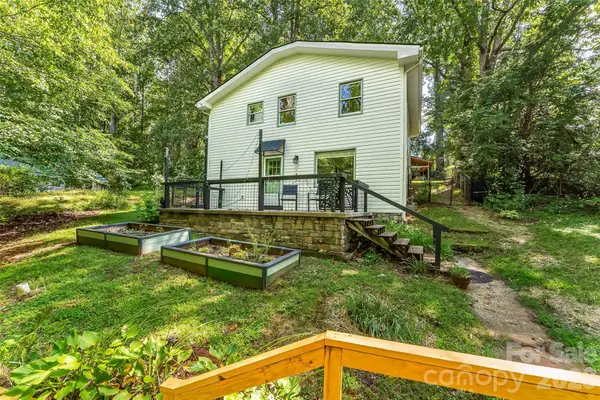 $350,000Active3 beds 2 baths1,388 sq. ft.
141 Silversteen Drive, Brevard, NC 28712
MLS# 4405756Listed by: KELLER WILLIAMS PROFESSIONALS - New
 $80,000Active0.24 Acres
Lot 26 Cadence Circle #26, Brevard, NC 28712
MLS# 4415433Listed by: LOOKING GLASS REALTY - New
 $1,999,999Active4 beds 4 baths3,344 sq. ft.
TBD Connestee Trail, Brevard, NC 28712
MLS# 4417229Listed by: CONNESTEE FALLS REALTY - New
 $49,000Active0.87 Acres
TBD Galax Lane #G-11, Brevard, NC 28712
MLS# 4417590Listed by: RE/MAX LAND OF THE WATERFALLS - New
 $589,000Active4 beds 4 baths2,182 sq. ft.
62 Pine Hill Drive, Brevard, NC 28712
MLS# 4415644Listed by: PETIT PROPERTIES INC


Protect your home and budget from life's surprises with an Assurant Home Warranty, backed by a partner that supports you through every step of homeownership. Explore Plans.
© 2026 Better Homes and Gardens Real Estate LLC. An Anywhere Real Estate company. All rights reserved. Better Homes and Gardens® Real Estate is a registered trademark owned by Meredith Operations Corporation, licensed to Better Homes and Gardens Real Estate LLC and used with permission. Better Homes and Gardens Real Estate LLC fully supports the principles of the Fair Housing Act and the Equal Opportunity Act. Listing information is deemed reliable but is not guaranteed accurate.
Each office is independently owned and operated.
Any services or products provided by third parties are not provided by, affiliated with or related to Better Homes and Gardens Real Estate LLC, or its affiliated companies.